This is a pre sale listing with Horizon Luxury Homes. Call with questions, list of specifications or to customize the build for your needs. Discover the perfect blend of new construction, privacy, acreage, and convenient Lake Oconee access with this beautifully appointed 4-bedroom, 4-bath home situated on more than 4 acres. Thoughtfully designed with an emphasis on quality and comfortable everyday living, the home features impressive 10-foot ceilings, 8-foot interior doors, upgraded finishes, and a spacious open-concept floor plan ideal for both entertaining and relaxing. The generous acreage provides a peaceful, private setting with plenty of room to enjoy the outdoors, create additional recreational space, or simply appreciate the separation that is increasingly difficult to find near Lake Oconee. Inside, attention to detail and elevated appointments give the home a custom feel while offering the advantages and efficiency of brand-new construction. Enjoy the Lake Oconee lifestyle without sacrificing space and privacy. A nearby public boat ramp provides convenient lake access, making it easy to launch the boat and spend the day on the water while returning home to your own private retreat. With four bedrooms, four baths, substantial acreage, upgraded construction details, and close proximity to Lake Oconee, this property offers an exceptional combination of lake-country living, privacy, and new-construction quality.
Active
$889,000
290 E Riverbend, Eatonton, GA 31024
4beds
2,950sqft
Single Family Residence
Built in 2026
4.05 Acres Lot
$882,700 Zestimate®
$301/sqft
$-- HOA
What's special
Upgraded finishes
- 30 days
- 209
- 6
Zillow last checked:
Listing updated:
Listed by:
Jonathan Vining 706-816-1010,
Keller Williams Lake Oconee
Source: GAMLS,MLS#: 10829065
Facts & features
Interior
Bedrooms & bathrooms
- Bedrooms: 4
- Bathrooms: 4
- Full bathrooms: 4
- Main level bathrooms: 3
- Main level bedrooms: 3
Rooms
- Room types: Other
Heating
- Central, Electric
Cooling
- Central Air, Electric
Appliances
- Included: Dishwasher, Microwave, Oven, Stainless Steel Appliance(s)
- Laundry: Other
Features
- High Ceilings, Master On Main Level
- Flooring: Carpet, Hardwood, Other, Tile
- Basement: None
- Number of fireplaces: 1
- Fireplace features: Living Room
Interior area
- Total structure area: 2,950
- Total interior livable area: 2,950 sqft
- Finished area above ground: 2,950
- Finished area below ground: 0
Property
Parking
- Parking features: Attached
- Has attached garage: Yes
Features
- Levels: Two
- Stories: 2
Lot
- Size: 4.05 Acres
- Features: Other
Details
- Parcel number: 059A001430
Construction
Type & style
- Home type: SingleFamily
- Architectural style: Craftsman
- Property subtype: Single Family Residence
Materials
- Other
- Roof: Composition
Condition
- To Be Built
- New construction: Yes
- Year built: 2026
Details
- Warranty included: Yes
Utilities & green energy
- Sewer: Septic Tank
- Water: Public
- Utilities for property: Cable Available, Electricity Available, High Speed Internet, Phone Available, Propane, Water Available
Community & HOA
Community
- Features: None
- Security: Open Access
- Subdivision: Horseshoe Bend
HOA
- Has HOA: No
- Services included: None
Location
- Region: Eatonton
Financial & listing details
- Price per square foot: $301/sqft
- Date on market: 8/19/2026
- Cumulative days on market: 30 days
- Listing agreement: Exclusive Right To Sell
- Electric utility on property: Yes
Estimated market value
$882,700
$839,000 - $927,000
$4,256/mo
Price history
| Date | Event | Price |
|---|---|---|
| 8/19/2026 | Listed for sale | $889,000$301/sqft |
Source:  GAMLS #10829065 Report a problem GAMLS #10829065 Report a problem | ||
Public tax history
Tax history is unavailable.
Monthly payment
Est. payment
Payment breakdown
Explore the cost of this home by adjusting the details. Changes won't be saved.Climate risks
Neighborhood: 31024
Nearby schools
Schools provided by the listing agent
- Elementary: Putnam
- Middle: Putnam County
- High: Putnam
Source: GAMLS. This data may not be complete. We recommend contacting the local school district to confirm school assignments for this home.
- $520,4304 bd3 ba2.8k sqft1100 Dickens Rd, Greensboro, GA 30642New Construction

- $537,6965 bd4 ba3.1k sqft1112 Dickens Rd, Greensboro, GA 30642New Construction

- $489,6134 bd3 ba2.5k sqft1128 Dickens Rd, Greensboro, GA 30642New Construction
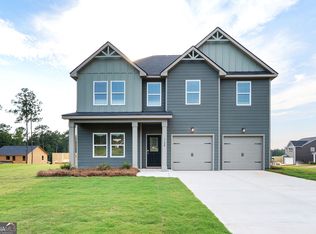
- $503,3714 bd3 ba2.6k sqft1184 Dickens Rd, Greensboro, GA 30642New Construction

Similar homes
- $889,0004 bd5 ba2.9k sqft1001 Bayside Dr, Greensboro, GA 30642For Sale
 MLS ID #71395, KIM & LIN LOGAN TEAM. LCBOR
 - $849,0004 bd4 ba3.2k sqft1821 Club Dr, Greensboro, GA 30642For Sale
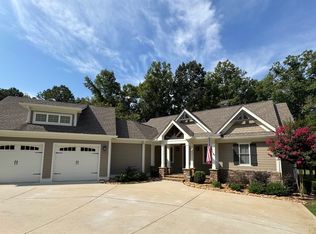 MLS ID #71555, Sandra Shurling. LCBOR
 - $889,0005 bd4 ba3.2k sqft2171 Osprey Poynte, Greensboro, GA 30642For Sale
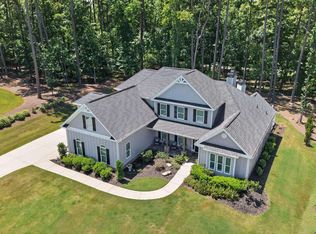 MLS ID #71579, S&T Real Estate. LCBOR
 - $749,0003 bd4 ba3.1k sqft2750 Club Dr, Greensboro, GA 30642For Sale
 MLS ID #71806, Margie Sorrell. LCBOR
 - $504,9794 bd3 ba2.5k sqft1005 Whitman Way, Greensboro, GA 30642Active
 GAMLS
GAMLS - $496,9104 bd3 ba2.5k sqft1021 Whitman Way, Greensboro, GA 30642ActiveGAMLS
- $506,3054 bd3 ba2.6k sqft1013 Whitman Way, Greensboro, GA 30642ActiveGAMLS
- $499,3194 bd3 ba2.5k sqft1225 Homer Way, Greensboro, GA 30642ActiveGAMLS
- $529,2295 bd4 ba3.1k sqft1211 Homer Way, Greensboro, GA 30642ActiveGAMLS
- $496,1184 bd3 ba2.5k sqft1036 Joyce Ct, Greensboro, GA 30642ActiveGAMLS
