Welcome to 290 Kerry Drive in the desirable Kenmare community of Richmond Hill! This spacious 4-bedroom, 3-bath home offers over 3,000 square feet of thoughtfully designed living space with an open-concept layout. Sitting on almost One Acre (.87). The home features modern finishes, soaring ceilings, abundant natural light, and durable luxury vinyl plank flooring throughout the main living areas. The heart of the home is the beautifully designed kitchen complete with granite countertops, stainless steel appliances, rich wood cabinetry, a large center island with bar seating, and ample storage space. The kitchen flows seamlessly into the dining and living areas, creating the perfect setup for gatherings. The oversized primary suite offers a relaxing retreat with vaulted ceilings, plush carpet and an amazing walk in custom built closet with an island! Resort-style bath with soaking tub and double vanities. Spacious secondary bedrooms provide flexibility for guests, hobbies, or remote work. Large windows throughout the home bring in tons of natural light and create a bright, airy feel in every room. Also upstairs you have a huge open loft area. Step outside to enjoy the private backyard and covered patio area, ideal for outdoor dining, relaxing evenings, or weekend entertaining. Situated on a generous lot in a quiet neighborhood, this home combines comfort, style, and functionality in one exceptional package. Conveniently located near top-rated Richmond Hill schools, shopping, dining, I-95, Fort Stewart, and Savannah, this move-in ready home offers the perfect balance of peaceful living and everyday convenience. Don't miss your opportunity to own this beautiful home in one of the only Richmond Hill communities with lots nearly an acre. Low HOA. Not in a Flood Zone!
Pending
$569,000
290 Kerry Dr, Richmond Hill, GA 31324
4beds
3,084sqft
:
Get pre-qualified$3,526/mo
Single Family Residence
Built in 2017
0.87 Acres Lot
$564,800 Zestimate®
$185/sqft
$21/mo HOA
What's special
- 35 days |
- 503 |
- 9 |
Likely to sell faster than
Zillow last checked:
Listing updated:
Listed by:
Karyn Thomas 912-675-0660,
Keller Williams Realty Coastal
Source: GAMLS,MLS#: 10801480
Facts & features
Interior
Bedrooms & bathrooms
- Bedrooms: 4
- Bathrooms: 3
- Full bathrooms: 3
- Main level bathrooms: 1
- Main level bedrooms: 1
Rooms
- Room types: Bonus Room, Den, Family Room, Foyer, Laundry, Office
Dining room
- Features: Separate Room
Heating
- Central, Electric, Heat Pump
Cooling
- Ceiling Fan(s), Central Air, Electric
Appliances
- Included: Dishwasher, Electric Water Heater, Microwave, Oven/Range (Combo), Refrigerator, Stainless Steel Appliance(s)
- Laundry: In Hall, Upper Level
Features
- Double Vanity, Separate Shower, Soaking Tub, Split Foyer, Tile Bath, Entrance Foyer, Vaulted Ceiling(s), Walk-In Closet(s)
- Flooring: Carpet, Hardwood, Tile
- Basement: None
- Attic: Pull Down Stairs
- Number of fireplaces: 1
- Fireplace features: Family Room
Interior area
- Total structure area: 3,084
- Total interior livable area: 3,084 sqft
- Finished area above ground: 3,084
- Finished area below ground: 0
Property
Parking
- Parking features: Attached, Garage, Garage Door Opener, Over 1 Space per Unit, RV/Boat Parking
- Has attached garage: Yes
Features
- Levels: Two
- Stories: 2
- Fencing: Fenced
Lot
- Size: 0.87 Acres
- Features: Other
Details
- Parcel number: 063 01 084 034
Construction
Type & style
- Home type: SingleFamily
- Architectural style: Traditional
- Property subtype: Single Family Residence
Materials
- Brick, Vinyl Siding
- Roof: Composition
Condition
- Resale
- New construction: No
- Year built: 2017
Utilities & green energy
- Sewer: Septic Tank
- Water: Public
- Utilities for property: Cable Available, Sewer Available, Underground Utilities, Water Available
Community & HOA
Community
- Features: Street Lights
- Subdivision: Kenmare
HOA
- Has HOA: Yes
- Services included: Facilities Fee
- HOA fee: $250 annually
Location
- Region: Richmond Hill
Financial & listing details
- Price per square foot: $185/sqft
- Tax assessed value: $483,300
- Annual tax amount: $4,765
- Date on market: 7/8/2026
- Cumulative days on market: 35 days
- Listing agreement: Exclusive Right To Sell
Estimated market value
$564,800
$537,000 - $593,000
$3,170/mo
Price history
| Date | Event | Price |
|---|---|---|
| 7/24/2026 | Pending sale | $569,000$185/sqft |
Source:  GAMLS #10801480 Report a problem GAMLS #10801480 Report a problem | ||
| 7/16/2026 | Contingent | $569,000$185/sqft |
Source:  Hive MLS #SA356846 Report a problem Hive MLS #SA356846 Report a problem | ||
| 5/26/2026 | Listed for sale | $569,000+89.7%$185/sqft |
Source: Hive MLS #SA356846 Report a problem | ||
| 9/7/2018 | Sold | $299,900$97/sqft |
Source: Public Record Report a problem | ||
Public tax history
| Year | Property taxes | Tax assessment |
|---|---|---|
| 2025 | $4,765 +0.3% | $193,320 +0.9% |
| 2024 | $4,753 +14.9% | $191,560 +19% |
| 2023 | $4,138 -1.3% | $160,920 +1.6% |
| 2022 | $4,193 +10.3% | $158,360 +14.4% |
| 2021 | $3,803 +7.6% | $138,480 +10% |
| 2020 | $3,533 +2.6% | $125,880 +2.2% |
| 2019 | $3,444 +167.5% | $123,160 +203.9% |
| 2018 | $1,287 | $40,530 |
Find assessor info on the county website
Monthly payment
Est. payment
Payment breakdown
Explore the cost of this home by adjusting the details. Changes won't be saved.Climate risks
Neighborhood: 31324
Nearby schools
GreatSchools rating
- 9/10Frances Meeks Elementary SchoolGrades: PK-5Distance: 3.7 mi
- 7/10Richmond Hill Middle SchoolGrades: 6-8Distance: 3.9 mi
- 8/10Richmond Hill High SchoolGrades: 9-12Distance: 4.2 mi
Schools provided by the listing agent
- Elementary: Frances Meeks
- Middle: Richmond Hill
- High: Richmond Hill
Source: GAMLS. This data may not be complete. We recommend contacting the local school district to confirm school assignments for this home.
- $580,0005 bd3 ba3k sqft308 Kerry Dr, Richmond Hill, GA 31324Sold
- $478,4004 bd3 ba2.6k sqft272 Kerry Dr, Richmond Hill, GA 31324Off Market
- $471,5004 bd3 ba2.5k sqft291 Kerry Dr, Richmond Hill, GA 31324Off Market
- $511,4004 bd3 ba2.5k sqft20 Bay Tree Ct, Richmond Hill, GA 31324Off Market
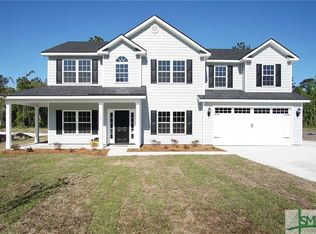
- $527,1004 bd3 ba3.1k sqft330 Kerry Dr, Richmond Hill, GA 31324Off Market
- $539,4004 bd3 ba3.1k sqft252 Kerry Dr, Richmond Hill, GA 31324Off Market
- $525,0004 bd3 ba2.9k sqft216 Kerry Dr, Richmond Hill, GA 31324Sold
- $456,6004 bd3 ba2.4k sqft181 Kerry Drive, richmond hill, GA 31324Off Market
A local agent can set up tours, give advice and negotiate with sellers.
Similar homes
- $545,9004 bd3 ba2.6k sqft44 Shortleaf Trl, Richmond Hill, GA 31324For Sale
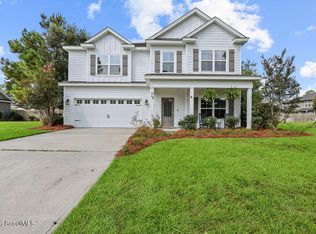 MLS ID #2001620, Emily Dawson, Coldwell Banker Access Realty BWK. Scout MLS
 - $485,0004 bd3 ba2.3k sqft75 Brigham Ln, Richmond Hill, GA 31324Active

 MLS ID #10771305, Cheryl Moon West, Keller Williams Realty Coastal. GAMLS
 - $480,5005 bd3 ba3.3k sqft90 Roundstone Way, Richmond Hill, GA 31324Active
 MLS ID #10687457, John Fitzgerald Clark, Prestige Coastal Properties. GAMLS
 - $460,0004 bd3 ba2.2k sqft20 Nettleton Ln, Richmond Hill, GA 31324Active
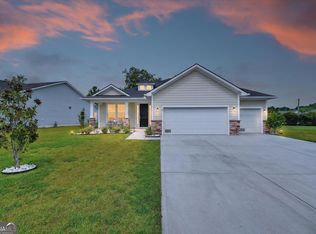 MLS ID #10820589, Kurtiesha Rouse, eXp Realty. GAMLS
 - $599,0003 bd4 ba3.2k sqft72 Bonnie Reed Psge, Midway, GA 31320ActiveMLS ID #10801462, Karyn Thomas, Keller Williams Realty Coastal. GAMLS
- $494,9004 bd3 ba3.2k sqft105 Palmer Pl, Richmond Hill, GA 31324For SaleMLS ID #170788, Ana Delgadillo, Salt Marsh Realty LLC. HABR
- $570,0004 bd3 ba2.5k sqft91 Sir Edward Teach Rd, Midway, GA 31320ActiveMLS ID #10792550, Bradford Moody, Seabolt Real Estate. GAMLS
- $474,9003 bd3 ba1.9k sqft164 Crawford Ln, Richmond Hill, GA 31324ActiveMLS ID #10721893, Maria Solesbee, eXp Realty. GAMLS
- $499,0003 bd3 ba2.5k sqft198 Dutchmans Cove Rd, Midway, GA 31320For SaleMLS ID #170809, Chandie Hupman, KELLER WILLIAMS REALTY COASTAL AREA PARTNERS. HABR
- $455,0004 bd3 ba2.6k sqft135 Shelton St, Richmond Hill, GA 31324ActiveMLS ID #10725915, Steven T Koleno, Beycome Brokerage Realty LLC. GAMLS
- $434,5013 bd2 ba2.2k sqft27 Oak Side Ct, Richmond Hill, GA 31324ActiveMLS ID #10733132, David Johnson, eXp Realty. GAMLS
- $390,0004 bd4 ba1.9k sqft75 Jacobs Cir, Richmond Hill, GA 31324ActiveMLS ID #10737431, Leslie Schadler, Realty One Group Inclusion. GAMLS
- from $497,9004 bd3 ba3k sqftThe Stonecrest Plan, McAllister Pointe, Richmond Hill, GA 31324New ConstructionLamar Smith Signature Homes
- from $545,9005 bd4 ba4.1k sqftThe Gwinnett Plan, McAllister Pointe, Richmond Hill, GA 31324New ConstructionLamar Smith Signature Homes
- from $510,4005 bd3 ba3.3k sqftSpring Willow Plan, Wexford, Richmond Hill, GA 31324New ConstructionLandmark 24
- $430,0005 bd3 ba2.5k sqft381 Hogan Dr, Richmond Hill, GA 31324ActiveMLS ID #10775013, R. Karen Hewitt, Keller Williams Realty Coastal. GAMLS
- from $477,4004 bd3 ba2.8k sqftRichmond Plan, Wexford, Richmond Hill, GA 31324New ConstructionLandmark 24
- from $475,4004 bd3 ba2.5k sqftSpring Mountain II Plan, Wexford, Richmond Hill, GA 31324New ConstructionLandmark 24
- from $526,9005 bd4 ba3.2k sqftThe Wilmington Plan, McAllister Pointe, Richmond Hill, GA 31324New ConstructionLamar Smith Signature Homes
- $595,0004 bd4 ba2.7k sqft1524 Fair Hope Dr NE, Townsend, GA 31331For SaleMLS ID #2000110, Bruce Goff, Bruce A. Goff Inc. Scout MLS
