Welcome to Whitewing at Krueger, a gated Chandler community where this impressive 4 bedroom, 3.5 bath home sits on a premium cul-de-sac lot with a dedicated office, 4-car garage, private pool and spa, and exceptional indoor-outdoor living.
A custom wrought iron entry opens to soaring 17-foot ceilings and a spacious great room anchored by a dramatic Cantera stone gas fireplace. Rich wood, travertine, and marble flooring carry throughout the home, complemented by substantial 5-inch baseboards and thoughtfully selected finishes. At the heart of the home, the gourmet kitchen features an oversized island, custom cabinetry, granite countertops, travertine backsplash, soft-close drawers, Sub-Zero refrigerator, Wolf stainless steel appliances, and a striking custom Venetian-style range hood. Designed with both everyday living and gathering in mind, the kitchen opens naturally to the home's expansive living spaces.
The oversized primary suite offers a spacious private bath and custom walk-in closet. Each additional bedroom also features a walk-in closet, with a Jack-and-Jill bath offering separate vanities and an additional private ensuite bath providing flexibility for guests.
A massive rolling glass wall opens the great room to an expansive covered patio, creating a seamless connection between the interior and backyard. Outside, a negative-edge pool and spa take center stage, surrounded by spaces designed to enjoy Arizona living year-round. Gather around the outdoor fireplace, cook and dine at the upgraded built-in BBQ area, or simply settle in beside the pool.
Complete with a 4-car garage, dedicated home office, generous storage, and a private cul-de-sac setting, this Whitewing at Krueger residence brings together craftsmanship, space, and functionality in one of Chandler's gated communities. Located within Chandler Unified School District with convenient access to shopping, dining, freeways, and everything the East Valley has to offer.
For sale
$1,645,000
2900 E JADE Place, Chandler, AZ 85286
4beds
3,975sqft
Single Family Residence
Built in 2006
0.48 Acres Lot
$1,571,400 Zestimate®
$414/sqft
$205/mo HOA
What's special
Private pool and spaNegative-edge pool and spaOutdoor fireplaceOversized primary suiteSub-zero refrigeratorOversized islandDedicated office
- 30 days
- 1,304
- 147
Zillow last checked:
Listing updated:
Listed by:
Marta Lucente 602-214-7543,
LOVE PHX,
Natasha M Lawrence 480-251-7776,
LOVE PHX
Source: ARMLS,MLS#: 7084940
Facts & features
Interior
Bedrooms & bathrooms
- Bedrooms: 4
- Bathrooms: 4
- Full bathrooms: 3
- 1/2 bathrooms: 1
Heating
- Natural Gas
Cooling
- Central Air, Ceiling Fan(s), Programmable Thmstat
Appliances
- Included: Dryer, Washer, Water Softener Owned, Reverse Osmosis, Refrigerator, Built-in Microwave, Dishwasher, Disposal, Gas Range, Gas Oven
- Laundry: Inside
Features
- High Speed Internet, Granite Counters, Double Vanity, Eat-in Kitchen, Breakfast Bar, Central Vacuum, No Interior Steps, Vaulted Ceiling(s), Kitchen Island, Full Bth Master Bdrm, Separate Shwr & Tub
- Flooring: Stone, Wood
- Windows: Low Emissivity Windows, Solar Screens, Double Pane Windows
- Has basement: No
- Number of fireplaces: 1
- Fireplace features: Family Room, Gas
Interior area
- Total structure area: 3,975
- Total interior livable area: 3,975 sqft
Property
Parking
- Total spaces: 8
- Parking features: Attached, RV Access/Parking, Garage Door Opener, Storage
- Attached garage spaces: 4
- Uncovered spaces: 4
Features
- Stories: 1
- Patio & porch: Covered, Patio
- Exterior features: Playground, Private Street(s), Built-in Barbecue
- Has private pool: Yes
- Pool features: Outdoor Pool, Heated
- Has spa: Yes
- Spa features: Heated, Private, Bath
- Fencing: Block
Lot
- Size: 0.48 Acres
- Features: Sprinklers In Rear, Sprinklers In Front, Cul-De-Sac, Grass Front, Auto Timer H2O Front, Auto Timer H2O Back
Details
- Parcel number: 30343058
Construction
Type & style
- Home type: SingleFamily
- Architectural style: Santa Barbara/Tuscan
- Property subtype: Single Family Residence
Materials
- Brick Veneer, Stucco, Wood Frame, Painted
- Foundation: Stone, Combination, Block
- Roof: Tile
Condition
- Year built: 2006
Utilities & green energy
- Sewer: Public Sewer
Green energy
- Water conservation: Tankless Ht Wtr Heat
Community & HOA
Community
- Features: Gated
- Security: Security System Owned
- Subdivision: WHITEWING AT KRUEGER
HOA
- Has HOA: Yes
- Services included: Maintenance Grounds, Street Maint
- HOA fee: $205 monthly
- HOA name: Whitewing at Krueger
- HOA phone: 480-539-1396
Location
- Region: Chandler
Financial & listing details
- Price per square foot: $414/sqft
- Tax assessed value: $1,158,700
- Annual tax amount: $6,548
- Date on market: 9/24/2026
- Cumulative days on market: 30 days
- Listing terms: Cash,Conventional
- Ownership: Fee Simple
- Road surface type: Paved
Estimated market value
$1,571,400
$1.49M - $1.65M
$4,031/mo
Price history
| Date | Event | Price |
|---|---|---|
| 9/25/2026 | Listed for sale | $1,645,000+77.8%$414/sqft |
Source:  ARMLS #7084940 Report a problem ARMLS #7084940 Report a problem | ||
| 10/16/2017 | Listing removed | $925,000$233/sqft |
Source: Revelation Real Estate #5626566 Report a problem | ||
| 6/29/2017 | Listed for sale | $925,000+575.2%$233/sqft |
Source: Revelation Real Estate #5626566 Report a problem | ||
| 3/5/2004 | Sold | $136,990$34/sqft |
Source: Public Record Report a problem | ||
Public tax history
| Year | Property taxes | Tax assessment |
|---|---|---|
| 2025 | $6,418 +1.6% | $115,870 -9.1% |
| 2024 | $6,317 -17.5% | $127,510 +64.8% |
| 2023 | $7,658 +1.4% | $77,354 -8.3% |
| 2022 | $7,549 -1.9% | $84,310 +6.7% |
| 2021 | $7,695 +3.6% | $79,030 +5.5% |
| 2020 | $7,428 -4.9% | $74,910 +3.4% |
| 2019 | $7,812 | $72,420 +7.8% |
| 2018 | $7,812 +26.4% | $67,180 +3.3% |
| 2017 | $6,180 +8.9% | $65,060 +3% |
| 2016 | $5,673 -0.1% | $63,160 +6.7% |
| 2015 | $5,676 | $59,220 +16.5% |
| 2014 | -- | $50,850 +12.2% |
| 2013 | -- | $45,330 -4% |
| 2012 | -- | $47,200 -6.4% |
| 2011 | -- | $50,450 -18.5% |
| 2010 | -- | $61,880 -11.5% |
| 2009 | -- | $69,900 -14.1% |
| 2008 | -- | $81,400 +104.3% |
| 2007 | -- | $39,840 +102.4% |
| 2006 | -- | $19,680 +33.7% |
| 2005 | -- | $14,720 |
| 2004 | -- | $14,720 |
| 2003 | -- | -- |
Find assessor info on the county website
Monthly payment
Est. payment
Payment breakdown
Explore the cost of this home by adjusting the details. Changes won't be saved.Climate risks
Neighborhood: 85286
Nearby schools
Schools provided by the listing agent
- Elementary: Haley Elementary
- Middle: Santan Junior High School
- High: Perry High School
- District: Chandler Unified District #80
Source: ARMLS. This data may not be complete. We recommend contacting the local school district to confirm school assignments for this home.
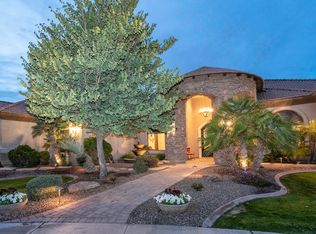
Similar homes
- $--5 bd4 ba4.4k sqft1410 E Horseshoe Dr, Chandler, AZ 85249Auction
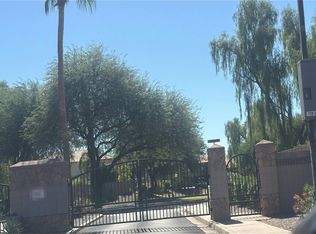 Auction.com 2
 - $1,530,0005 bd4 ba3.5k sqft3901 S BUCKSKIN Way, Chandler, AZ 85286For Sale
 MLS ID #7078829, Jasmine K Park, Realty ONE Group. ARMLS
 - $1,300,0004 bd4 ba3k sqft12115 E ORIOLE Way, Chandler, AZ 85286For Sale
 MLS ID #7096753, Collin R Smith, My Home Group Real Estate. ARMLS
 - $2,350,0004 bd4 ba3.9k sqft2758 E LOCUST Drive, Chandler, AZ 85286For Sale
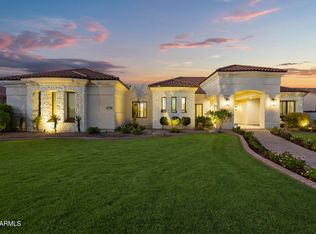 MLS ID #7091444, Ken Tierney, Realty Executives Arizona Territory. ARMLS
