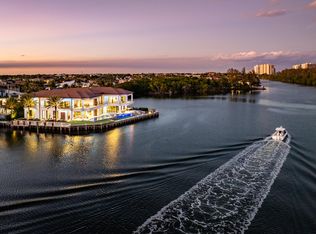
An extraordinary expression of luxury waterfront living, this distinctive Boca Raton residence is defined by 100 feet of waterfront, easy acess to open water, exceptional architectural detailing, extensive custom millwork, and an impressive collection of private amenities. Thoughtfully designed for both grand-scale entertaining and comfortable everyday living, the property offers an exceptional combination of sophisticated interiors, dedicated wellness spaces, advanced technology, and remarkable indoor-outdoor experiences. Across its multiple levels, the residence reveals a collection of spaces that make it as functional as it is impressive, creating a private retreat where entertaining, relaxation, and waterfront living become part of everyday life.
Throughout the residence, custom craftsmanship and architectural detail establish a distinctive design identity. Extensive custom millwork is incorporated across the interiors, from beautifully detailed wall treatments and integrated cabinetry to custom bedroom headboards, built-in dressers, and carefully designed storage solutions. Architectural tray ceilings add depth and dimension, while warm wood-inspired flooring and refined finishes create continuity throughout the living spaces. Wraparound balconies extend across multiple levels, providing additional outdoor living areas and opportunities to enjoy the surrounding waterfront setting. An elevator provides convineinet access between floors.
The culinary spaces are particularly impressive, thoughtfully designed to accommodate everything from intimate meals to sophisticated entertaining on a larger scale. The main kitchen features a Gaggenau steam convection oven, double refrigeration, and double freezer capacity, complemented by custom cabinetry, refined hardware, and premium JennAir appliances. Beyond the main kitchen, a separate, fully appointed butler's kitchen provides an additional full-service culinary workspace, offering exceptional functionality for meal preparation, catering, staff support, and entertaining. This dedicated second kitchen allows the primary entertaining areas to remain beautifully presented while providing the convenience and flexibility expected of a residence of this caliber. An adjacent bar, complete with custom millwork and additional refrigeration, further enhances the home's entertaining capabilities.
The bedroom accommodations offer a collection of private retreats, each thoughtfully designed with generous proportions, full-sized closets, and en-suite bathrooms. The primary suite features dual bethrooms that procide separate spaces for added provacy and convinience. Custom millwork continues throughout the bedroom suites, including integrated headboards, dressers, and beautifully finished storage spaces. Closet design has been carefully considered, with dedicated areas for accessories and personal belongings. The bathrooms introduce an additional level of comfort with rain shower systems, and integrated audio features and additional indulgences, including jetted tubs and heated towel warmers. Multiple office and flex spaces provide versatility for working remotely, creative pursuits, or additional private living areas. Beautifully detailed offices feature tray ceilings and custom millwor. A separate VIP suite offers its own private retreat, complemented by rebuilt closet spaces and additional storage.
Entertainment is an integral part of the home's design. A dedicated private theater creates an immersive cinematic experience, featuring custom built-in millwork integrated surround sound, and dedicated air conditioning for enhanced comfort. Refrigeration and freezer drawers are incorporated into the space, allowing for effortless entertaining and private movie nights. Integrated audio and surround sound extend throughout the residence, creating an environment equally suited to intimate evenings or entertaining on a larger scale.
Wellness and recreation have been thoughtfully incorporated into the property, with dedicated spaces designed to bring the experience of a private resort into everyday living. A private sauna, complete with an adjoining shower and heated towel warmer, creates a spa-inspired environment. A dedicated gym area benefits from additional climate control, allowing for comfortable year-round use, while a hot tub offers another inviting space to relax and unwind.
One of the residence's most distinctive features is its impressive third-floor rooftop retreat. Designed as an exceptional destination for outdoor entertaining and relaxation, this elevated setting features a fully equipped outdoor kitchen, hot tub, and panoramic views. Offering an entirely different perspective of the property and its surroundings, the rooftop creates a remarkable setting for sunset gatherings, outdoor dining, and evenings spent enjoying the South Florida lifestyle. Whether hosting guests or enjoying a quiet moment above it all, this private rooftop experience adds another extraordinary dimension to the home.
At ground level, the outdoor environment continues the resort-inspired experience with a heated swimming pool and inviting outdoor gathering spaces. The combination of the pool, spa amenities, multiple balconies, and elevated rooftop entertaining areas creates an exceptional variety of settings for enjoying the outdoors throughout the day and into the evening.
For the boating enthusiast, the property's 100 feet of waterfront provide an important extension of the home's lifestyle. A dock with a 30,000lb capacity Neptune lift , distinctive Bermuda-style wraparound turf creates a beautifully finished waterfront setting, complemented by dedicated boat and tender lift accommodations. The ability to keep watercraft directly at home adds another level of convenience and enjoyment, bringing boating and waterfront recreation into the rhythm of everyday life.
Technology, infrastructure, and climate control have been thoughtfully integrated throughout the residence. A Crestron smart-home system incorporates the home's audio and technology features, complemented by an extensive security camera system. Six primary air-conditioning units, together with four additional mini-split systems, provide zoned cooling and enhanced climate management throughout the property, including dedicated systems serving the theater and garages. Additional conveniences include a central vacuum system, tankless water heater, and InstaHot water systems throughout multiple areas of the home.
The garages offer additional functionality, with air conditioning, garage door technology, and pre-installed electrical connections for electric vehicle charging. Multiple laundry facilities located on both the upper and lower levels feature full-size stackable appliances, providing additional convenience and practicality.
Every element of this residence contributes to a lifestyle that extends well beyond traditional luxury. From its 100 feet of waterfront and private boating accommodations to its impressive culinary facilities, separate full-service butler's kitchen, dedicated theater, private wellness amenities, and spectacular third-floor rooftop with outdoor kitchen, hot tub, and panoramic views, this is a home designed to offer an extraordinary range of experiences within one private setting.
A distinctive Boca Raton waterfront offering where sophisticated design, exceptional functionality, entertaining, and the South Florida lifestyle come together!
For sale
$11,499,000
2900 NE 8TH Avenue, Boca Raton, FL 33431
7beds
7,102sqft
Single Family Residence
Built in 2021
8,085 Square Feet Lot
$11,094,100 Zestimate®
$1,619/sqft
$-- HOA
What's special
Hot tubRefined finishesCustom bedroom headboardsHeated swimming poolThird-floor rooftop retreatHeated towel warmersSophisticated interiors
- 4 days
- 373
- 26
Likely to sell faster than
Zillow last checked:
Listing updated:
Listed by:
Holly Meyer Lucas 561-406-5228,
Compass Florida, LLC (Jupiter),
Roxanne Chirico 561-929-6910,
Compass Florida, LLC (Jupiter)
Source: BeachesMLS,MLS#: B26096621 Originating MLS: BeachesMLS
Facts & features
Interior
Bedrooms & bathrooms
- Bedrooms: 7
- Bathrooms: 9
- Full bathrooms: 8
- 1/2 bathrooms: 1
- Main level bathrooms: 2
- Main level bedrooms: 1
Heating
- Central
Cooling
- Central Air, Ceiling Fan(s), Electric
Appliances
- Included: Cooktop, Dryer, Dishwasher, Gas Cooktop, Disposal, Gas Range, Ice Maker, Microwave, Water Purifier Owned, Range, Refrigerator, Water Purifier, Wine Refrigerator, Washer
- Laundry: Main Level, Laundry Room, Upper Level
Features
- Wet Bar, Breakfast Bar, Built-in Features, Breakfast Area, Closet Cabinetry, Central Vacuum, Dining Area, Separate/Formal Dining Room, Eat-in Kitchen, Elevator, Garden Tub/Roman Tub, High Ceilings, Kitchen Island, Kitchen/Dining Combo, Custom Mirrors, Multiple En Suite Bathrooms, Pantry, Split Bedrooms, Upper Level Primary, Bar, Walk-In Closet(s)
- Flooring: Ceramic Tile, Marble
- Doors: French Doors
- Windows: Blinds
- Has fireplace: Yes
Interior area
- Total structure area: 10,173
- Total interior livable area: 7,102 sqft
Property
Parking
- Total spaces: 6
- Parking features: Attached, Electric Vehicle Charging Station(s), Garage, Garage Door Opener
- Attached garage spaces: 3
- Uncovered spaces: 3
Accessibility
- Accessibility features: None
Features
- Levels: Three Or More
- Stories: 3
- Patio & porch: Covered, Deck, Open, Terrace, Balcony
- Exterior features: Balcony, Outdoor Living Area
- Has private pool: Yes
- Pool features: In Ground, Private, Pool/Spa Combo
- Has spa: Yes
- Spa features: Heated
- Fencing: Fenced
- Has view: Yes
- View description: Intercoastal, Pool, Water
- Has water view: Yes
- Water view: Intercoastal,Water
- Waterfront features: Intracoastal Access, Navigable Water, No Fixed Bridges, Seawall
- Frontage type: Waterfront
- Frontage length: 100.00,100.00
Lot
- Size: 8,085 Square Feet
- Features: Sprinklers Automatic, < 1/4 Acre
Details
- Parcel number: 06434717010050090
- Zoning: R1B (city)
- Special conditions: Standard
Construction
Type & style
- Home type: SingleFamily
- Property subtype: Single Family Residence
Materials
- CBS (Concrete Block Structure), Block
- Roof: Concrete
Condition
- Resale
- New construction: No
- Year built: 2021
Utilities & green energy
- Electric: Generator
- Sewer: Public Sewer
- Water: Public
- Utilities for property: Sewer Available
Community & HOA
Community
- Security: Smoke Detector(s)
- Subdivision: BLUE INLET
HOA
- Has HOA: No
Location
- Region: Boca Raton
Financial & listing details
- Price per square foot: $1,619/sqft
- Tax assessed value: $10,062,633
- Annual tax amount: $166,256
- Date on market: 11/11/2026
- Listing terms: Cash,Conventional
Estimated market value
$11,094,100
$10.54M - $11.65M
Not available
Price history
| Date | Event | Price |
|---|---|---|
| 11/11/2026 | Listed for sale | $11,499,000-12.2%$1,619/sqft |
Source:  BeachesMLS #B26096621 Report a problem | ||
| 7/29/2024 | Sold | $13,100,000-3%$1,845/sqft |
Source: BeachesMLS #F10426321 Report a problem | ||
| 7/29/2024 | Pending sale | $13,500,000$1,901/sqft |
Source: BeachesMLS #F10426321 Report a problem | ||
| 2/29/2024 | Listed for sale | $13,500,000-2.9%$1,901/sqft |
Source: BeachesMLS #F10426321 Report a problem | ||
| 2/29/2024 | Listing removed | -- |
Source: BeachesMLS #F10353011 Report a problem | ||
| 10/21/2022 | Listed for sale | $13,900,000-5.4%$1,957/sqft |
Source: BeachesMLS #F10353011 Report a problem | ||
| 8/27/2022 | Listing removed | -- |
Source:  RE/MAX International Report a problem | ||
| 4/21/2022 | Price change | $14,700,000-6.7%$2,070/sqft |
Source: BeachesMLS #F10323127 Report a problem | ||
| 4/1/2022 | Listed for sale | $15,750,000+1284%$2,218/sqft |
Source: BeachesMLS #F10323127 Report a problem | ||
| 8/14/2018 | Sold | $1,138,000-32.9%$160/sqft |
Source: Public Record Report a problem | ||
| 11/13/2015 | Listing removed | $7,290$1/sqft |
Source: Re/max Preferred Report a problem | ||
| 8/1/2015 | Listed for rent | $7,290+17.7%$1/sqft |
Source: RE/MAX PREFERRED #F1351896 Report a problem | ||
| 6/5/2014 | Listing removed | $6,195$1/sqft |
Source: Owner Report a problem | ||
| 4/13/2014 | Listed for rent | $6,195+4.1%$1/sqft |
Source: RE/MAX Preferred #F1285542 Report a problem | ||
| 6/19/2013 | Listing removed | $1,695,000$239/sqft |
Source: RE/MAX Preferred #F1230584 Report a problem | ||
| 4/23/2013 | Price change | $5,950-4.8%$1/sqft |
Source: RE/MAX Preferred #F1227843 Report a problem | ||
| 3/26/2013 | Listed for sale | $1,695,000$239/sqft |
Source: RE/MAX Preferred #F1230584 Report a problem | ||
| 2/5/2013 | Listing removed | $1,695,000$239/sqft |
Source: RE/MAX Preferred #F1189071 Report a problem | ||
| 1/29/2013 | Price change | $6,250-3.8%$1/sqft |
Source: Interstate Realty, Inc. #F1189290 Report a problem | ||
| 11/16/2012 | Price change | $6,500-0.8%$1/sqft |
Source: Interstate Realty, Inc. #F1189290 Report a problem | ||
| 9/11/2012 | Price change | $6,550-4.4%$1/sqft |
Source: Interstate Realty, Inc. #F1189290 Report a problem | ||
| 5/28/2012 | Listed for rent | $6,850$1/sqft |
Source: Interstate Realty, Inc. #F1189290 Report a problem | ||
| 5/25/2012 | Listed for sale | $1,695,000-13.1%$239/sqft |
Source: Re/Max Preferred Report a problem | ||
| 9/9/2011 | Listing removed | $1,950,000$275/sqft |
Source: RE/MAX PREFERRED #F1114594 Report a problem | ||
| 10/1/2010 | Listed for sale | $1,950,000+33813%$275/sqft |
Source: RE/MAX Preferred #F1083322 Report a problem | ||
| 5/12/2008 | Listing removed | $5,750$1/sqft |
Source: Visual Tour #R2889473 Report a problem | ||
| 5/7/2008 | Listed for sale | $5,750-99.5%$1/sqft |
Source: Visual Tour #R2889473 Report a problem | ||
| 1/20/2005 | Sold | $1,200,000+89%$169/sqft |
Source: Public Record Report a problem | ||
| 12/19/1997 | Sold | $635,000$89/sqft |
Source: Public Record Report a problem | ||
Public tax history
| Year | Property taxes | Tax assessment |
|---|---|---|
| 2025 | $166,256 +80.7% | $9,798,085 +82.2% |
| 2024 | $92,015 +7.8% | $5,378,994 +8.6% |
| 2023 | $85,356 -25.2% | $4,954,187 -21.7% |
| 2022 | $114,166 +449.8% | $6,327,129 +450.2% |
| 2021 | $20,765 +5.9% | $1,150,000 +5.9% |
| 2020 | $19,607 -16% | $1,085,750 -13.7% |
| 2019 | $23,350 | $1,258,292 +3.9% |
| 2018 | $23,350 +7.1% | $1,210,987 +4.3% |
| 2017 | $21,812 +2.7% | $1,160,868 +8% |
| 2016 | $21,247 +5.2% | $1,075,326 +9.7% |
| 2015 | $20,193 +11.8% | $980,024 +8% |
| 2014 | $18,059 +10.6% | $907,204 +10% |
| 2013 | $16,332 -0.9% | $824,731 +0.7% |
| 2012 | $16,478 +0.4% | $818,949 +1.7% |
| 2011 | $16,405 +9.8% | $805,283 +10% |
| 2010 | $14,941 +0.1% | $732,075 -4.2% |
| 2009 | $14,931 +0.2% | $764,242 -8.6% |
| 2008 | $14,908 -26.6% | $836,206 -26.9% |
| 2007 | $20,304 -12.1% | $1,143,605 -4.5% |
| 2006 | $23,089 | $1,197,231 +18.1% |
| 2005 | -- | $1,014,123 +16% |
| 2004 | $9,726 +9252% | $874,579 +2.7% |
| 2003 | $104 -99.3% | $851,248 +18.4% |
| 2002 | $14,954 +12.6% | $719,111 +14.6% |
| 2001 | $13,284 +58.2% | $627,356 +58.5% |
| 2000 | $8,395 +4.2% | $395,839 -0.8% |
| 1999 | $8,059 | $398,916 |
Find assessor info on the county website
Monthly payment
Est. payment
Payment breakdown
Explore the cost of this home by adjusting the details. Changes won't be saved.Climate risks
Neighborhood: 33431
Nearby schools
Schools provided by the listing agent
- Elementary: J. C. Mitchell
- Middle: Boca Raton Community
- High: Boca Raton
Source: BeachesMLS. This data may not be complete. We recommend contacting the local school district to confirm school assignments for this home.
Similar homes
- $10,795,0006 bd9 ba7.5k sqft850 Via Cabana Drive, Boca Raton, FL 33432New Construction
 MLS ID #B26099970, Joseph G Liguori, Premier Estate Properties Inc. BeachesMLS
- $5,999,0007 bd6 ba5.2k sqftSanctuary, Boca Raton, FL 33431For Sale

 MLS ID #A12116109, Tayse Dantas, Douglas Elliman. MIAMI
- $12,995,0007 bd11 ba9.9k sqft231 Thatch Palm Drive, Boca Raton, FL 33432For Sale
 MLS ID #B26099523, Senada Adzem PA, Douglas Elliman. BeachesMLS
- $6,975,0005 bd7 ba4.8k sqft764 NE 33rd Street, Boca Raton, FL 33431For Sale
 MLS ID #B26070713, Ricardo Estera, Prime Properties of S Florida. BeachesMLS
- $11,950,0005 bd7 ba8.2k sqft4698 Sanctuary Lane, Boca Raton, FL 33431For SaleMLS ID #R11124795, Gerard P Liguori, Premier Estate Properties Inc. BeachesMLS
- $13,995,0007 bd8 ba7.9k sqft717 Seagate Drive, Delray Beach, FL 33483For SaleMLS ID #B26099351, Shane Aronson, Serhant. BeachesMLS
- $11,495,0004 bd5 ba4.7k sqftPresidential Place, Boca Raton, FL 33432For SaleMLS ID #B26098957, Bonnie R Heatzig, Compass Florida LLC. BeachesMLS
- $12,000,0005 bd7 ba7.3k sqftCustom NEW Construction, Boca Raton, FL 33431New ConstructionMLS ID #B26085587, Megann Lucaj PA, Compass Florida LLC. BeachesMLS
- $7,200,0004 bd5 ba3.8k sqft767 NE HARBOUR Drive, Boca Raton, FL 33431For SaleMLS ID #B26064168, Jonathan R Huffer, Redfin Corporation. BeachesMLS
- $9,750,0005 bd6 ba6k sqft1241 Cocoanut Road, Boca Raton, FL 33432For SaleMLS ID #B26091661, Joseph G Liguori, Premier Estate Properties Inc. BeachesMLS
- $8,750,0006 bd9 ba9.4k sqft17837 Fieldbrook Circle W, Boca Raton, FL 33496For SaleMLS ID #B26052379, Elliot S Koolik, Compass Florida LLC. BeachesMLS
- $11,495,0007 bd9 ba7.1k sqft1040 S Ocean Boulevard, Delray Beach, FL 33483For SaleMLS ID #B26044099, Pascal J Liguori, Premier Estate Properties, Inc. BeachesMLS
- $11,900,0006 bd8 ba6.4k sqft591 Golden Harbour Drive, Boca Raton, FL 33432New ConstructionMLS ID #B26062206, Theresa M Larsen, William Raveis Real Estate. BeachesMLS
- $7,770,0006 bd8 ba5.3k sqft961 LAKE WYMAN Road, Boca Raton, FL 33431New ConstructionMLS ID #B26092788, Ana L Armua, Re/Max Rex. BeachesMLS
- $10,750,0004 bd8 ba6.1k sqft379 Mizner Lake Estates Drive, Boca Raton, FL 33432For SaleMLS ID #B26081671, Joyce Marie Schneider, Castles By The Beach, Inc.. BeachesMLS
- $8,000,0005 bd6 ba6k sqftSanctuary, Boca Raton, FL 33431For SaleMLS ID #A11924531, Sergiy Serdyuk, Barr Agency Real Estate. MIAMI
- $10,995,0005 bd8 ba5.8k sqft590 Phillips Drive, Boca Raton, FL 33432New ConstructionMLS ID #B26093939, Aracelli Brown PA, CJM Properties, Inc.. BeachesMLS
- $10,995,0006 bd8 ba8.9k sqft16273 Bridlewood Circle, Delray Beach, FL 33445For SaleMLS ID #B26096816, Devin Mckinney, Serhant. BeachesMLS
- $11,995,0005 bd7 ba7.1k sqft3621 S OCEAN Boulevard #3, Highland Beach, FL 33487For SaleMLS ID #B26097870, Vincent Gaudioso, Douglas Elliman. BeachesMLS
- $13,950,0006 bd10 ba7.9k sqft1900 Sabal Palm Drive, Boca Raton, FL 33432For SaleMLS ID #B26085308, Eric Rosen, Douglas Elliman. BeachesMLS
