Experience the Thesman Lifestyle at our active 55+ land lease community where luxury meets affordability. For over 40 years we have set the standard with world class amenities and year-round activities. We are a gated community, with a beautiful clubhouse including a ballroom, library with computers and individual rooms for cards, billiards, arts & crafts and fully equipped fitness center. Enjoy outdoor amenities like a heated pool & spa, BBQ area, pet park, sport courts for shuffleboard. Our activities director assures a full calendar of social and recreation events. Our shuttle bus makes it easy and convenient to attend sporting and special events, plus local shopping. Whether you want to relax or stay active, our vibrant communities offer everything you need to enjoy life to the fullest. Discover our community and start living the Thesman Lifestyle today! COMPLETELY RENOVATED From top to bottom....inside and out ... this home has undergone a wonderful transformation. Move-in ready and able to enjoy all this home has to offer. New Flooring ~ New Cabinetry ~ New Appliances ~ New Lighting ~ plus more, more, more! INTERIOR FEATURES Cabinetry with finished interiors and deluxe hardware High-pressure laminate countertops and backsplash Raised snack bar Deluxe accented fixtures in baths Six-panel interior passage doors White interior trim Silent light switches New Flooring Freshly Painted Interior Stainless Appliances Fully Remodeled Great Outdoor Space Bright and Cheery EXTERIOR FEATURES Lavish desert landscaping Water line connections with brass and copper fittings and shut-off valves throughout Exterior hose bib Freshly Painted Exterior
For sale
$68,900
2900 S Valley View Blvd Trailer 46, Las Vegas, NV 89102
2beds
--sqft
Manufactured Home
Built in 1973
-- sqft lot
$-- Zestimate®
$--/sqft
$-- HOA
What's special
Heated pool and spaPet parkLavish desert landscapingSport courts for shuffleboardBbq areaExterior hose bibBright and cheery
- 20 days |
- 156 |
- 9 |
Zillow last checked:
Listing updated:
Listed by:
Kimberly Olsen 702-876-3660,
Las Vegas Meadows
Source: My State MLS,MLS#: 11894948
Facts & features
Interior
Bedrooms & bathrooms
- Bedrooms: 2
- Bathrooms: 1
- Full bathrooms: 1
Rooms
- Room types: Kitchen, Living Room
Basement
- Area: 0
Heating
- Has Heating (Unspecified Type)
Features
- Has basement: No
- Has fireplace: No
Interior area
- Total structure area: 0
- Finished area above ground: 0
Video & virtual tour
Property
Details
- Parcel number: 16208201003
- On leased land: Yes
- Lease amount: $884
Construction
Type & style
- Home type: MobileManufactured
- Property subtype: Manufactured Home
Condition
- New construction: No
- Year built: 1973
- Major remodel year: 2026
Utilities & green energy
- Electric: Amps(0)
Community & HOA
Community
- Features: Gym, Pool, 55 and Over, Clubhouse, Laundry, Security, Tennis Court
- Senior community: Yes
- Subdivision: Las Vegas Meadows
HOA
- Has HOA: No
- Amenities included: Gym, Pool, 55 and Over, Clubhouse, Laundry, Security, Tennis Court
Location
- Region: Las Vegas
Financial & listing details
- Tax assessed value: $1,943
- Date on market: 7/20/2026
- Date available: 07/20/2026
K
Kimberly Olsen
(702) 876-3660
By pressing Contact Agent, you agree that the real estate professional identified above may call/text you about your search, which may involve use of automated means and pre-recorded/artificial voices. You don't need to consent as a condition of buying any property, goods, or services. Message/data rates may apply. You also agree to our Terms of Use. Zillow does not endorse any real estate professionals. We may share information about your recent and future site activity with your agent to help them understand what you're looking for in a home.
Estimated market value
Not available
Estimated sales range
Not available
$1,545/mo
Price history
| Date | Event | Price |
|---|---|---|
| 7/20/2026 | Listed for sale | $68,900 |
Source: My State MLS #11894948 Report a problem | ||
Public tax history
| Year | Property taxes | Tax assessment |
|---|---|---|
| 2014 | -- | $680 |
| 2013 | -- | $680 |
| 2012 | -- | $680 |
| 2011 | -- | $680 |
| 2010 | -- | $680 |
| 2009 | -- | $680 |
| 2008 | -- | $680 |
| 2007 | -- | $680 |
| 2006 | -- | $680 |
| 2005 | -- | $680 |
| 2004 | -- | $680 |
| 2003 | -- | $680 |
Find assessor info on the county website
Monthly payment
Climate risks
Neighborhood: Rancho Charleston
Nearby schools
GreatSchools rating
- 4/10Rex Bell Elementary SchoolGrades: PK-5Distance: 0.6 mi
- 5/10James Cashman Middle SchoolGrades: 6-8Distance: 0.9 mi
- 6/10Ed W Clark High SchoolGrades: 9-12Distance: 0.5 mi
- $72,8882 bd2 ba-- sqft2900 S Valley View Blvd TRAILER 14, Las Vegas, NV 89102For Sale
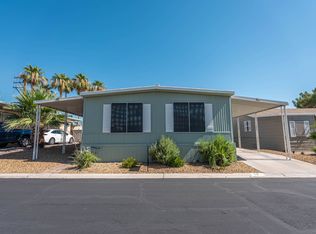
- $129,9003 bd2 ba-- sqft2900 S Valley View Blvd TRAILER 329, Las Vegas, NV 89102For Sale

- $79,9002 bd2 ba1.3k sqft2900 S Valley View Blvd TRAILER 39, Las Vegas, NV 89102Sold

- $1,4003 bd2 ba1k sqft3820 Pennwood Ave #776F18CCB, Las Vegas, NV 89102For Rent
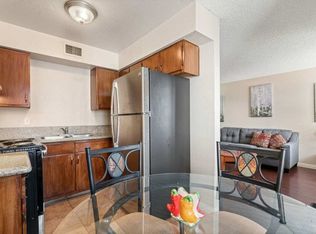
- $--2 bd2 ba-- sqft3820 Pennwood Ave #F320A52C6, Las Vegas, NV 89102Off Market
- $--2 bd1 ba860 sqft3820 Pennwood Ave #3883-5, Las Vegas, NV 89102Off Market
- $--2 bd1 ba860 sqft3820 Pennwood Ave #3963-6, Las Vegas, NV 89102Off Market
- $--3 bd2 ba1k sqft3820 Pennwood Ave #4021-101, Las Vegas, NV 89102Off Market
Similar homes
- $72,8882 bd2 ba-- sqft2900 S Valley View Blvd Trailer 14, Las Vegas, NV 89102For SaleMLS ID #11873237, Kimberly Olsen, Las Vegas Meadows. My State MLS
- $79,9002 bd2 ba1.5k sqft4525 W Twain Ave Space 250, Las Vegas, NV 89103For Sale
 MLS ID #11925105, Maria Medina, ABC Mobile Homes. My State MLS
 - $65,0002 bd2 ba960 sqft1515 S Mojave Rd Space 68, Las Vegas, NV 89104For Sale
 MLS ID #11732238, Gary Crotts, Sunset Vista. My State MLS
 - $64,9002 bd2 ba924 sqft4525 W Twain Ave Space 180, Las Vegas, NV 89103For Sale By Owner
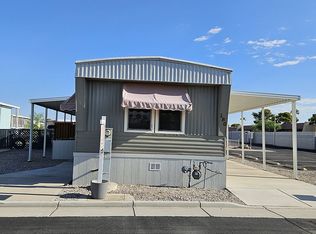
- $69,9002 bd2 ba764 sqft4525 W Twain Ave Space 285, Las Vegas, NV 89103For Sale By Owner
- $58,900-- bd5 ba-- sqft2900 S Valley View Blvd Trailer 304, Las Vegas, NV 89102For SaleMLS ID #11873128, Kimberly Olsen, Las Vegas Meadows. My State MLS
- $70,0003 bd2 ba1k sqft1200 N Lamb Blvd Spc 137, Las Vegas, NV 89110New ConstructionRHP Properties
- $84,900-- bd5 ba-- sqft2900 S Valley View Blvd Trailer 109, Las Vegas, NV 89102For SaleMLS ID #11873186, Kimberly Olsen, Las Vegas Meadows. My State MLS
- $79,9002 bd2 ba1.2k sqft4525 W Twain Ave Space 275, Las Vegas, NV 89103For Sale By Owner
- $89,9002 bd2 ba1.2k sqft5805 W Harmon Ave Space 125, Las Vegas, NV 89103For SaleMLS ID #11914241, Greg Keith, ABC Mobile Homes. My State MLS
- $69,9002 bd2 ba880 sqft1624 Palm St #146, Las Vegas, NV 89104For SaleMLS ID #11779851, Tori Coil, Palm Grove. My State MLS
- $75,0002 bd2 ba798 sqft4800 Vegas Valley Dr Unit 28, Las Vegas, NV 89121For Sale By Owner
- $74,9002 bd2 ba1.2k sqft8122 W Flamingo Rd Unit 176, Las Vegas, NV 89147For SaleMLS ID #11634090, Jacqueline Gonzalez-keith, ABC Mobile Homes. My State MLS
- $55,0002 bd2 ba960 sqft867 N Lamb Blvd Space 167, Las Vegas, NV 89110New ConstructionRHP Properties
- $68,0003 bd2 ba1.1k sqft1601 S Sandhill Rd Unit 23, Las Vegas, NV 89104For SaleMLS ID #11642548, Raymond Wothers, Boulder Cascade. My State MLS
- $55,0003 bd2 ba1.1k sqft1200 N Lamb Blvd Space 135, Las Vegas, NV 89110New ConstructionRHP Properties
- $64,9002 bd1 ba832 sqft3642 Boulder Hwy Trailer 85, Las Vegas, NV 89121For SaleMLS ID #11740445, Tori Coil, Miracle Mile. My State MLS
- $45,3002 bd2 ba840 sqft1624 Palm St Unit 249, Las Vegas, NV 89104For SaleMLS ID #11922102, Tori Coil, Palm Grove. My State MLS
- $79,9002 bd2 ba-- sqft4505 E Desert Inn Rd Unit 2, Las Vegas, NV 89121For SaleMLS ID #11899383, Gary Crotts, Aqua Vista. My State MLS
- $90,0003 bd2 ba1.2k sqft1515 S Mojave Rd Space 15, Las Vegas, NV 89104For SaleMLS ID #11694534, Gary Crotts, Sunset Vista. My State MLS
