Skip main navigation
For sale
  • $285,000

    2900 Shipmaster Way APT 119, Annapolis, MD 21401

    2beds
    1,018sqft
    : 
    Loading
    Get pre-qualified
    Condominium
    Built in 1986
    -- sqft lot
    $280,800 Zestimate®
    $280/sqft
    $567/mo HOA

    What's special

    Private exterior entranceBeautifully updated end-unit condoLuxury vinyl plank flooring
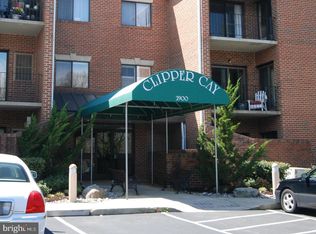
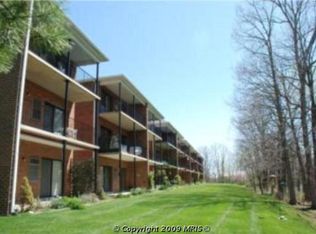
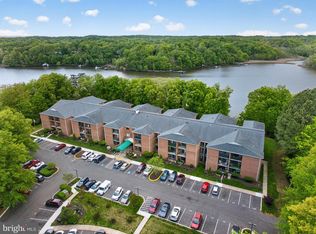
    Welcome to this beautifully updated end-unit condo in the desirable Clipper Cay building of Heritage Harbour! Featuring luxury vinyl plank flooring and professional staging, this move-in-ready home offers both style and convenience. One of its most sought-after features is the private exterior entrance, allowing you to access the condo directly from the parking lot without going through the building's main entrance. It's perfect for bringing in groceries, moving furniture, or taking your pet outside with ease—a convenience the current owner says they'll truly miss. As an end unit, you'll enjoy added privacy along with all the outstanding amenities Heritage Harbour has to offer, including indoor and outdoor pools, a fitness center, golf course, tennis and pickleball courts, clubhouse, waterfront lodge, marina, walking trails, restaurant, and an abundance of clubs and activities. Enjoy easy, low-maintenance living in one of Annapolis' premier 55+ communities!
    4 days
    |
    323
    |
    6
    |

    Zillow last checked:

    Listing updated:

    Listed by:

    Jack Papaleonti 410-991-4465,

    Academy Realty Inc. (410) 263-9105,

    Listing Team: The Anchor Team

    Source: Bright MLS,MLS#: MDAA2149674MLS Logo

    Loading...

      Facts & features

      Interior

      Bedrooms & bathrooms
      • Bedrooms: 2
      • Bathrooms: 2
      • Full bathrooms: 2
      • Main level bathrooms: 2
      • Main level bedrooms: 2
      Basement
      • Area: 0
      Heating
      • Heat Pump, Electric
      Cooling
      • Ceiling Fan(s), Central Air, Heat Pump, Electric
      Appliances
      • Included: Dishwasher, Disposal, Dryer, Exhaust Fan, Ice Maker, Self Cleaning Oven, Oven/Range - Electric, Refrigerator, Washer, Electric Water Heater
      • Laundry: Dryer In Unit, Washer In Unit, In Unit
      Features
      • Combination Dining/Living, Eat-in Kitchen, Primary Bath(s), Elevator, Entry Level Bedroom, Floor Plan - Traditional, Dry Wall
      • Flooring: Hardwood, Wood
      • Doors: Sliding Glass
      • Windows: Double Pane Windows, Screens, Window Treatments
      • Has basement: No
      • Has fireplace: No
      • Common walls with other units/homes: 1 Common Wall
      Interior area
      • Total structure area: 1,018
      • Total interior livable area: 1,018 sqft
      • Finished area above ground: 1,018
      • Finished area below ground: 0

      Property

      Parking
      • Parking features: Assigned, Paved, Unassigned, General Common Elements, Handicap Parking, Other, Parking Lot
      • Details: Assigned Parking
      Accessibility
      • Accessibility features: Accessible Elevator Installed, Accessible Entrance
      Features
      • Levels: One
      • Stories: 1
      • Patio & porch: Patio
      • Exterior features: Sidewalks, Street Lights
      • Pool features: Community
      • Has view: Yes
      • View description: Courtyard, Trees/Woods, River, Garden
      • Has water view: Yes
      • Water view: River
      • Waterfront features: River
      • Body of water: South River
      Lot
      • Size: 1 Square Feet
      • Features: Backs to Trees, Cul-De-Sac, Premium, No Thru Street, Stream/Creek, Wooded
      Details
      • Additional structures: Above Grade, Below Grade
      • Parcel number: 020289290048998
      • Zoning: R2
      • Zoning description: Residential
      • Special conditions: Standard

      Construction

      Type & style
      • Home type: Condo
      • Architectural style: Traditional
      • Property subtype: Condominium
      • Attached to another structure: Yes
      Materials
      • Brick
      • Foundation: Slab, Concrete Perimeter
      Condition
      • Excellent
      • New construction: No
      • Year built: 1986
      • Major remodel year: 2022

      Utilities & green energy

      • Sewer: Public Sewer
      • Water: Public
      • Utilities for property: Cable Available, Underground Utilities, Electricity Available, Phone Available, Cable, Broadband

      Community & HOA

      Community
      • Features: Pool
      • Security: Main Entrance Lock
      • Condo and coop fee: $391 monthly
      • Senior community: Yes
      • Subdivision: Heritage Harbour
      HOA
      • Has HOA: Yes
      • Amenities included: Billiard Room, Clubhouse, Common Grounds, Community Center, Elevator(s), Fitness Center, Gift Shop, Golf Club, Golf Course, Golf Course Membership Available, Jogging Path, Lake, Library, Marina/Marina Club, Meeting Room, Party Room, Picnic Area, Indoor Pool, Pier/Dock, Pool, Putting Green, Recreation Facilities, Retirement Community, Security, Tennis Court(s), Transportation Service, Water/Lake Privileges
      • Services included: Common Area Maintenance, Management, Insurance, Pier/Dock Maintenance, Pool(s), Recreation Facility, Reserve Funds
      • HOA fee: $176 monthly
      • HOA name: HERITAGE HARBOUR COMMUNITY ASSOCIATION
      • Second HOA name: Clipper Cay Community Association
      Location
      • Region: Annapolis
      • Municipality: ANNAPOLIS

      Financial & listing details

      • Price per square foot: $280/sqft
      • Tax assessed value: $183,200
      • Annual tax amount: $2,089
      • Date on market: 7/3/2026
      • Listing agreement: Exclusive Right To Sell
      • Listing terms: Cash,Conventional,Negotiable
      • Ownership: Fee Simple
      • Road surface type: Concrete, Black Top

        Estimated market value

        $280,800

        $267,000 - $295,000

        $2,349/mo

        Price history

        DateEventPrice
        7/3/2026Listed for sale$285,000+75%$280/sqft
        Source: Bright MLS #MDAA2149674 Report a problem
        5/22/2015Sold$162,900$160/sqft
        Source: Public Record Report a problem
        3/30/2015Pending sale$162,900$160/sqft
        Source: Academy Realty Inc. #AA8584857 Report a problem
        3/30/2015Listed for sale$162,900+28.8%$160/sqft
        Source: Academy Realty Inc. #AA8584857 Report a problem
        1/25/2011Sold$126,500+1.3%$124/sqft
        Source: Public Record Report a problem
        11/10/2010Price change$124,900-10.7%$123/sqft
        Source: Keller Williams Select Realtors #AA7465285 Report a problem
        9/21/2010Listed for sale$139,900-20.6%$137/sqft
        Source: Keller Williams Select Realtors #AA7408352 Report a problem
        12/21/2009Sold$176,182-32.2%$173/sqft
        Source: Public Record Report a problem
        5/4/2008Listing removed$260,000$255/sqft
        Source: NCI #AA6635255 Report a problem
        2/3/2008Listed for sale$260,000+78.7%$255/sqft
        Source: NCI #AA6635255 Report a problem
        5/15/2002Sold$145,500+38.6%$143/sqft
        Source: Public Record Report a problem
        12/15/1998Sold$105,000$103/sqft
        Source: Public Record Report a problem

        Public tax history

        YearProperty taxesTax assessment
        2025$1,679 +25.5%$152,667 +25%
        2024$1,337 +33.7%$122,133 +33.3%
        2023$1,000 -46.3%$91,600 -48.6%
        2022$1,861 +2.9%$178,100 +2.9%
        2021$1,808 +2.9%$173,000 +3%
        2020$1,756 +1%$167,900
        2019$1,738 +4.4%$167,900 +2.3%
        2018$1,665 +0.6%$164,167 +1.2%
        2017$1,654 $162,300 +4.2%
        2016-- $155,700 +4.4%
        2015-- $149,100 +4.6%
        2014-- $142,500
        2013-- $142,500
        2012-- $142,500 -36.4%
        2011-- $223,900 +2.3%
        2010-- $218,870 +2.4%
        2009-- $213,780 +2.4%
        2008-- $208,690 +11.5%
        2007-- $187,126 +13%
        2006-- $165,563 +15%
        2005-- $144,000 +11.1%
        2004-- $129,666 +12.4%
        2003-- $115,333 +14.2%
        2002-- $101,000 +2.7%
        2001-- $98,332

        Find assessor info on the county website

        Monthly payment

        Est. payment

        Payment breakdown

        Explore the cost of this home by adjusting the details. Changes won't be saved.
        All calculations are estimates and provided by Zillow, Inc. for informational purposes only. Actual amounts may vary.
        HOA fees may include property taxes on listings classified as Co-Ops. Contact the listing agent and/or owner for fee details.
        Mortgage interest rates are dependent on a number of factors, including credit score, down payment, and repayment length. Interest rate data provided by Zillow Group Marketplace, Inc. as of 1/1/1970 from various mortgage lenders with which we have lead or other similar arrangements; the Estimated Payment is an average of those rates.
        See how much you could borrow to make a competitive offer.

        Climate risks

        Neighborhood: 21401

        Getting around

        8 / 100
        Car-Dependent
        0 / 100
        No Nearby Transit
        2 / 100
        Somewhat Bikeable

        Nearby schools

        GreatSchools rating
        Schools provided by the listing agent
        • District: Anne Arundel County Public Schools

        Source: Bright MLS. This data may not be complete. We recommend contacting the local school district to confirm school assignments for this home.

        A local agent can set up tours, give advice and negotiate with sellers.

        Browse local experts

        Similar homes

        Skip to the end of the carouselSkip to the beginning of the carousel