Undoubtedly the best unit in the Heritage Harbour Community of Clipper Cay! Main level condo with BIG year-round views to the South River. Southern exposure guarantees excellent natural light, creating an inviting and welcoming space. Outstanding open floor plan with two en suite bedrooms. Large kitchen with table space and full-sized laundry conveniently located off the kitchen. Freshly painted, updated lighting, newer hot water heater! Large private waterside patio for gathering, relaxing and enjoying the endless parade of nature and wildlife. Excellent assigned parking space very close to the main entrance. Ready to move in! Keep your active lifestyle at Heritage Harbour with the best community amenities in Annapolis! The Heritage Harbour Website reports - "Residents can participate in over 90 activities, clubs and committees. The center of community activities is the Lodge, which features a welcoming atrium, an auditorium, indoor and outdoor pools, fitness center, library, boutique, activities room, woodwork shop, game rooms, coffee corner and meeting rooms.Behind the Lodge, residents enjoy a picnic area, horseshoes, bocce ball and kayaking on our waterfront on the South River. We also offer multiple tennis and pickleball courts, a nine-hole golf course, a pro shop, a clubhouse dining room, a pier with boat slips and RV and boat storage on a lot in the community. Residents enjoy the convenience of regular bus trips to shopping centers and special bus trips to cultural destinations, as well as volunteer drivers for medical appointments. Our pet-friendly community of active residents always welcomes newcomers!" Your new life awaits!
Sold for $350,000
Zillow last checked:
Listing updated:
Bought with:
Anne Procopio Scott, 655026
Long & Foster Real Estate, Inc.
Source: Bright MLS,MLS#: MDAA2143410
Price history
| Date | Event | Price |
|---|---|---|
| 6/5/2026 | Sold | $350,000+1.4%$335/sqft |
Source:  Bright MLS #MDAA2143410 Report a problem Bright MLS #MDAA2143410 Report a problem | ||
| 5/28/2026 | Pending sale | $345,000$330/sqft |
Source: Bright MLS #MDAA2143410 Report a problem | ||
| 5/7/2026 | Contingent | $345,000$330/sqft |
Source: Bright MLS #MDAA2143410 Report a problem | ||
| 4/28/2026 | Listed for sale | $345,000+45.6%$330/sqft |
Source: Bright MLS #MDAA2143410 Report a problem | ||
| 10/14/2009 | Sold | $237,000-10.5%$227/sqft |
Source: Public Record Report a problem | ||
| 4/9/2009 | Listing removed | $264,900$254/sqft |
Source: Weichert Realtors** #AA6850420 Report a problem | ||
| 12/13/2008 | Listed for sale | $264,900-1.9%$254/sqft |
Source: Weichert Realtors** #AA6850420 Report a problem | ||
| 11/12/2008 | Listing removed | $269,900$259/sqft |
Source: Weichert Realtors** #AA6850420 Report a problem | ||
| 10/10/2008 | Listed for sale | $269,900$259/sqft |
Source: Weichert Realtors** #AA6850420 Report a problem | ||
Nearby homes
- $337,3002 bd-- ba1k sqft2900 Shipmaster Way APT 122, Annapolis, MD 21401Off Market
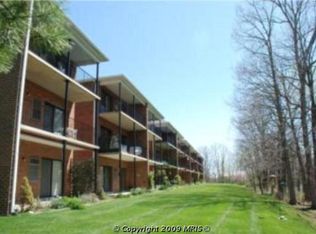
- $335,0002 bd2 ba1k sqft2900 Shipmaster Way APT 216, Annapolis, MD 21401Sold

- $300,0002 bd2 ba1k sqft2900 Shipmaster Way APT 319, Annapolis, MD 21401Sold
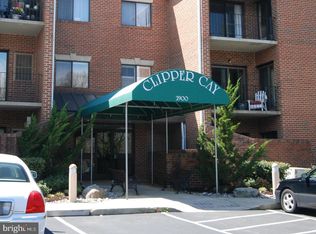
- $295,0002 bd2 ba1k sqft2900 Shipmaster Way APT 315, Annapolis, MD 21401Sold

Get a cash offer in 3 minutes
Find out how much your home could sell for in as little as 3 minutes with a no-obligation cash offer.
Estimated market value
$351,600
