Some homes check boxes -- this one rewrites the list entirely. Set on 4.85 private acres with a year-round creek and backing directly to 2 million acres of National Forest, this fully custom modern-mountain retreat (completed in 2025) is the kind of property buyers search for years and never find. No HOA. Just pure, private, four-season mountain living with direct forest access from your own gate.
Designed with clean modern lines and warm rustic character, the home feels purpose-built for its setting. Oversized windows bring the forest into nearly every room, while solid alder doors, laminate wood flooring, and thoughtful architectural details create a seamless blend of comfort and sophistication. The great room centers around a wood-burning stove and panoramic forest views. The chef's kitchen features an 8-burner gas range, double ovens, built-in convertible refrigerator/freezer columns, granite countertops, custom cabinetry, a wine fridge, RO water filtration, a massive island with built-in ice maker, and a large walk-in pantry. A formal dining room surrounded by windows sits just off the kitchen.
The primary suite is a true retreat with heated bathroom floors, dual vanities, a large walk-in shower, and private deck access to a six-person spa overlooking the forest. The suite also includes a large walk-in closet with an attached laundry room for added convenience.
Step outside to the expansive National Forest-facing deck, complete with an outdoor kitchen area -- perfect for entertaining or relaxing in total privacy.
Security and comfort are built in. The property is fully fenced with a six-foot black chain-link perimeter, a remote-control entry gate, and full exterior camera coverage. This is a fully integrated smart home with mini-split climate control in every room, Starlink high-speed internet, whole-home water filtration, and spray-foam insulation for exceptional energy efficiency.
The oversized 3-car garage includes insulated roll-up doors (one with 12'6" clearance), a 50-amp EV outlet, and a utility sink. Exterior features include full RV hookups, Trex decking, and low-maintenance gravel landscaping.
The large basement includes a two-room safe-room system:
*Upper safe room with hidden-door access, ideal for a visitor bedroom, media room, office, or flexible use, &
* Lower safe room serving as a pantry and storage area, with a direct steel-door connection to the rest of the basement
Additional basement space includes a partially concrete-floored storage area perfect for UTVs, kayaks, bikes, and gear, plus an exterior wide door for easy loading.
Despite its secluded feel, the home is only 10-15 minutes from shops, dining, and the hospital. Located in the heart of the White Mountains, with 400+ miles of trails, world-class trout fishing, kayaking, OHV riding, horseback riding, skiing at Sunrise Park Resort, and championship golf -- all surrounded by the largest Ponderosa pine forest in the world.
This is more than a home -- it's a private mountain sanctuary and a rare opportunity to live where others come to escape.
Active
$1,500,000
2900 Springer Mountain Dr, Lakeside, AZ 85929
2beds
2baths
1,711sqft
:
Get pre-qualified$8,563/mo
Single Family Residence
Built in 2025
4.85 Acres Lot
$-- Zestimate®
$877/sqft
$-- HOA
What's special
- 121 days |
- 387 |
- 4 |
Zillow last checked:
Listing updated:
Listed by:
Brianna Crunk 928-242-8720,
Realty Executives AZ Territory - Show Low
Source: WMAOR,MLS#: 260263
Facts & features
Interior
Bedrooms & bathrooms
- Bedrooms: 2
- Bathrooms: 2
Heating
- Forced Air, Wood
Appliances
- Laundry: Utility Room
Features
- Vaulted Ceiling(s), Eat-in Kitchen, Shower, Double Vanity, Full Bath, Pantry, Formal Dining Room, Split Bedroom, Wine Storage
- Flooring: Laminate
- Windows: Double Pane Windows, Insulated Windows, Low Emissivity Windows
- Has basement: Yes
- Has fireplace: Yes
- Fireplace features: Wood Burning Stove
Interior area
- Total structure area: 1,711
- Total interior livable area: 1,711 sqft
Property
Parking
- Parking features: Garage Door Opener
- Has garage: Yes
Accessibility
- Accessibility features: Accessible Approach with Ramp, Accessible Bedroom, Accessible Central Living Area, Accessible Closets, Accessible Common Area, Accessible Doors, Accessible Electrical and Environmental Controls, Accessible Entrance, Accessible Full Bath, Accessible Hallway(s), Accessible Kitchen, Electronic Environmental Controls, Smart Technology
Features
- Patio & porch: Deck
- Exterior features: RV Hookup, Rain Gutters, Outdoor Grill
- Has spa: Yes
- Fencing: Privacy,USFS,Chain Link
- On waterfront: Yes
- Waterfront features: Waterfront
Lot
- Size: 4.85 Acres
- Features: Corners Marked, Recorded Survey, Wooded, Tall Pines On Lot
Details
- Additional structures: Utility Building
- Additional parcels included: No
- Parcel number: 21226174B
- Zoning description: A-General
- Horses can be raised: Yes
Construction
Type & style
- Home type: SingleFamily
- Property subtype: Single Family Residence
Materials
- Wood Frame
- Foundation: Stemwall
- Roof: Shingle,Pitched
Condition
- Year built: 2025
Utilities & green energy
- Electric: Navopache
- Gas: Propane, Propane Tank Leased
- Water: Well
- Utilities for property: Sewer Available, Electricity Connected
Community & HOA
Community
- Security: Smoke Detector(s)
- Subdivision: Lakeside Unsubdivided
HOA
- HOA name: No
Location
- Region: Lakeside
Financial & listing details
- Price per square foot: $877/sqft
- Tax assessed value: $723,178
- Annual tax amount: $1,317
- Date on market: 3/28/2026
- Ownership type: No
- Electric utility on property: Yes
Estimated market value
Not available
Estimated sales range
Not available
Not available
Price history
| Date | Event | Price |
|---|---|---|
| 3/31/2026 | Listed for sale | $1,500,000$877/sqft |
Source:  WMAOR #260263 Report a problem WMAOR #260263 Report a problem | ||
Public tax history
| Year | Property taxes | Tax assessment |
|---|---|---|
| 2026 | $1,318 -0.5% | $72,317 +133.6% |
| 2025 | $1,325 +4.2% | $30,957 |
| 2024 | $1,271 +9.5% | $30,957 +45.5% |
| 2023 | $1,161 -8.1% | $21,270 +92.7% |
| 2022 | $1,263 -18.5% | $11,038 +8% |
| 2021 | $1,549 -5% | $10,221 -17.6% |
| 2020 | $1,631 -3.6% | $12,407 |
| 2019 | $1,691 +133.6% | -- |
| 2018 | $724 | -- |
| 2017 | $724 -49.4% | -- |
| 2016 | $1,431 | -- |
| 2015 | $1,431 | $11,133 |
Find assessor info on the county website
Monthly payment
Est. payment
Payment breakdown
Explore the cost of this home by adjusting the details. Changes won't be saved.Climate risks
Neighborhood: 85929
Nearby schools
GreatSchools rating
- 4/10Blue Ridge Elementary SchoolGrades: PK-6Distance: 1.1 mi
- 4/10Blue Ridge Junior High SchoolGrades: 7-8Distance: 1.4 mi
- 4/10Blue Ridge High SchoolGrades: 9-12Distance: 1.4 mi
- $547,8573 bd2 ba2.3k sqft2788 N Springer Mountain Dr, Lakeside, AZ 85929Off Market
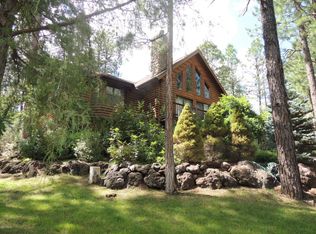
- $285,0002.38 Acres3016 Springer Mountain Dr, Lakeside, AZ 85929Sold

- $166,5342.38 Acres3066 Springer Mountain Dr, Lakeside, AZ 85929Off Market
- $126,5440.8 Acres2756 N Springer Mountain Dr, Lakeside, AZ 85929Off Market
- $500,0005 Acres2758 N Springer Mountain Dr #2A, Lakeside, AZ 85929Sold
- $328,000-- bd-- ba-- sqft2760 N Springer Mountain Dr, Lakeside, AZ 85929Off Market
- $207,300-- bd-- ba-- sqft2718 N Springer Mountain Dr, Lakeside, AZ 85929Off Market
- $810,400-- bd-- ba2.4k sqft257 Long Ln, Lakeside, AZ --Off Market
A local agent can set up tours, give advice and negotiate with sellers.
A local lender can help you make sure your offer is ready when you are.
Similar homes
- $896,0003 bd4 ba2.4k sqft4770 Mountain Gate Cir, Lakeside, AZ 85929For Sale
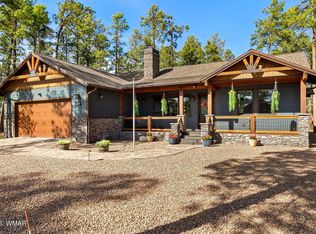
 MLS ID #260844, Beverly R Best, Realty Executives AZ Territory - Pinetop. WMAOR
 - $945,0003 bd2 ba2.2k sqft2457 Dragonfly Ln, Lakeside, AZ 85929For Sale
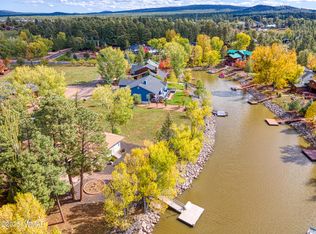 MLS ID #258362, Angela M Walls, Re/Max Fine Properties-Scottsdale. WMAOR
 - $910,0003 bd3 ba2.2k sqft3449 NE Bear Mountain Drive Drive E #15, Pinetop-Lakeside, AZ 85929New Construction
 MLS ID #7036662, John Otis, Hobo Realty, Inc.. ARMLS
 - $775,0003 bd3 ba2.5k sqft5498 N ELK SPGS -- #E, Lakeside, AZ 85929For Sale
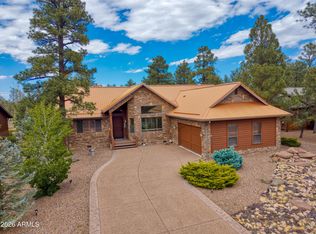 MLS ID #7023303, Bill Miketta, West USA Realty. ARMLS
 - $998,5003 bd4 ba2k sqft749 Pine Fir Ln, Pinetop, AZ 85935For SaleMLS ID #261878, Steve Pansulla, Realty Executives AZ Territory - Pinetop. WMAOR
- $1,200,0003 bd2 ba2.1k sqft18 N 3207th, Vernon, AZ 85940For SaleMLS ID #259626, Savannah Geisler, Realty Executives AZ Territory - Show Low. WMAOR
- $1,300,0003 bd2 ba2.4k sqft6645 Arizona Hwy #260, Show Low, AZ 85901For Sale By Owner
- $910,0003 bd3 ba1.7k sqft2982 Hummingbird Ln, Pinetop, AZ 85935For SaleMLS ID #261071, Kathryn W Cummings, Russ Lyon Sotheby's International Realty. WMAOR
- $950,0003 bd3 ba2.3k sqft956 Dreamy Draw Cir, Show Low, AZ 85901For SaleMLS ID #261128, Marce A Wildman, Torreon Realty. WMAOR
- $875,0003 bd2 ba1.8k sqft2774 Ponderosa Pkwy, Pinetop, AZ 85935For SaleMLS ID #261571, Kathryn W Cummings, Russ Lyon Sotheby's International Realty. WMAOR
- $849,9003 bd2 ba1.9k sqft3560 W Falling Leaf Rd, Show Low, AZ 85901For SaleMLS ID #262074, Crystal White, Realty Executives AZ Territory - Show Low. WMAOR
- $950,0003 bd2 ba2.4k sqft1630 S TWIN PEAK Trail, Show Low, AZ 85901New ConstructionMLS ID #7046982, Ellen M Bourget, Platinum First Realty. ARMLS
- $860,0003 bd3 ba1.9k sqft4273 E Branding Iron Loop Loop, Pinetop, AZ 85935For SaleMLS ID #7052850, Katie Eaton, Real Broker. ARMLS
- $799,9004 bd3 ba2k sqft6346 Christmas Tree Cir, Pinetop, AZ 85935For SaleMLS ID #262004, Peter K Bernal, HomeSmart. WMAOR
- $1,049,9003 bd3 ba1.8k sqft491 Fieldy Rd, Show Low, AZ 85901New ConstructionMLS ID #261333, Crystal White, Realty Executives AZ Territory - Show Low. WMAOR
- $998,5003 bd3 ba2.4k sqft8496 Pine Wood Dr, Pinetop, AZ 85935For SaleMLS ID #259719, Steve Pansulla, Realty Executives AZ Territory - Pinetop. WMAOR
- $949,9003 bd2 ba1.7k sqft539 Fieldy Rd, Show Low, AZ 85901New ConstructionMLS ID #261334, Crystal White, Realty Executives AZ Territory - Show Low. WMAOR
- $875,0004 bd3 ba2.3k sqft4471 W Falling Leaf Rd, Show Low, AZ 85901For SaleMLS ID #260527, Mark R. Hardy, DeLex Realty, LLC - Tempe. WMAOR
- $950,0004 bd3 ba2.5k sqft4251 Branding Iron Loop Loop, Pinetop, AZ 85935For SaleMLS ID #7052837, Katie Eaton, Real Broker. ARMLS
- $794,9004 bd3 ba2.5k sqft5727 Mule Deer Way, Pinetop, AZ 85935For SaleMLS ID #262031, Todd W Fernau, Advantage Realty Professionals - Lakeside. WMAOR
