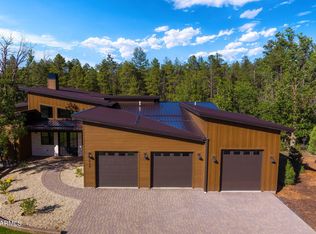
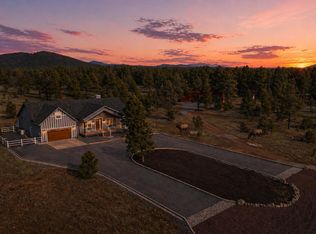
Owner will carry with 33% down with a three-year term. Interest rate is negotiable. This contemporary alpine home has a fantastic view of the pond in the bark of the home. Wildlife frequents the pond for life sustaining water and green grass. The home makes an immediate impression with 18' high cathedral ceilings. The Livingroom window wall provides grass to blue sky views. The cabinets and appliances are rock star! The kitchen island is oversized and will seat 6-8. There is a large laundry room. The bedrooms have walk-in closets. Andersen windows flood each room area with natural light and a view. The garage has epoxy painted concrete floors. The front yard is landscaped with lighting and irrigation. The home is currently furnished. Open weekends 1 to 4.
New construction
Price cut: $5K (8/5)
$905,000
3449 NE Bear Mountain Drive Drive E #15, Pinetop-Lakeside, AZ 85929
3beds
2,293sqft
Single Family Residence
Built in 2025
0.31 Acres Lot
$-- Zestimate®
$395/sqft
$125/mo HOA
What's special
Wildlife frequents the pondLarge laundry room
- 81 days |
- 261 |
- 15 |
Zillow last checked:
Listing updated:
Listed by:
John Otis 480-800-7258,
Hobo Realty, Inc.
Source: ARMLS,MLS#: 7036662
Facts & features
Interior
Bedrooms & bathrooms
- Bedrooms: 3
- Bathrooms: 3
- Full bathrooms: 2
- 1/2 bathrooms: 1
Heating
- Zoned, Electric
Cooling
- Central Air, ENERGY STAR Qualified Equipment
Appliances
- Included: Refrigerator, Built-in Microwave, Dishwasher, Disposal, Gas Range, Electric Oven, Built-In Electric Oven
- Laundry: Inside, Engy Star (See Rmks)
Features
- Pantry, Quartz Countertops, High Speed Internet, Double Vanity, No Interior Steps, Kitchen Island, Full Bth Master Bdrm
- Flooring: Laminate, Tile
- Windows: Screens, Double Pane Windows, ENERGY STAR Qualified Windows, Vinyl Frame
- Has basement: No
- Number of fireplaces: 1
- Fireplace features: Gas
- Furnished: Yes
- Common walls with other units/homes: No Common Walls
Interior area
- Total structure area: 2,293
- Total interior livable area: 2,293 sqft
Property
Parking
- Total spaces: 4
- Parking features: Off Street, Attached, Garage Door Opener, Direct Access
- Attached garage spaces: 2
- Uncovered spaces: 2
Accessibility
- Accessibility features: Zero-Grade Entry, Mltpl Entries/Exits, Ktch Side Open Oven, Bath Raised Toilet, Bath Lever Faucets, Bath Insulated Pipes, Bath Grab Bars, Bath 60in Trning Rad, Accessible Hallway(s)
Features
- Stories: 1
- Patio & porch: Covered, Patio
- Exterior features: Rain Gutters, Private Street(s)
- Spa features: None
- Fencing: Perimeter,Back Yard,See Remarks,Block
- Has view: Yes
- View description: Trees/Woods
- Waterfront features: Waterfront
Lot
- Size: 0.31 Acres
- Features: North/South Exposure, Borders Preserve/Public Land, Waterfront, Grass Front, Grass Back, Irrigation Front
Details
- Parcel number: 21288015
- Special conditions: Owner Occupancy Req
Construction
Type & style
- Home type: SingleFamily
- Architectural style: See Remarks,Contemporary
- Property subtype: Single Family Residence
Materials
- Stone, Spray Foam Insulation, Wood Siding, Lap Siding, Wood Frame, Ducts Professionally Air-Sealed
- Foundation: Concrete Perimeter
- Roof: Metal
Condition
- New Construction
- New construction: Yes
- Year built: 2025
Details
- Builder name: AF Construction LLC
Utilities & green energy
- Electric: 220 Volts in Kitchen
- Sewer: Public Sewer
- Water: Pvt Water Company
- Utilities for property: Natural Gas Available
Community & HOA
Community
- Features: Gated
- Security: Security System Owned
- Subdivision: Big Bear Estates, Navajo COunty APN 212-88-001 thru 020
HOA
- Has HOA: Yes
- Services included: Maintenance Grounds, Street Maint
- HOA fee: $125 monthly
- HOA name: Big Bear Estates HOA
- HOA phone: 480-800-7258
Location
- Region: Pinetop Lakeside
Financial & listing details
- Price per square foot: $395/sqft
- Annual tax amount: $2,000
- Date on market: 6/1/2026
- Cumulative days on market: 79 days
- Listing terms: Owner May Carry,Cash
- Ownership: Fee Simple
- Electric utility on property: Yes
- Road surface type: Asphalt
Estimated market value
Not available
Estimated sales range
Not available
Not available
Price history
| Date | Event | Price |
|---|---|---|
| 8/5/2026 | Price change | $905,000-0.5%$395/sqft |
Source:  ARMLS #7036662 Report a problem ARMLS #7036662 Report a problem | ||
| 6/3/2026 | Listed for sale | $910,000$397/sqft |
Source: ARMLS #7036662 Report a problem | ||
Public tax history
Tax history is unavailable.
Monthly payment
Est. payment
Payment breakdown
Explore the cost of this home by adjusting the details. Changes won't be saved.Climate risks
Neighborhood: 85929
Nearby schools
GreatSchools rating
- 4/10Blue Ridge Elementary SchoolGrades: PK-6Distance: 1.6 mi
- 4/10Blue Ridge Junior High SchoolGrades: 7-8Distance: 2.6 mi
- 4/10Blue Ridge High SchoolGrades: 9-12Distance: 2.6 mi
Schools provided by the listing agent
- Elementary: Blue Ridge Elementary School
- Middle: Blue Ridge Jr High School
- District: Blue Ridge Unified School District No. 32
Source: ARMLS. This data may not be complete. We recommend contacting the local school district to confirm school assignments for this home.
- $1,110,2753 bd4 ba2.7k sqft3439 Bear Mountain Dr #17, Lakeside, AZ 85929For Sale
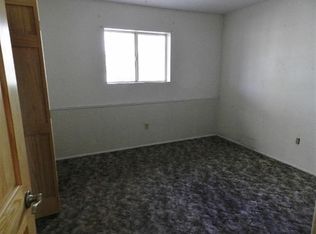
- $390,7003 bd2 ba1.4k sqft4332 White Mountain Rd, Lakeside, AZ 85929Off Market
- $237,500-- bd-- ba2.1k sqft4345 White Mountain Rd, Lakeside, AZ 85929Off Market
- $939,1003 bd2 ba3.1k sqft4384 White Mountain Rd, Lakeside, AZ 85929Off Market
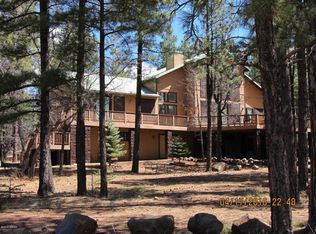
- $272,000-- bd-- ba884 sqft3364 Kay Rd, Lakeside, AZ 85929Off Market
- $538,600-- bd-- ba1 sqft4307 W White Mountain Blvd, Lakeside, AZ 85929Off Market
- $590,4003 bd2 ba3.5k sqft4384 W White Mountain Blvd, Lakeside, AZ 85929Off Market
- $135,000-- bd-- ba840 sqft4386 White Mountain Rd, Lakeside, AZ 85929Off Market
A local agent can set up tours, give advice and negotiate with sellers.
Similar homes
- $1,110,2753 bd4 ba2.7k sqft3439 Bear Mountain Drive #17, Lakeside, AZ 85929For SaleMLS ID #7036730, John Otis, Hobo Realty, Inc.. ARMLS
- $799,5003 bd2 ba2.8k sqft5497 Vallery Ln, Lakeside, AZ 85929For Sale

 MLS ID #262404, Nicole L Van Den Bosch, Realty Executives Arizona Territory - Show Low. WMAOR
 - $888,0003 bd3 ba2.6k sqft200 W Long Leaf Dr, Lakeside, AZ 85929For Sale
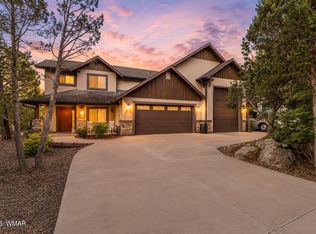 MLS ID #261652, Stephanie Crain, Mountain Retreat Realty Experts, LLC - Lakeside. WMAOR
 - $945,0005 bd3 ba2.7k sqft9365 Mountain Meadow Ln, Lakeside, AZ 85929For Sale
 MLS ID #260875, Chelsea Slade, Mountain Retreat Realty Experts, LLC - Lakeside. WMAOR
 - $1,275,0003 bd2 ba3k sqft5370 High Dr, Lakeside, AZ 85929For SaleMLS ID #262621, Jennifer M Knaust, Mountain Retreat Realty Experts, LLC - Lakeside. WMAOR
- $678,0003 bd2 ba2.2k sqft681 W Apache Ln, Lakeside, AZ 85929For SaleMLS ID #262724, Beverly R Best, Realty Executives Arizona Territory - Pinetop. WMAOR
- $1,040,0004 bd3 ba3k sqft1250 Walnut Creek Trl, Lakeside, AZ 85929For SaleMLS ID #260867, Austin J Vallery, Torreon Realty. WMAOR
- $631,0003 bd3 ba2.7k sqft1200 W Zuni Ln, Lakeside, AZ 85929For SaleMLS ID #262560, Amy M Johnson, Advantage Realty Professionals - Lakeside. WMAOR
- $759,9005 bd3 ba2.9k sqft739 W Woodland Lake Rd, Lakeside, AZ 85929For SaleMLS ID #260819, Todd W Fernau, Advantage Realty Professionals - Lakeside. WMAOR
- $499,0003 bd2 ba1.4k sqft1351 Ox Bow Dr, Lakeside, AZ 85929For SaleMLS ID #261223, Tamie L Aguilera, Re/Max Fine Properties-Pinetop. WMAOR
- $499,9003 bd2 ba1.4k sqft884 Turkey Trl, Lakeside, AZ 85929For SaleMLS ID #262487, Beverly R Best, Realty Executives Arizona Territory - Pinetop. WMAOR
- $559,9004 bd3 ba2.1k sqft2540 W Waters Edge Ln, Lakeside, AZ 85929For SaleMLS ID #260244, Christine M Ellis, Keller Williams Integrity First Realty. WMAOR
- $549,0003 bd3 ba1.8k sqft1875 W Settlers Ln, Lakeside, AZ 85929For SaleMLS ID #261212, Joseph MacGregor, Keller Williams Realty Phoenix - Show Low. WMAOR
- $849,9003 bd2 ba1.9k sqft3560 W Falling Leaf Rd, Show Low, AZ 85901For SaleMLS ID #262074, Crystal White, Realty Executives Arizona Territory - Show Low. WMAOR
- $795,0003 bd3 ba2.6k sqft1281 W Snow Creek Trl, Show Low, AZ 85901For SaleMLS ID #261543, Shelby Teel, Frank M. Smith & Associates - Main. WMAOR
- $865,0004 bd3 ba2.3k sqft4471 W Falling Leaf Rd, Show Low, AZ 85901For SaleMLS ID #260527, Mark R. Hardy, DeLex Realty, LLC - Tempe. WMAOR
- $647,9003 bd2 ba1.7k sqft9244 MISTY MOUNTAIN Lane, Lakeside, AZ 85929For SaleMLS ID #7006889, Roger Marble, Marble Real Estate. ARMLS
- $950,0003 bd2 ba2.4k sqft1630 S TWIN PEAK Trail, Show Low, AZ 85901New ConstructionMLS ID #7046982, Ellen M Bourget, Platinum First Realty. ARMLS
- $844,0004 bd3 ba2.5k sqft320 N Retreat Way, Show Low, AZ 85901For SaleMLS ID #262135, Crystal White, Realty Executives Arizona Territory - Show Low. WMAOR
- $460,0003 bd2 ba1.5k sqft841 W Yeager Ln, Lakeside, AZ 85929For SaleMLS ID #262498, Torri Bendel, Mountain Retreat Realty Experts, LLC - Lakeside. WMAOR
