YES'S ALL AROUND! A showstopper ranch home on 5-acre Black Hills retreat w/panoramic views and UNFORGETTABLE SUNRISES & SUNSETS! This completely custom built single-level home offers both comfort & luxury. Everything well thought out for spaciousness combined w/ efficiency & low-maintenance all around. Low-energy cost due to heaps of insulation & 8” walls. $100,000 in the paving alone – imagine no mud & snow melting quickly! Savor the inviting open-concept layout centered around a stunning floor-to-ceiling stone wood-burning fireplace. Kitchen fit for a king features granite countertops, a gas range, center island & walkout access to the covered patio—ideal for entertaining or relaxing in the peaceful surroundings. Gracious main floor master suite includes dual walk-in closets, a soaker tub & tile shower. Two more bedrooms, full bath & private laundry room complete the main level. Attached 3-stall garage has a bonus room/bdrm w/full bath above. 30x40 insulated shop w/ full electric. Two 30-amp RV hookups. Great 10x16 insulated shed. Built for efficiency & durability w/ 2x8 construction, R-38 insulation, closed-cell spray foam, blown-in fiberglass insulation, whole-house propane generator, reverse osmosis water system & insulated crawlspace w/vapor barrier. Fully landscaped a beautiful assortment of trees and commercial-grade fencing for added privacy & security. Horses allowed-and chickens! A rare blend of quality craftsmanship, energy efficiency & peaceful country living.
For sale
$1,490,000
2900 Westview Dr, Spearfish, SD 57783
4beds
2,536sqft
:
Get pre-qualified$8,979/mo
Site Built
Built in 2021
5.03 Acres Lot
$1,391,400 Zestimate®
$588/sqft
$-- HOA
What's special
Center islandTile showerPrivate laundry roomGranite countertopsGas rangeInviting open-concept layoutPanoramic views
- 71 days |
- 336 |
- 11 |
Zillow last checked:
Listing updated:
Listed by:
Faith C Lewis,
Lewis Realty
Source: Mount Rushmore Area AOR,MLS#: 88707
Facts & features
Interior
Bedrooms & bathrooms
- Bedrooms: 4
- Bathrooms: 3
- Full bathrooms: 3
- Main level bathrooms: 2
- Main level bedrooms: 3
Primary bedroom
- Level: Main
- Area: 256
- Dimensions: 16 x 16
Bedroom 2
- Level: Main
- Area: 121
- Dimensions: 11 x 11
Bedroom 3
- Level: Main
- Area: 110
- Dimensions: 10 x 11
Bedroom 4
- Description: Above garage
- Area: 350
- Dimensions: 14 x 25
Dining room
- Level: Main
- Area: 100
- Dimensions: 10 x 10
Kitchen
- Level: Main
- Dimensions: 10 x 10
Living room
- Description: cozy fireplace
- Level: Main
- Area: 475
- Dimensions: 19 x 25
Heating
- Propane, Forced Air, Fireplace(s)
Cooling
- Refrig. C/Air
Appliances
- Included: Dishwasher, Refrigerator, Gas Range Oven, Microwave, Water Softener Owned
- Laundry: Main Level
Features
- Walk-In Closet(s), Ceiling Fan(s), Granite Counters, Loft
- Flooring: Carpet, Vinyl
- Basement: Crawl Space
- Number of fireplaces: 1
- Fireplace features: One, Living Room
Interior area
- Total structure area: 2,536
- Total interior livable area: 2,536 sqft
Video & virtual tour
Property
Parking
- Total spaces: 4
- Parking features: Four or More Car, Attached, Detached, RV Access/Parking
- Attached garage spaces: 4
Features
- Patio & porch: Open Patio, Covered Patio
- Exterior features: Lighting
- Fencing: Fence Metal,Chain Link
- Has view: Yes
Lot
- Size: 5.03 Acres
- Features: Corner Lot, Views, Lawn, Trees, View
Details
- Additional structures: Outbuilding
- Parcel number: 240000070231151
- Horses can be raised: Yes
Construction
Type & style
- Home type: SingleFamily
- Architectural style: Ranch
- Property subtype: Site Built
Materials
- Frame
- Roof: Composition
Condition
- Year built: 2021
Community & HOA
Community
- Security: Smoke Detector(s)
- Subdivision: M&M Ranch Subdivision
Location
- Region: Spearfish
Financial & listing details
- Price per square foot: $588/sqft
- Tax assessed value: $794,840
- Annual tax amount: $6,493
- Date on market: 5/14/2026
- Listing terms: Cash,New Loan
Estimated market value
$1,391,400
$1.32M - $1.46M
$4,262/mo
Price history
| Date | Event | Price |
|---|---|---|
| 5/14/2026 | Listed for sale | $1,490,000-0.7%$588/sqft |
Source:  Mount Rushmore Area AOR #88707 Report a problem Mount Rushmore Area AOR #88707 Report a problem | ||
| 4/1/2026 | Listing removed | $1,500,000$591/sqft |
Source:  Black Hills AOR #176969 Report a problem Black Hills AOR #176969 Report a problem | ||
| 1/6/2026 | Listed for sale | $1,500,000+20%$591/sqft |
Source: Mount Rushmore Area AOR #87037 Report a problem | ||
| 8/2/2025 | Listing removed | $1,250,000$493/sqft |
Source: Black Hills AOR #173546 Report a problem | ||
| 5/1/2025 | Listed for sale | $1,250,000$493/sqft |
Source: Black Hills AOR #173546 Report a problem | ||
Public tax history
| Year | Property taxes | Tax assessment |
|---|---|---|
| 2025 | $6,493 -8.1% | $794,840 +50.4% |
| 2024 | $7,064 +21.2% | $528,330 |
| 2023 | $5,830 +483.8% | $528,330 +25.8% |
| 2022 | $999 | $419,870 +566.8% |
| 2021 | -- | $62,964 |
Find assessor info on the county website
Monthly payment
Est. payment
Payment breakdown
Explore the cost of this home by adjusting the details. Changes won't be saved.Climate risks
Neighborhood: 57783
Nearby schools
GreatSchools rating
- 8/10Creekside Elementary - 07Grades: 3-5Distance: 2.7 mi
- 6/10Spearfish Middle School - 05Grades: 6-8Distance: 2.9 mi
- 5/10Spearfish High School - 01Grades: 9-12Distance: 2.9 mi
Schools provided by the listing agent
- District: Spearfish
Source: Mount Rushmore Area AOR. This data may not be complete. We recommend contacting the local school district to confirm school assignments for this home.
- $--5 AcresUnit 3a, Spearfish, SD 57783Off Market
- $430,4005 bd2 ba2.5k sqft3410 Westview Loop, Spearfish, SD 57783Off Market
- $--5 AcresUnit 1a, Spearfish, SD 57783Off Market
- $477,0004 bd2 ba2k sqft3416 Westview Loop, Spearfish, SD 57783Off Market
- $493,700-- bd-- ba1.5k sqft3422 Westview Loop, Spearfish, SD 57783Off Market
- $--5 AcresUnit 1b, Spearfish, SD 57783Off Market
- $381,100-- bd-- ba1.1k sqft3409 Westview Loop, Spearfish, SD 57783Off Market
- $--5 AcresUnit 3b, Spearfish, SD 57783Off Market
A local agent can set up tours, give advice and negotiate with sellers.
A local lender can help you make sure your offer is ready when you are.
Similar homes
- $1,275,0006 bd5 ba3.6k sqft19925 Gobbler Rd, Spearfish, SD 57783For Sale
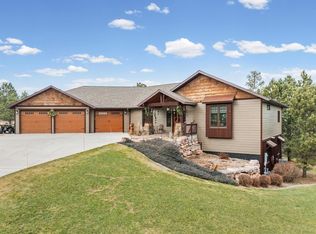 MLS ID #88225, Audra Nelson Bailey. Mount Rushmore Area AOR
 - $1,575,0004 bd3 ba3.4k sqft20062 Ridgefield Loop, Spearfish, SD 57783For Sale
 MLS ID #88852, Michaela Anderson. Mount Rushmore Area AOR
 - $1,099,0006 bd3 ba3.6k sqft10578 Other, Spearfish, SD 57783For Sale
 MLS ID #179938, MICHAEL WARWICK, GREAT PEAKS REALTY MUNRO & GRAN. Black Hills AOR
 - $1,099,0006 bd3 ba3.7k sqft10578 Cedar Berry Cir, Spearfish, SD 57783For Sale
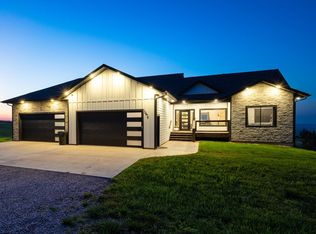 MLS ID #89418, Michael Warwick. Mount Rushmore Area AOR
 - $1,389,0005 bd3 ba3.2k sqft6621 Green Mountain Ct, Spearfish, SD 57783For SaleMLS ID #87476, Lori L Barnett. Mount Rushmore Area AOR
- $1,700,0002 bd3 ba2.5k sqft1790 Lookout Mountain Rd, Spearfish, SD 57783For SaleMLS ID #89102, Michelle J Watson. Mount Rushmore Area AOR
- $1,485,0003 bd2 ba2.5k sqft20522 Highway 14, Spearfish, SD 57783For SaleMLS ID #178519, TROY WARD, RE/MAX ADVANTAGE. Black Hills AOR
- $885,0004 bd2 ba2.4k sqft111 W Pine St, Spearfish, SD 57783For SaleMLS ID #88813, Scot Munro. Mount Rushmore Area AOR
- $2,000,0004 bd3 ba3.7k sqft2111 Vantage Cir, Spearfish, SD 57783For SaleMLS ID #88727, Michael Warwick. Mount Rushmore Area AOR
- $1,050,0004 bd3 ba3.7k sqft1605 Arizona Ave, Spearfish, SD 57783For SaleMLS ID #88670, Karson Klein. Mount Rushmore Area AOR
- $892,9904 bd3 ba2.9k sqft188 Oak Ridge Rd, Spearfish, SD 57783For SaleMLS ID #89297, Scot Munro. Mount Rushmore Area AOR
- $1,150,0004 bd3 ba3.1k sqft22992 Cedar Berry Ave, Spearfish, SD 57783New ConstructionMLS ID #87104, Michael Warwick. Mount Rushmore Area AOR
- $1,100,0004 bd3 ba2.7k sqft11805 Valley View Cir, Spearfish, SD 57783For SaleMLS ID #178561, JOSEPH WOOTAN, LISTWITHFREEDOM.COM. Black Hills AOR
- $995,0005 bd3 ba3.1k sqft20076 Higgins Gulch Rd, Spearfish, SD 57783For SaleMLS ID #87197, Michael Warwick. Mount Rushmore Area AOR
- $1,449,0004 bd2 ba2.5k sqft12230 Red Cliff Rd, Sturgis, SD 57785For SaleMLS ID #89361, Kim Holt. Mount Rushmore Area AOR
- $1,150,0005 bd4 ba3.5k sqft5170 Airport Rd, Spearfish, SD 57783For SaleMLS ID #87243, Adam Johnson. Mount Rushmore Area AOR
- $1,574,0005 bd4 ba2.3k sqft21304 & 21302 Wasp Rd, Lead, SD 57754For SaleMLS ID #177951, CHEYENNE S MCGRIFF, RE/MAX RESULTS. Black Hills AOR
- $1,695,0004 bd3 ba3.2k sqft10726 Connemara Ln, Lead, SD 57754For SaleMLS ID #179219, MARIA SIECK, COLDWELL BANKER BLACK HILLS LEGACY. Black Hills AOR
- $1,299,9994 bd3 ba3.2k sqft20829 Morning Star Rd, Lead, SD 57754For SaleMLS ID #87218, Heath Gran. Mount Rushmore Area AOR
- $1,399,0005 bd4 ba3.2k sqft20746 Monte Carlo Rd, Lead, SD 57754For SaleMLS ID #84857, Michael Warwick. Mount Rushmore Area AOR
