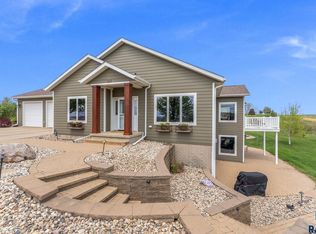
Experience the perfect combination of privacy, space, and functionality with this secluded acreage offering peaceful country living just off gravel and blacktop roads for easy year-round access. This well-maintained 3-bedroom, 3-bath home offers the potential to become a 5-bedroom home by adding egress windows to the two finished basement rooms, making it ideal for a growing family or those needing extra space.
Inside, you'll find inviting living areas filled with natural light, a functional floor plan, and comfortable spaces designed for everyday living and entertaining. A convenient mudroom connects the home to the impressive 42' x 42' shop, providing the perfect space for hobbies, equipment, vehicles, or a home-based business. Above the shop, a massive 42' x 20' loft offers exceptional storage or future finishing possibilities. In addition to the attached shop, the property also features a separate heated two-stall garage, providing even more room for vehicles, recreational toys, or workshop space.
Surrounded by mature trees and scenic countryside views, this acreage offers the privacy you've been looking for while remaining conveniently accessible. Whether you're searching for room to spread out, incredible garage and shop space, or the flexibility to expand your living space, this one-of-a-kind property is ready to impress.
For sale
Price cut: $50K (9/25)
$609,000
29001 486th Ave, Fairview, SD 57027
3beds
2,774sqft
Single Family Residence
Built in 2005
3 Acres Lot
$-- Zestimate®
$220/sqft
$-- HOA
What's special
- 60 days
- 439
- 17
Zillow last checked:
Listing updated:
Listed by:
Cullen T Rutten,
Keller Williams Realty Sioux Falls 605-275-0555
Source: Realtor Association of the Sioux Empire,MLS#: 22606424
Facts & features
Interior
Bedrooms & bathrooms
- Bedrooms: 3
- Bathrooms: 3
- Full bathrooms: 3
- Main level bedrooms: 3
Primary bedroom
- Level: Main
- Area: 224
- Dimensions: 16 x 14
Bedroom 2
- Level: Main
- Area: 130
- Dimensions: 13 x 10
Bedroom 3
- Level: Main
- Area: 130
- Dimensions: 10 x 13
Bedroom 4
- Level: Basement
- Area: 156
- Dimensions: 12 x 13
Bedroom 5
- Level: Basement
- Area: 143
- Dimensions: 11 x 13
Dining room
- Level: Main
- Area: 224
- Dimensions: 16 x 14
Family room
- Level: Basement
- Area: 468
- Dimensions: 26 x 18
Kitchen
- Level: Main
- Area: 238
- Dimensions: 14 x 17
Living room
- Level: Main
- Area: 225
- Dimensions: 15 x 15
Heating
- Electric, Heat Pump
Cooling
- Central Air
Appliances
- Included: Electric Range, Microwave, Dishwasher, Refrigerator, Washer, Dryer
Features
- 3+ Bedrooms Same Level, Main Floor Laundry, Master Bath, Vaulted Ceiling(s)
- Flooring: Carpet, Concrete, Vinyl
- Basement: Full
Interior area
- Total interior livable area: 2,774 sqft
- Finished area above ground: 1,512
- Finished area below ground: 1,262
Property
Parking
- Total spaces: 8
- Parking features: Gravel
- Garage spaces: 8
Features
- Patio & porch: Deck
Lot
- Size: 3 Acres
- Dimensions: 236x552
- Features: Corner Lot
Details
- Additional structures: Shed(s), RV/Boat Storage, Additional Buildings
- Parcel number: 097.48.34.E100
Construction
Type & style
- Home type: SingleFamily
- Architectural style: Ranch
- Property subtype: Single Family Residence
Materials
- Hard Board, Brick
- Roof: Composition
Condition
- Year built: 2005
Utilities & green energy
- Sewer: Septic Tank
- Water: Rural Water
Community & HOA
Community
- Subdivision: No Subdivision
HOA
- Has HOA: No
Location
- Region: Fairview
Financial & listing details
- Price per square foot: $220/sqft
- Tax assessed value: $428,285
- Annual tax amount: $4,169
- Date on market: 8/20/2026
- Road surface type: Gravel
Estimated market value
Not available
Estimated sales range
Not available
Not available
Price history
| Date | Event | Price |
|---|---|---|
| 9/25/2026 | Price change | $609,000-7.6%$220/sqft |
Source:  Realtor Association of the Sioux Empire #22606424 Report a problem Realtor Association of the Sioux Empire #22606424 Report a problem | ||
| 8/20/2026 | Listed for sale | $659,000-3.8%$238/sqft |
Source: Realtor Association of the Sioux Empire #22606424 Report a problem | ||
| 8/19/2026 | Listing removed | $685,000$247/sqft |
Source: Realtor Association of the Sioux Empire #22605447 Report a problem | ||
| 7/20/2026 | Listed for sale | $685,000$247/sqft |
Source: Realtor Association of the Sioux Empire #22605447 Report a problem | ||
Public tax history
| Year | Property taxes | Tax assessment |
|---|---|---|
| 2025 | $4,197 +1.7% | $428,285 +1.6% |
| 2024 | $4,127 +12.6% | $421,444 +5.1% |
| 2023 | $3,665 +75.9% | $400,845 +13.5% |
| 2022 | $2,084 | $353,269 +90.4% |
| 2021 | -- | $185,554 |
Find assessor info on the county website
Monthly payment
Est. payment
Payment breakdown
Explore the cost of this home by adjusting the details. Changes won't be saved.Climate risks
Neighborhood: 57027
Nearby schools
Schools provided by the listing agent
- Elementary: Alcester-Hudson ES
- Middle: Alcester-Hudson JHS
- High: Alcester-Hudson HS
- District: Alcester-Hudson 61-1
Source: Realtor Association of the Sioux Empire. This data may not be complete. We recommend contacting the local school district to confirm school assignments for this home.
Similar homes
- $699,9004 bd3 ba3.2k sqft48290 Hiawatha Pl, Canton, SD 57013For Sale
 MLS ID #22607423, Cindy D Petri. Realtor Association of the Sioux Empire
 - $525,0004 bd3 ba2.6k sqft27935 480th Ave, Canton, SD 57013For Sale
 MLS ID #22605290, Lisa K Touney. Realtor Association of the Sioux Empire
 - $700,0004 bd3 ba3.4k sqft2264 Ashley Ave, Inwood, IA 51240For Sale
 MLS ID #22605191, Nicholas J Blau. Realtor Association of the Sioux Empire
 - $525,0004 bd4 ba2.1k sqft1611 Southern Hills Dr, Rock Valley, IA 51247For Sale
 MLS ID #12021509, Ryan Zomer, Zomer Company. My State MLS
 - $699,0003 bd2 ba1.8k sqft1823 Ashley Ave, Larchwood, IA 51241For SaleMLS ID #22607889, Chance D Wachholtz. Realtor Association of the Sioux Empire
- $830,0003 bd6 ba3.1k sqft2731 Sandwater Dr, Hawarden, IA 51023For Sale
 MLS ID #834680, Rachel Raak-Ross, United Real Estate Solutions. Northwest Iowa Regional BOR
 - $450,0003 bd3 ba2.1k sqft47766 283rd St, Canton, SD 57013For SaleMLS ID #22606569, Shawn D Giedd. Realtor Association of the Sioux Empire
- $734,5003 bd3 ba2.1k sqft47852 273rd St, Harrisburg, SD 57032For SaleMLS ID #22605983, Ron P Weber. Realtor Association of the Sioux Empire
- $497,0004 bd1 ba1.4k sqft28286 Bartlett Ave, Canton, SD 57013For SaleMLS ID #22604723, Jacob W Benedict. Realtor Association of the Sioux Empire
- $825,0004 bd3 ba3.7k sqft48290 Arrowhead Pl, Canton, SD 57013For SaleMLS ID #22607238, Jessica Steele. Realtor Association of the Sioux Empire
- $420,0005 bd3 ba2.4k sqft408 SW 13th St, Beresford, SD 57004For SaleMLS ID #22607759, Dawna R Kuck. Realtor Association of the Sioux Empire
- $459,0004 bd3 ba1.4k sqft2708 450th St, Ireton, IA 51027For SaleMLS ID #834484, Jennifer D Jansen, Century 21 Signature RE. Northwest Iowa Regional BOR
- $550,0004 bd3 ba2.9k sqft509 Ash Creek Dr, Beresford, SD 57004For SaleMLS ID #22607946, Shawn D Giedd. Realtor Association of the Sioux Empire
- $359,0003 bd4 ba3.7k sqft387 8th St NE, Sioux Center, IA 51250For SaleMLS ID #835037, Jennifer D Jansen, Century 21 Signature RE. Northwest Iowa Regional BOR
