Skip main navigation
For sale
  • $449,000

    2901 Black Ranch Rd, Lead Hill, AR 72644

    2beds
    1,200sqft
    : 
    $2,849/mo
    Get pre-qualified
    Single Family Residence
    Built in 2024
    15.02 Acres Lot
    $-- Zestimate®
    $374/sqft
    $-- HOA

    What's special

    Large pondLevel parkingSweeping viewsThree mini-split air handlersStriking glass overhead doorWood stoveOpen pasture
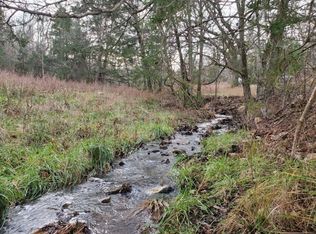
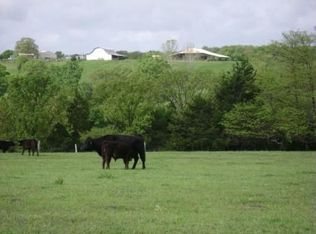
    Bring your vision and finish this unique Ozark property your way! Situated on 15.02 acres of cleared pasture with mountain views and a large pond, this 40x60 off-grid barndominium offers a tremendous head start on a one-of-a-kind country property. Approximately 1,200 sq ft is framed for living space with 2 bedrooms, 2 full baths and 2 half baths, while approximately 2,400 sq ft provides an expansive shop with oversized overhead doors, including a striking glass overhead door. The interior remains unfinished, but all utilities are in place and operational, ready for the next owner to choose the finishes. Living and shop spaces are heated and cooled, each with three mini-split air handlers and its own wood stove. 12' covered porches span the front and back, with concrete walks, level parking and easy access. Solar power, well and septic add to the property's self-sufficient appeal. With open pasture, pond, tremendous shop space and sweeping views, this is a rare opportunity for a property ready to finish your way.
    3 days
    198
    7

    Zillow last checked:

    Listing updated:

    Listed by:

    Samuel Costner 479-824-4434,

    Twin Oaks Realty, Inc 479-824-4434

    Source: ArkansasOne MLS,MLS#: 1361361MLS LogoOriginating MLS: Northwest Arkansas Board of REALTORS MLS

      Facts & features

      Interior

      Bedrooms & bathrooms
      • Bedrooms: 2
      • Bathrooms: 4
      • Full bathrooms: 2
      • 1/2 bathrooms: 2
      Bedroom
      • Level: Main
      Bedroom
      • Level: Main
      Bathroom
      • Level: Main
      Bathroom
      • Level: Main
      Eat in kitchen
      • Level: Main
      Garage
      • Level: Main
      Half bath
      • Level: Main
      Half bath
      • Level: Main
      Living room
      • Level: Main
      Utility room
      • Level: Main
      Utility room
      • Level: Main
      Utility room
      • Level: Main
      Heating
      • Ductless, Wood Stove
      Cooling
      • Ductless, High Efficiency
      Appliances
      • Included: Dryer, Dishwasher, Electric Oven, Electric Range, Electric Water Heater, Microwave, Washer
      • Laundry: Washer Hookup, Dryer Hookup
      Features
      • Attic, Ceiling Fan(s), Storage, Wood Burning Stove
      • Flooring: Concrete
      • Has basement: No
      • Number of fireplaces: 2
      • Fireplace features: Kitchen, Wood Burning, Wood BurningStove
      Interior area
      • Total structure area: 1,200
      • Total interior livable area: 1,200 sqft
      Video & virtual tour

      Property

      Parking
      • Total spaces: 4
      • Parking features: Other, Aggregate, Driveway, Garage Door Opener
      • Has garage: Yes
      • Covered spaces: 4
      Features
      • Levels: Two
      • Stories: 2
      • Patio & porch: Covered, Patio
      • Pool features: None
      • Fencing: Metal,Partial,Wire
      • Waterfront features: Pond
      Lot
      • Size: 15.02 Acres
      • Features: Cleared, Hardwood Trees, Not In Subdivision, None, Outside City Limits, Open Lot, Other, Rolling Slope, Rural Lot, Secluded, See Remarks
      Details
      • Additional structures: None, Workshop
      • Parcel number: 01902532102
      • Special conditions: None
      • Wooded area: 0

      Construction

      Type & style
      • Home type: SingleFamily
      • Property subtype: Single Family Residence
      Materials
      • Metal Siding
      • Foundation: Slab
      • Roof: Metal
      Condition
      • New construction: No
      • Year built: 2024

      Utilities & green energy

      • Sewer: Septic Tank
      • Water: Well
      • Utilities for property: Electricity Available, Septic Available, Water Available
      Green energy
      • Energy efficient items: Solar Panel(s)

      Community & HOA

      Community
      • Security: Smoke Detector(s)
      • Subdivision: 0
      Location
      • Region: Lead Hill

      Financial & listing details

      • Price per square foot: $374/sqft
      • Tax assessed value: $107,280
      • Annual tax amount: $1,002
      • Date on market: 9/7/2026

        Estimated market value

        Not available

        Estimated sales range

        Not available

        Not available

        Price history

        DateEventPrice
        9/9/2026Listed for sale$449,000$374/sqft
        Source: ArkansasOne MLS #1361361 Report a problem

        Public tax history

        YearProperty taxesTax assessment
        2025$1,002 +133.3%$21,456 +148.9%
        2024$429 +619.1%$8,620 +2512.1%
        2023$60 $330
        2022$60 $330
        Find assessor info on the county website

        Monthly payment

        Est. payment

        Payment breakdown

        Explore the cost of this home by adjusting the details. Changes won't be saved.
        All calculations are estimates and provided by Zillow, Inc. for informational purposes only. Actual amounts may vary.
        HOA fees may include property taxes on listings classified as Co-Ops. Contact the listing agent and/or owner for fee details.
        See how much you could borrow to make a competitive offer.

        Climate risks

        Neighborhood: 72644

        Getting around

        0 / 100
        Car-Dependent
        13 / 100
        Somewhat Bikeable

        Nearby schools

        GreatSchools rating
        Schools provided by the listing agent
        • District: Leadhill

        Source: ArkansasOne MLS. This data may not be complete. We recommend contacting the local school district to confirm school assignments for this home.

        A local agent can set up tours, give advice and negotiate with sellers.

        Browse local experts