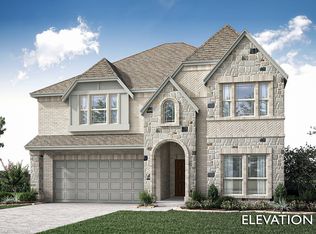
Welcome home to lakeside luxury in the highly sought-after, master-planned community of ArrowBrooke! Situated on a prime corner lot directly across from a peaceful community lake, this stunning property offers an unbeatable blend of scenic views and modern comfort. Step inside to a bright, open-concept floor plan designed for effortless entertaining and everyday living. The spacious living area flows seamlessly into a gourmet kitchen, perfect for the home chef. Unwind in the private primary suite.
For sale
$565,000
2901 Lakeside Dr, Aubrey, TX 76227
6beds
3,947sqft
Single Family Residence
Built in 2020
7,971 Square Feet Lot
$550,800 Zestimate®
$143/sqft
$83/mo HOA
What's special
- 17 days
- 134
- 10
Likely to sell faster than
Zillow last checked:
Listing updated:
Listed by:
Jack Metcalf 0834953 855-299-7653,
Mark Spain Real Estate 855-299-7653
Source: NTREIS,MLS#: 21362012
Facts & features
Interior
Bedrooms & bathrooms
- Bedrooms: 6
- Bathrooms: 5
- Full bathrooms: 5
Primary bedroom
- Level: First
- Dimensions: 0 x 0
Primary bedroom
- Level: First
- Dimensions: 0 x 0
Bedroom
- Level: First
- Dimensions: 0 x 0
Bedroom
- Level: Second
- Dimensions: 0 x 0
Bedroom
- Level: Second
- Dimensions: 0 x 0
Bedroom
- Level: Second
- Dimensions: 0 x 0
Primary bathroom
- Level: First
- Dimensions: 0 x 0
Other
- Level: Second
- Dimensions: 0 x 0
Half bath
- Level: First
- Dimensions: 0 x 0
Kitchen
- Level: First
- Dimensions: 0 x 0
Living room
- Level: First
- Dimensions: 0 x 0
Utility room
- Level: First
- Dimensions: 0 x 0
Heating
- Central
Cooling
- Central Air, Ceiling Fan(s)
Appliances
- Included: Dishwasher, Electric Oven, Electric Range, Microwave
Features
- Cathedral Ceiling(s), Kitchen Island
- Has basement: No
- Number of fireplaces: 1
- Fireplace features: Gas
Interior area
- Total interior livable area: 3,947 sqft
Video & virtual tour
Property
Parking
- Total spaces: 3
- Parking features: Additional Parking, Driveway, Garage
- Attached garage spaces: 3
Features
- Levels: Two
- Stories: 2
- Pool features: None
Lot
- Size: 7,971 Square Feet
Details
- Parcel number: R740697
Construction
Type & style
- Home type: SingleFamily
- Architectural style: Detached
- Property subtype: Single Family Residence
- Attached to another structure: Yes
Condition
- Resale
- Year built: 2020
Utilities & green energy
- Electric: Photovoltaics Seller Owned
- Sewer: Public Sewer
- Water: Public
- Utilities for property: Sewer Available, Water Available
Green energy
- Energy generation: Solar
Community & HOA
Community
- Subdivision: Arrow Brooke Ph 2c
HOA
- Has HOA: Yes
- Services included: All Facilities, Maintenance Grounds, Maintenance Structure
- HOA fee: $1,000 annually
- HOA name: Arrowbrook Hoa
- HOA phone: 972-626-1541
Location
- Region: Aubrey
Financial & listing details
- Price per square foot: $143/sqft
- Tax assessed value: $570,380
- Annual tax amount: $12,964
- Date on market: 8/24/2026
- Cumulative days on market: 17 days
Estimated market value
$550,800
$523,000 - $578,000
$3,467/mo
Price history
| Date | Event | Price |
|---|---|---|
| 8/24/2026 | Listed for sale | $565,000$143/sqft |
Source: NTREIS #21362012 Report a problem | ||
Public tax history
| Year | Property taxes | Tax assessment |
|---|---|---|
| 2025 | $12,964 -0.6% | $570,380 -2.7% |
| 2024 | $13,043 -6.7% | $586,267 -6.2% |
| 2023 | $13,974 +11.2% | $625,059 +23.9% |
| 2022 | $12,565 +11.6% | $504,594 +14.7% |
| 2021 | $11,259 +1522.3% | $439,798 +934.6% |
| 2020 | $694 -3.7% | $42,510 0% |
| 2019 | $721 | $42,511 |
Find assessor info on the county website
Monthly payment
Est. payment
Payment breakdown
Explore the cost of this home by adjusting the details. Changes won't be saved.Climate risks
Neighborhood: 76227
Nearby schools
Schools provided by the listing agent
- Elementary: Sandbrock Ranch
- Middle: Pat Hagan Cheek
- High: Ray Braswell
- District: Denton ISD
Source: NTREIS. This data may not be complete. We recommend contacting the local school district to confirm school assignments for this home.
Similar homes
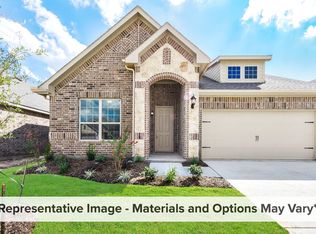
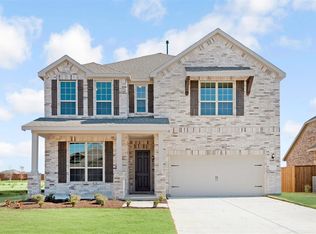
- $550,0005 bd4 ba3.6k sqft1640 Millican Ln, Aubrey, TX 76227For Sale
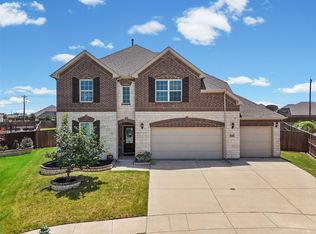 MLS ID #21336690, Tim Angel. NTREIS
 - $549,0005 bd4 ba4k sqft1521 Bison Trl, Aubrey, TX 76227For Sale
 MLS ID #21340076, Fahri Olgundeney. NTREIS
 - $541,0005 bd5 ba4k sqft1461 Pleasant Knoll Trl, Aubrey, TX 76227For Sale By Owner
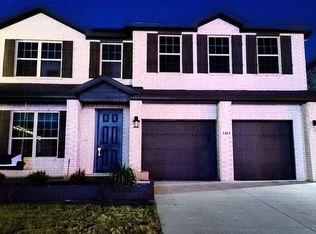
- $570,0005 bd4 ba3.5k sqft1245 Mission St, Aubrey, TX 76227New Construction
 NTREIS
