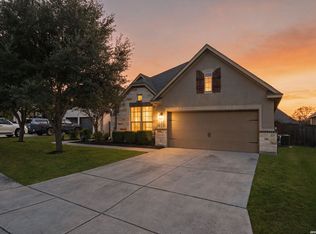
Beautifully maintained and inviting, this one-story garden home in desirable Balcones Creek offers 2 bedrooms, 3 baths, and a versatile office with a thoughtfully designed flow. The additional office is perfect for a home office, study, hobby room, or guest space. Warm hardwood and tile flooring flow throughout, complemented by beautiful architectural beams that add character and charm. The upgraded kitchen features stylish finishes and a functional layout ideal for both everyday living and entertaining. A spacious living area opens to a covered patio, creating a welcoming space to relax and enjoy the outdoors. The backyard is enhanced by mature trees that provide beautiful shade and a peaceful setting. A new roof was installed in 2023 by Rhino Roofing using top-of-the-line GAF products with transferable lifetime warranties. The primary bedroom closet build-out was designed and installed by California Closets, adding thoughtful organization and functionality. Meticulously cared for inside and out, this home is move-in ready. Enjoy Balcones Creek amenities, including community pools, with convenient access to the new Lemon Creek shopping area and H-E-B.
For sale
$450,000
29018 AXIS VW, Boerne, TX 78006
2beds
2,145sqft
Single Family Residence
Built in 2014
6,098 Square Feet Lot
$440,800 Zestimate®
$210/sqft
$234/mo HOA
What's special
One-story garden homeVersatile officeCovered patioBeautiful architectural beams
- 16 days
- 759
- 75
Likely to sell faster than
Zillow last checked:
Listing updated:
Listed by:
Alexis Weigand TREC #528450 (210) 987-8801,
Real Broker, LLC
Source: LERA MLS,MLS#: 2020458
Facts & features
Interior
Bedrooms & bathrooms
- Bedrooms: 2
- Bathrooms: 3
- Full bathrooms: 2
- 1/2 bathrooms: 1
Primary bedroom
- Features: Walk-In Closet(s), Ceiling Fan(s), Full Bath
- Area: 280
- Dimensions: 14 x 20
Bedroom 2
- Area: 168
- Dimensions: 14 x 12
Primary bathroom
- Features: Tub/Shower Separate, Double Vanity, Soaking Tub
- Area: 196
- Dimensions: 14 x 14
Dining room
- Area: 121
- Dimensions: 11 x 11
Kitchen
- Area: 198
- Dimensions: 11 x 18
Living room
- Area: 418
- Dimensions: 19 x 22
Heating
- Central, Natural Gas
Cooling
- Central Air
Appliances
- Included: Washer, Dryer, Cooktop, Built-In Oven, Self Cleaning Oven, Microwave, Gas Cooktop, Refrigerator, Disposal, Dishwasher, Plumbed For Ice Maker, Vented Exhaust Fan, Gas Water Heater, Plumb for Water Softener
- Laundry: Washer Hookup, Dryer Connection
Features
- One Living Area, Kitchen Island, Breakfast Bar, Pantry, Study/Library, Utility Room Inside, Secondary Bedroom Down, 1st Floor Lvl/No Steps, High Ceilings, Open Floorplan, High Speed Internet, Master Downstairs, Ceiling Fan(s), Chandelier, Solid Counter Tops
- Flooring: Ceramic Tile, Wood
- Has basement: No
- Attic: Pull Down Storage
- Number of fireplaces: 1
- Fireplace features: One
Interior area
- Total interior livable area: 2,145 sqft
Property
Parking
- Total spaces: 2
- Parking features: Two Car Garage, Attached, Garage Door Opener
- Attached garage spaces: 2
Accessibility
- Accessibility features: Int Door Opening 32"+, Accessible Entrance, Accessible Hallway(s), Doors-Swing-In, Accessible Doors, First Floor Bath, Full Bath/Bed on 1st Flr, First Floor Bedroom, Stall Shower
Features
- Levels: One
- Stories: 1
- Pool features: None, Community
Lot
- Size: 6,098 Square Feet
Details
- Parcel number: 047078070330
Construction
Type & style
- Home type: SingleFamily
- Property subtype: Single Family Residence
Materials
- 4 Sides Masonry, Stone, Stucco
- Foundation: Slab
- Roof: Heavy Composition
Condition
- Pre-Owned
- New construction: No
- Year built: 2014
Details
- Builder name: SITTERLE HOMES
Utilities & green energy
- Sewer: Sewer System
- Water: Water System
- Utilities for property: Cable Available
Community & HOA
Community
- Features: Clubhouse, Playground
- Security: Smoke Detector(s), Security System Owned, Controlled Access
- Subdivision: Balcones Creek Gardens
HOA
- Has HOA: Yes
- HOA fee: $703 quarterly
- HOA name: BALCONES CREEK
Location
- Region: Boerne
Financial & listing details
- Price per square foot: $210/sqft
- Tax assessed value: $535,640
- Annual tax amount: $9,433
- Price range: $450K - $450K
- Date on market: 10/1/2026
- Cumulative days on market: 16 days
- Listing terms: Conventional,FHA,VA Loan,Cash
Estimated market value
$440,800
$419,000 - $463,000
$2,624/mo
Price history
| Date | Event | Price |
|---|---|---|
| 10/1/2026 | Listed for sale | $450,000$210/sqft |
Source:  LERA MLS #2020458 Report a problem LERA MLS #2020458 Report a problem | ||
| 2/13/2015 | Sold | -- |
Source: LERA MLS #1098981 Report a problem | ||
Public tax history
| Year | Property taxes | Tax assessment |
|---|---|---|
| 2025 | $3,030 +6.4% | $535,640 +9.7% |
| 2024 | $2,849 -5.2% | $488,480 +0.7% |
| 2023 | $3,005 +2.6% | $485,030 +5.6% |
| 2022 | $2,928 +2.4% | $459,250 +10% |
| 2021 | $2,858 | $417,500 +3.9% |
| 2020 | $2,858 -43.1% | $401,900 +1.7% |
| 2019 | $5,022 | $395,160 +7% |
| 2018 | $5,022 -29.8% | $369,430 -1.4% |
| 2017 | $7,153 +45.2% | $374,850 +2.4% |
| 2016 | $4,927 | $366,230 +47.4% |
| 2015 | -- | $248,500 +2385% |
| 2014 | -- | $10,000 |
Find assessor info on the county website
Monthly payment
Est. payment
Payment breakdown
Explore the cost of this home by adjusting the details. Changes won't be saved.Climate risks
Neighborhood: 78006
Nearby schools
Schools provided by the listing agent
- Elementary: Viola Wilson
- Middle: Boerne Middle S
- High: Champion
- District: Boerne
Source: LERA MLS. This data may not be complete. We recommend contacting the local school district to confirm school assignments for this home.
Similar homes
- $450,0004 bd3 ba2k sqft9750 Monken, Boerne, TX 78006For Sale

 MLS ID #2017570, Cathy Sides TREC #484955, Phyllis Browning Company. LERA MLS
 - $480,0004 bd3 ba2.1k sqft9727 MONKEN, Boerne, TX 78006For Sale
 MLS ID #2001677, John Blig TREC #591158, John Blig Real Estate Broker. LERA MLS
 - $550,0004 bd3 ba2.5k sqft29011 VOGES AVE, Boerne, TX 78006For Sale
 MLS ID #2022436, Dainelle Scott TREC #671645, Keller Williams Boerne. LERA MLS
 - $524,9994 bd4 ba2.7k sqft9710 Monken, Boerne, TX 78006For Sale
 MLS ID #2011956, Christopher Watters TREC #567369, Watters International Realty. LERA MLS
 - $459,0004 bd3 ba2k sqft10738 YELLOWTAIL BLVD, Boerne, TX 78006For SaleMLS ID #1998331, Joe Burrage TREC #533172, Keller Williams Heritage. LERA MLS
- $550,0004 bd3 ba2.4k sqft9831 Kremmen, Boerne, TX 78006For SaleMLS ID #2010969, Erika Chapa TREC #593755, Keller Williams Heritage. LERA MLS
- $450,0004 bd3 ba2k sqft10726 YELLOWTAIL BLVD, Boerne, TX 78006For SaleMLS ID #2015964, Valeria Seca TREC #764188, Levi Rodgers Real Estate Group. LERA MLS
- $385,0003 bd2 ba1.9k sqft101 SUTTER MLS, Boerne, TX 78006For SaleMLS ID #2021753, Bree Jameson TREC #739771, Orchard Brokerage. LERA MLS
- $464,9003 bd2 ba1.9k sqft118 Trotting Horse, Boerne, TX 78006For SaleMLS ID #2019190, Ariel Dunklin TREC #724810, Phyllis Browning Company. LERA MLS
