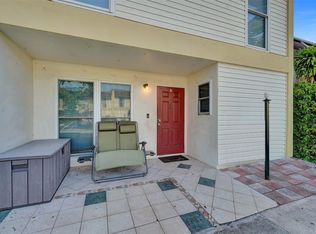
This exquisite three-bedroom, two-bathroom residence with additional enclosed room upstairs can function as office/4th bedroom in highly sought after Tamerlane. Huge corner townhouse offers 1,833 square feet of thoughtfully designed living space across two floors. Shows true pride of ownership recently remodeled throughout. Enjoy your private outdoor space, great for kids, pets or just entertaining. Amenities including a heated pool, tennis and pickleball courts, playgrounds, and a dog run. Directly across from TY Park, the home offers easy access to scenic walking and biking trails. Conveniently located near I-95, Fort Lauderdale-Hollywood International Airport, the beach, dining, and the Dania Beach shopping area. Homes in Tamerlane rarely come available, schedule your to appt today!
For sale
$539,000
2902 N 33rd Terrace, Hollywood, FL 33021
3beds
1,833sqft
Townhouse
Built in 1982
3,116 Square Feet Lot
$513,200 Zestimate®
$294/sqft
$250/mo HOA
What's special
Heated poolThree-bedroom two-bathroom residenceDog runHuge corner townhouseTennis and pickleball courts
- 6 days
- 592
- 64
Likely to sell faster than
Zillow last checked:
Listing updated:
Listed by:
Monique Tellado 954-450-2000,
United Realty Group, Inc,
Ashley Schraffa 954-644-0699,
United Realty Group, Inc
Source: BeachesMLS,MLS#: B26090410 Originating MLS: BeachesMLS
Facts & features
Interior
Bedrooms & bathrooms
- Bedrooms: 3
- Bathrooms: 2
- Full bathrooms: 2
- Main level bathrooms: 2
- Main level bedrooms: 3
Primary bedroom
- Level: First
- Area: 228
- Dimensions: 19 X 12
Other
- Level: Second
- Area: 192
- Dimensions: 12 X 16
Bedroom 2
- Level: First
- Area: 154
- Dimensions: 11 X 14
Bedroom 3
- Level: First
- Area: 132
- Dimensions: 11 X 12
Dining room
- Level: First
- Area: 128
- Dimensions: 16 X 8
Florida room
- Level: First
- Area: 90
- Dimensions: 9 X 10
Kitchen
- Level: First
- Area: 208
- Dimensions: 13 X 16
Living room
- Level: First
- Area: 255
- Dimensions: 15 X 17
Heating
- Central
Cooling
- Central Air, Ceiling Fan(s)
Appliances
- Included: Dryer, Dishwasher, Electric Range, Electric Water Heater, Disposal, Microwave, Oven, Range, Refrigerator, Water Heater, Washer
- Laundry: In Unit, Upper Level
Features
- Built-in Features, Bedroom on Main Level, Cathedral Ceiling(s), High Ceilings, Kitchen Island, Living/Dining Room, Main Level Primary, Pantry, Storage, Vaulted Ceiling(s), Walk-In Closet(s)
- Flooring: Ceramic Tile, Vinyl, Wood
- Windows: Blinds, Skylight(s), Storm Window(s)
- Has fireplace: No
Interior area
- Total structure area: 1,849
- Total interior livable area: 1,833 sqft
Video & virtual tour
Property
Parking
- Total spaces: 2
- Parking features: Asphalt, Guest
- Has uncovered spaces: Yes
Accessibility
- Accessibility features: None
Features
- Levels: Two,Multi/Split
- Stories: 2
- Patio & porch: Covered, Patio
- Exterior features: Barbecue, Courtyard, Garden, Outdoor Living Area, Storage, Uncovered Courtyard
- Pool features: Association
- Fencing: Back Yard,Fenced
Lot
- Size: 3,116 Square Feet
- Features: Corner Lot, < 1/4 Acre
Details
- Parcel number: 514205151750
- Zoning: RM-18
- Special conditions: Standard
Construction
Type & style
- Home type: Townhouse
- Architectural style: Split Level
- Property subtype: Townhouse
Materials
- CBS (Concrete Block Structure), Block, Stucco
- Roof: Shingle
Condition
- Resale
- New construction: No
- Year built: 1982
Utilities & green energy
- Sewer: Public Sewer
- Water: Public
- Utilities for property: Cable Available, Electricity Connected, Sewer Available, Water Available
Community & HOA
Community
- Features: Home Owners Association
- Security: Smoke Detector(s)
- Subdivision: TAMERLANE
HOA
- Has HOA: Yes
- Amenities included: Basketball Court, Dog Park, Playground, Pickleball, Pool, Tennis Court(s)
- Services included: Insurance, Legal/Accounting, Maintenance Grounds, Maintenance Structure, Roof
- HOA fee: $250 monthly
- HOA name: TAMERLANE
Location
- Region: Hollywood
Financial & listing details
- Price per square foot: $294/sqft
- Tax assessed value: $192,430
- Annual tax amount: $3,376
- Date on market: 10/20/2026
- Cumulative days on market: 7 days
- Listing terms: Cash,Conventional,FHA,VA Loan
- Electric utility on property: Yes
- Road surface type: Asphalt
Estimated market value
$513,200
$488,000 - $539,000
$3,599/mo
Price history
| Date | Event | Price |
|---|---|---|
| 10/20/2026 | Listed for sale | $539,000+226.7%$294/sqft |
Source:  BeachesMLS #B26090410 Report a problem | ||
| 4/25/2013 | Sold | $165,000+75.5%$90/sqft |
Source: Public Record Report a problem | ||
| 12/15/2009 | Sold | $94,000-2.9%$51/sqft |
Source: Public Record Report a problem | ||
| 3/6/1999 | Sold | $96,800-3.2%$53/sqft |
Source: Public Record Report a problem | ||
| 8/24/1993 | Sold | $100,000$55/sqft |
Source: Public Record Report a problem | ||
Public tax history
| Year | Property taxes | Tax assessment |
|---|---|---|
| 2025 | $3,377 +3.2% | $187,380 +2.9% |
| 2024 | $3,273 +3.5% | $182,100 +3% |
| 2023 | $3,162 +6.4% | $176,800 +3.4% |
| 2022 | $2,972 +3% | $171,040 +3% |
| 2021 | $2,886 +1.8% | $166,060 +1.4% |
| 2020 | $2,834 +1.5% | $163,770 +2.3% |
| 2019 | $2,794 | $160,090 +1.9% |
| 2018 | $2,794 +4.8% | $157,110 +2.1% |
| 2017 | $2,665 +4.3% | $153,880 +2.1% |
| 2016 | $2,555 +0.5% | $150,720 +0.7% |
| 2015 | $2,542 -1% | $149,680 +0.8% |
| 2014 | $2,567 | $148,500 +9.7% |
| 2013 | $2,567 +12.6% | $135,410 -0.2% |
| 2012 | $2,280 +3.1% | $135,640 -26.2% |
| 2011 | $2,212 +2.6% | $183,880 +42% |
| 2010 | $2,156 +8.8% | $129,490 +2.7% |
| 2009 | $1,982 +5.3% | $126,090 +0.1% |
| 2008 | $1,881 -12.9% | $125,970 +3% |
| 2007 | $2,159 -6.9% | $122,310 +2.5% |
| 2006 | $2,320 | $119,330 +3% |
| 2005 | -- | $115,860 +3% |
| 2004 | $2,275 +0.6% | $112,490 +1.9% |
| 2003 | $2,261 +2% | $110,400 +2.4% |
| 2002 | $2,215 +2.5% | $107,820 +1.6% |
| 2001 | $2,161 +4.3% | $106,130 |
| 2000 | $2,072 | -- |
Find assessor info on the county website
Monthly payment
Est. payment
Payment breakdown
Explore the cost of this home by adjusting the details. Changes won't be saved.Climate risks
Neighborhood: Emerald Hills
Nearby schools
Schools provided by the listing agent
- Elementary: Hollywood Hills
- Middle: Attucks
- High: Hollywood Hills
Source: BeachesMLS. This data may not be complete. We recommend contacting the local school district to confirm school assignments for this home.

Similar homes
- $530,0003 bd3 ba1.6k sqft5715 GARFIELD Street, Hollywood, FL 33021For Sale

 MLS ID #B26079498, Rosa M Calderon-Tena, Douglas Elliman. BeachesMLS
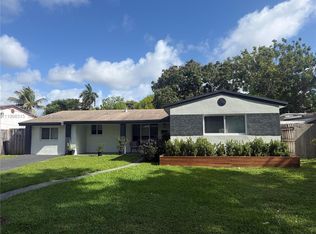
- $430,0004 bd3 ba1.8k sqft3301, Hollywood, FL 33021For Sale
 MLS ID #F10544344, Tammy Stern, Synergy Realty of South Fl Inc. BeachesMLS
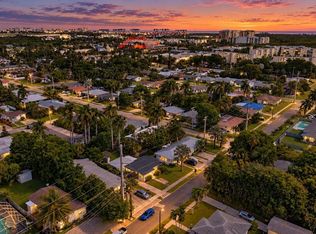
- $635,0003 bd2 ba1.4k sqftLakeview Heights No 2, Hollywood, FL 33021For Sale
 MLS ID #A11998315, Ricardo Acuna, The Keyes Company. MIAMI
- $620,0003 bd2 ba1.2k sqft115 SE 2ND Street #1, Dania Beach, FL 33004For Sale
 MLS ID #B26090787, Randi Fox, Turbo Real Estate Group LLC. BeachesMLS
- $499,0003 bd2 ba1k sqft412 S 24TH Avenue, Hollywood, FL 33020For SaleMLS ID #B26056082, Shalimar Rodriguez, AAA Realty Group INC. BeachesMLS
- $545,0003 bd3 ba1.6k sqft16856 SW 1ST Place, Pembroke Pines, FL 33027For SaleMLS ID #B26076937, Klaus Gonche, SimpliHOM. BeachesMLS
- $469,0003 bd2 ba1.1k sqft404 S 62nd Terrace, Hollywood, FL 33023For SaleMLS ID #B26069919, Francisco Ramirez, LoKation. BeachesMLS
- $625,0004 bd2 ba1.7k sqft3040 NW 7TH Street, Fort Lauderdale, FL 33311For SaleMLS ID #B26087000, Wilfredo Llinas, Llinas Realty Group, Inc. BeachesMLS
- $797,0003 bd2 ba1.6k sqftHollywood Hills, Hollywood, FL 33021For SaleMLS ID #A12054604, Patricia Morgado Cruz, Avanti Way Realty LLC. MIAMI
- $579,0003 bd3 ba1.7k sqft12467 NW 17th Court, Pembroke Pines, FL 33028For SaleMLS ID #B26057870, Randy Rollins, Charles Rutenberg Realty FTL. BeachesMLS
- $555,0003 bd2 ba1.1k sqftGillcrest, Fort Lauderdale, FL 33312For SaleMLS ID #A11978266, Katya Hall, Rivó Real Estate. MIAMI
- $650,0003 bd2 ba1.5k sqftMarch Estates Amen, Fort Lauderdale, FL 33311For SaleMLS ID #A12102188, Jeffrey Corriolan PA, Compass Florida, LLC. MIAMI
- $380,0002 bd3 ba1.3k sqft4281 NW 76 Avenue, Davie, FL 33328For SaleMLS ID #B26075175, Ben Z Stern, Realty Wholesalers Inc. BeachesMLS
- $679,5003 bd2 ba1.7k sqft8932 S LAKE PARK Circle S, Davie, FL 33328For SaleMLS ID #B26090777, Gilbert C Trower, Florida Homes & Condominiums. BeachesMLS
- $505,0003 bd3 ba1.5k sqft9919 NW 2nd Street, Plantation, FL 33324For SaleMLS ID #B26083466, Asha Jackson, LPT Realty, LLC. BeachesMLS
- $575,0003 bd2 ba1.4k sqftCity View, Fort Lauderdale, FL 33311For SaleMLS ID #A11927255, Marina Bartashnik, Douglas Elliman. MIAMI
- $531,4993 bd4 ba1.7k sqft2465 NE 14TH ST Causeway, Pompano Beach, FL 33062For SaleMLS ID #B26052900, Justin Lee Maki, EXP Realty LLC. BeachesMLS
- $555,0003 bd2 ba1k sqftProgresso, Fort Lauderdale, FL 33311For SaleMLS ID #A12094907, Abraham Elbaz, The Real Estate Lab, Inc.. MIAMI
- $625,0003 bd2 ba1.5k sqft6370 Plunkett Street, Hollywood, FL 33023For SaleMLS ID #R11146969, Anthony Mussell, Beach Town Real Estate LLC. BeachesMLS
- $550,0003 bd2 ba1.8k sqft3925 NW 35TH Avenue, Lauderdale Lakes, FL 33309For SaleMLS ID #B26070065, Neneike Thompson, David Harrison Realty LLC. BeachesMLS
