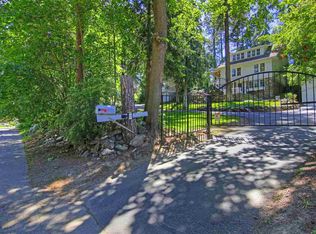
Discover your own South Hill Hideaway in this charming 3 bedroom, 2 bathroom Rancher with a daylight walkout basement. The open family room and dining space feature vaulted ceilings and a classic brick fireplace, creating a warm and inviting gathering place. The primary bedroom offers private access to a balcony deck, while the second bedroom opens into a large sunroom filled with possibilities for relaxing, hobbies, or a creative retreat. Downstairs, the daylight walkout basement provides three generous spaces, including the spacious family room, a 3rd bedroom, and 2nd bathroom, offering excellent flexibility for guests, recreation, or additional living space. Outside, mature trees and lush plantings surround the property, creating privacy from the upper patio to the secluded lower courtyard. A two-car garage adds exceptional versatility with a finished second story offering unlimited potential for an office, studio, guest space, or workshop. This unique home offers character and a truly special setting!
Pending
$425,000
2903 E 13th Ave, Spokane, WA 99202
3beds
2baths
2,670sqft
Single Family Residence
Built in 1956
0.36 Acres Lot
$427,900 Zestimate®
$159/sqft
$-- HOA
What's special
Classic brick fireplaceTwo-car garageDaylight walkout basementLarge sunroomVaulted ceilings
- 18 days
- 1,548
- 150
Likely to sell faster than
Zillow last checked:
Listing updated:
Listed by:
Jonathan Bich 509-475-1035,
Coldwell Banker Tomlinson
Source: SMLS as distributed by MLS GRID,MLS#: 202624697
Facts & features
Interior
Bedrooms & bathrooms
- Bedrooms: 3
- Bathrooms: 2
Basement
- Level: Basement
First floor
- Level: First
- Area: 1335 Square Feet
Heating
- Natural Gas, Forced Air
Cooling
- Central Air
Appliances
- Included: Range
- Laundry: In Basement
Features
- Cathedral Ceiling(s)
- Windows: Skylight(s), Multi-Pane Windows
- Basement: Full,Partially Finished,Daylight,Rec/Family Area,Walk-Out Access,Workshop
- Number of fireplaces: 2
- Fireplace features: Gas, Wood Burning
Interior area
- Total structure area: 2,670
- Total interior livable area: 2,670 sqft
Property
Parking
- Total spaces: 3
- Parking features: Attached, Detached, Carport, Workshop in Garage, Garage Door Opener
- Garage spaces: 2
- Carport spaces: 1
- Covered spaces: 3
Features
- Levels: One
- Stories: 1
- Fencing: Fenced Yard
- Has view: Yes
- View description: City
Lot
- Size: 0.36 Acres
- Features: Sprinkler - Automatic, Rolling Slope, Oversized Lot, Irregular Lot, Surveyed
Details
- Additional structures: Workshop
- Parcel number: 35223.3307
Construction
Type & style
- Home type: SingleFamily
- Architectural style: Ranch,Contemporary
- Property subtype: Single Family Residence
Materials
- Wood Siding
- Roof: Flat
Condition
- New construction: No
- Year built: 1956
Community & HOA
Location
- Region: Spokane
Financial & listing details
- Price per square foot: $159/sqft
- Tax assessed value: $413,600
- Annual tax amount: $4,224
- Date on market: 9/23/2026
- Listing terms: Conventional,Cash
- Road surface type: Paved
Estimated market value
$427,900
$407,000 - $449,000
$2,180/mo
Price history
| Date | Event | Price |
|---|---|---|
| 9/25/2026 | Pending sale | $425,000$159/sqft |
Source:  SMLS as distributed by MLS GRID #202624697 Report a problem SMLS as distributed by MLS GRID #202624697 Report a problem | ||
| 9/23/2026 | Listed for sale | $425,000$159/sqft |
Source: SMLS as distributed by MLS GRID #202624697 Report a problem | ||
Public tax history
| Year | Property taxes | Tax assessment |
|---|---|---|
| 2025 | $4,225 +1.9% | $413,600 -1% |
| 2024 | $4,144 +5.8% | $417,700 +3.3% |
| 2023 | $3,918 -5.9% | $404,400 -5.1% |
| 2022 | $4,166 +23.1% | $426,000 +34.9% |
| 2021 | $3,383 +7.5% | $315,900 +24% |
| 2020 | $3,147 +15.6% | $254,800 +11.9% |
| 2019 | $2,723 | $227,750 +8.1% |
| 2018 | $2,723 -7.1% | $210,600 +7.1% |
| 2017 | $2,930 +9.1% | $196,600 +8.3% |
| 2016 | $2,686 +5.8% | $181,500 +2.1% |
| 2015 | $2,538 | $177,800 +4.3% |
| 2014 | $2,538 | $170,500 |
| 2013 | $2,538 +2.4% | -- |
| 2011 | $2,479 +5.9% | -- |
| 2010 | $2,342 | -- |
| 2009 | $2,342 +10.6% | -- |
| 2008 | $2,118 | -- |
| 2007 | $2,118 -43.6% | $190,400 |
| 2005 | $3,755 +120.1% | -- |
| 2004 | $1,706 +3.5% | -- |
| 2003 | $1,649 | -- |
| 2002 | $1,649 -0.5% | -- |
| 2001 | $1,658 -4.9% | $112,350 |
| 1999 | $1,742 | $112,350 |
Find assessor info on the county website
Monthly payment
Est. payment
Payment breakdown
Explore the cost of this home by adjusting the details. Changes won't be saved.Climate risks
Neighborhood: Lincoln Heights
Nearby schools
Schools provided by the listing agent
- Elementary: Franklin
- Middle: Chase
- High: Ferris
- District: Spokane Dist 81
Source: SMLS as distributed by MLS GRID. This data may not be complete. We recommend contacting the local school district to confirm school assignments for this home.
Similar homes
- $399,0004 bd2 ba2.4k sqft1225 S Crestline St, Spokane, WA 99202For Sale
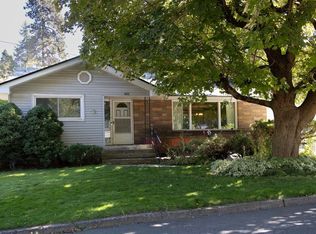 MLS ID #202624812, Lauren Bottorff, Realty One Group Eclipse. SMLS as distributed by MLS GRID
 - $429,5004 bd2 ba2.5k sqft902 S Freya St, Spokane, WA 99202For Sale
 MLS ID #202622808, Scott Brewer, Keller Williams Spokane - Main. SMLS as distributed by MLS GRID
 - $380,0004 bd2 ba2.2k sqft1625 E 8th Ave, Spokane, WA 99202For Sale
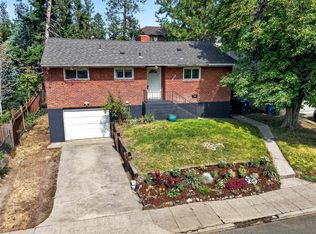 MLS ID #202625563, Chase Baxter, eXp Realty 4 Degrees. SMLS as distributed by MLS GRID
 - $424,9003 bd3 ba2k sqft3313 E 12th Ave, Spokane, WA 99202For Sale
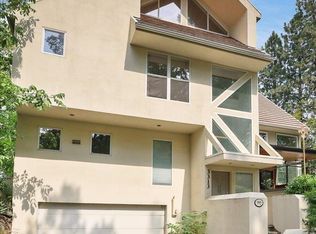 MLS ID #202623871, Brian Zapotocky, Windermere Manito, LLC. SMLS as distributed by MLS GRID
