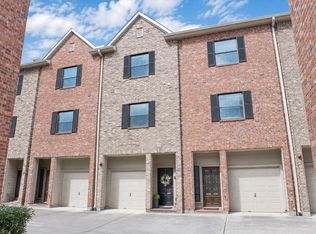
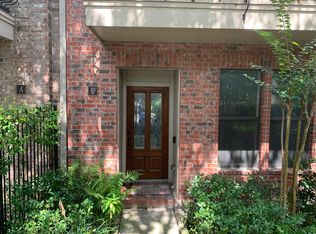
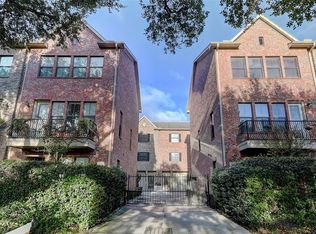
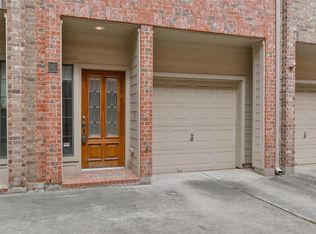
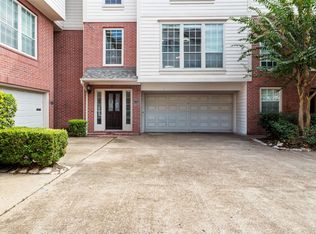
Discover an exceptional blend of timeless elegance, modern sophistication, and urban convenience in the heart of Houston. This beautiful residence offers an elevated living experience for those who appreciate refined style, comfort, and the energy of city living. From the moment you arrive, this residence makes a statement of understated elegance and contemporary appeal. Thoughtfully designed for both everyday living and effortless entertaining, the home offers a welcoming atmosphere where sophistication meets functionality. Each living space presents an opportunity to enjoy comfort without compromising style, while the three bedrooms provide flexibility for relaxation, guests, or a private home office. Beyond the residence itself, the location is equally impressive. The location places you within convenient reach of Downtown Houston, Midtown, the Museum District, the Medical Center, Baldwin Park, and an impressive selection of dining, shopping, arts, and entertainment destinations.
For sale
$360,000
2904 Chenevert St Unit C, Houston, TX 77004
3beds
1,591sqft
Townhouse
Built in 2007
-- sqft lot
$350,600 Zestimate®
$226/sqft
$435/mo HOA
What's special
Modern sophisticationSophistication meets functionalityContemporary appealUnderstated eleganceTimeless eleganceWelcoming atmosphere
- 3 days
- 157
- 15
Likely to sell faster than
Zillow last checked:
Listing updated:
Listed by:
Therese Rogers TREC #0547838 409-457-0032,
Anchored Real Estate Group
Source: HAR,MLS#: 82833033
Facts & features
Interior
Bedrooms & bathrooms
- Bedrooms: 3
- Bathrooms: 3
- Full bathrooms: 2
- 1/2 bathrooms: 1
Primary bedroom
- Level: Third
- Area: 270
- Dimensions: 18x15
Bedroom
- Level: First
- Area: 168
- Dimensions: 14x12
Bedroom
- Level: Third
- Area: 121
- Dimensions: 11x11
Kitchen
- Level: Second
- Area: 143
- Dimensions: 11x13
Living room
- Level: Second
- Area: 252
- Dimensions: 18x14
Heating
- Electric
Cooling
- Ceiling Fan(s), Electric
Appliances
- Included: Microwave, Dishwasher
Features
- 1 Bedroom Down - Not Primary BR
- Has fireplace: No
Interior area
- Total structure area: 1,591
- Total interior livable area: 1,591 sqft
Property
Parking
- Total spaces: 2
- Parking features: Attached
- Attached garage spaces: 2
Features
- Levels: Levels 1, 2 and 3
- Stories: 3
Details
- Parcel number: 1292180000003
Construction
Type & style
- Home type: Townhouse
- Architectural style: Traditional
- Property subtype: Townhouse
Materials
- Brick
- Foundation: Slab
- Roof: Composition
Condition
- New construction: No
- Year built: 2007
Utilities & green energy
- Sewer: Public Sewer
- Water: Public
Green energy
- Energy efficient items: Thermostat
Community & HOA
Community
- Subdivision: Chenevert 02 Condos
HOA
- Amenities included: Controlled Access
- HOA fee: $435 monthly
Location
- Region: Houston
Financial & listing details
- Price per square foot: $226/sqft
- Tax assessed value: $332,961
- Annual tax amount: $8,179
- Date on market: 11/1/2026
Estimated market value
$350,600
$333,000 - $368,000
$2,331/mo
Price history
| Date | Event | Price |
|---|---|---|
| 11/1/2026 | Listed for sale | $360,000+10.8%$226/sqft |
Source:  HAR #82833033 Report a problem | ||
| 8/10/2018 | Listing removed | $325,000$204/sqft |
Source: Keller Williams Realty #54980953 Report a problem | ||
| 7/12/2018 | Pending sale | $325,000$204/sqft |
Source: Keller Williams Memorial #54980953 Report a problem | ||
| 7/5/2018 | Listed for sale | $325,000-2.8%$204/sqft |
Source: Keller Williams Realty #54980953 Report a problem | ||
| 10/27/2017 | Listing removed | $334,500$210/sqft |
Source: RE/MAX INNER LOOP #73835438 Report a problem | ||
| 8/3/2017 | Price change | $334,500-1.5%$210/sqft |
Source: RE/MAX Inner Loop #73835438 Report a problem | ||
| 7/10/2017 | Price change | $339,500-1.3%$213/sqft |
Source: RE/MAX Inner Loop #73835438 Report a problem | ||
| 6/28/2017 | Price change | $344,000-1.4%$216/sqft |
Source: RE/MAX Inner Loop #73835438 Report a problem | ||
| 5/8/2017 | Listed for sale | $349,000+158.5%$219/sqft |
Source: RE/MAX Inner Loop #73835438 Report a problem | ||
| 8/11/2015 | Listing removed | $135,000$85/sqft |
Source: Owner Report a problem | ||
| 8/9/2015 | Listed for sale | $135,000-40.9%$85/sqft |
Source: Owner Report a problem | ||
| 11/28/2011 | Sold | -- |
Source: Agent Provided Report a problem | ||
| 8/20/2011 | Pending sale | $228,500$144/sqft |
Source: Prudential Gary Greene, Realtors #20290451 Report a problem | ||
| 7/12/2011 | Price change | $228,500-4.4%$144/sqft |
Source: Prudential Gary Greene, Realtors #20290451 Report a problem | ||
| 6/21/2011 | Listed for sale | $239,000$150/sqft |
Source: Martha Turner Properties #34223179 Report a problem | ||
Public tax history
| Year | Property taxes | Tax assessment |
|---|---|---|
| 2025 | $4,441 -3.1% | $332,961 +2.4% |
| 2024 | $4,582 +4.6% | $325,024 |
| 2023 | $4,380 -15% | $325,024 +3.2% |
| 2022 | $5,151 | $315,093 +9.3% |
| 2021 | -- | $288,395 -11% |
| 2020 | $5,952 -0.9% | $323,998 |
| 2019 | $6,009 -20.7% | $323,998 |
| 2018 | $7,577 | $323,998 |
| 2017 | $7,577 +8% | $323,998 |
| 2016 | $7,012 +18.4% | $323,998 |
| 2015 | $5,925 | $323,998 +30.6% |
| 2014 | $5,925 | $248,015 |
| 2013 | -- | $248,015 |
| 2012 | -- | $248,015 |
| 2011 | -- | $248,015 |
| 2010 | -- | $248,015 |
| 2009 | -- | $248,015 |
| 2008 | -- | -- |
Find assessor info on the county website
Monthly payment
Est. payment
Payment breakdown
Explore the cost of this home by adjusting the details. Changes won't be saved.Climate risks
Neighborhood: Midtown
Nearby schools
Schools provided by the listing agent
- Elementary: Gregory-Lincoln Elementary School
- Middle: Gregory-Lincoln Middle School
- High: Lamar High School (Houston)
Source: HAR. This data may not be complete. We recommend contacting the local school district to confirm school assignments for this home.
Similar homes
- $374,9993 bd4 ba2.3k sqft2604 Chenevert St, Houston, TX 77004For Sale
 MLS ID #44534323, Isaigha McNeil, Corcoran Prestige Realty. HAR
- $349,9953 bd4 ba2k sqft2320 Emancipation Ave, Houston, TX 77004For Sale
 MLS ID #16580197, Jemila Winsey, Real Broker, LLC. HAR
- $355,0003 bd3 ba1.9k sqft1743 McIlhenny St, Houston, TX 77004For Sale
 MLS ID #15681768, Shelly Mattingly-Arnold, Keller Williams Realty Clear Lake / NASA. HAR
- $359,9003 bd4 ba1.6k sqft2401 Crawford St #D1c, Houston, TX 77004For Sale
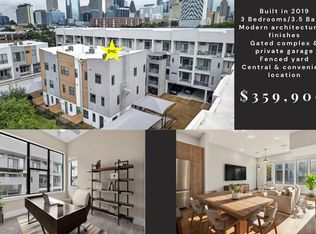 MLS ID #7620797, Tracie Martin, RE/MAX Universal. HAR
