Tucked along a quiet dead end street, this three bedroom, one and a half bathroom home has a welcoming front porch and the kind of charm that makes you want to see inside. The neighborhood has a slightly whimsical feel, with easy highway access keeping everything close to home. Inside, large windows bring in beautiful natural light, while wood beams in the dining area and soft green kitchen cabinetry give the home a personality all its own. Engineered hardwoods, fresh paint, and thoughtfully updated finishes throughout blend beautifully with the original character that makes this home feel so inviting. The oversized sunroom might just become your favorite spot! With windows stretching across the back of the home, there's room for a cozy reading corner, a collection of plants, and a table where everyone can gather. This space offers a lovely place to enjoy the changing seasons overlooking the backyard, where mature trees, room to play, and a storage shed add to the appeal. Meticulously maintained, a new roof, new HVAC system, this has virtually no deferred maintainence and is move-in ready for its next family. Call for your private showing today!
Pending
$195,000
2904 E Bergman Street, Springfield, MO 65802
3beds
1,321sqft
Single Family Residence
Built in 1968
10,018 Square Feet Lot
$195,400 Zestimate®
$148/sqft
$-- HOA
What's special
Welcoming front porchOversized sunroomFresh paintThoughtfully updated finishesStorage shedSoft green kitchen cabinetryEngineered hardwoods
- 17 days
- 602
- 83
Zillow last checked:
Listing updated:
Listed by:
Brea Hunter 417-350-4161,
Murney Associates - Primrose
Source: SOMOMLS as distributed by MLS GRID,MLS#: 60336252
Facts & features
Interior
Bedrooms & bathrooms
- Bedrooms: 3
- Bathrooms: 2
- Full bathrooms: 1
- 1/2 bathrooms: 1
Rooms
- Room types: Sun Room
Heating
- Forced Air, Central, Natural Gas
Cooling
- Central Air, Ceiling Fan(s)
Appliances
- Included: Dishwasher, Gas Water Heater, Free-Standing Electric Oven, Microwave, Refrigerator, Disposal
- Laundry: Main Level, W/D Hookup
Features
- Internet - Cellular/Wireless
- Flooring: Engineered Hardwood
- Windows: Double Pane Windows
- Has basement: No
- Attic: Partially Floored,Pull Down Stairs
- Has fireplace: No
- Fireplace features: None
Interior area
- Total structure area: 1,321
- Total interior livable area: 1,321 sqft
- Finished area above ground: 1,321
- Finished area below ground: 0
Property
Parking
- Total spaces: 2
- Parking features: Driveway, On Street, Garage Faces Front, Garage Door Opener
- Attached garage spaces: 2
- Has uncovered spaces: Yes
Features
- Levels: One
- Stories: 1
- Patio & porch: Enclosed, Front Porch, Covered, Glass Enclosed
- Exterior features: Rain Gutters
- Fencing: Chain Link,Full
Lot
- Size: 10,018 Square Feet
- Features: Landscaped, Level, Dead End Street
Details
- Additional structures: Shed(s)
- Parcel number: 1216203010
Construction
Type & style
- Home type: SingleFamily
- Architectural style: Traditional
- Property subtype: Single Family Residence
Materials
- Stone, Vinyl Siding
- Foundation: Vapor Barrier, Crawl Space
- Roof: Composition
Condition
- Year built: 1968
Utilities & green energy
- Sewer: Public Sewer
- Water: Public
Green energy
- Energy efficient items: Thermostat
Community & HOA
Community
- Security: Smoke Detector(s)
- Subdivision: Shady Dell
Location
- Region: Springfield
Financial & listing details
- Price per square foot: $148/sqft
- Tax assessed value: $115,800
- Annual tax amount: $1,096
- Date on market: 10/14/2026
- Listing terms: Cash,VA Loan,FHA,Conventional
Estimated market value
$195,400
$186,000 - $205,000
$1,480/mo
Price history
| Date | Event | Price |
|---|---|---|
| 10/15/2026 | Pending sale | $195,000$148/sqft |
Source:  SOMOMLS as distributed by MLS GRID #60336252 Report a problem | ||
| 10/14/2026 | Listed for sale | $195,000$148/sqft |
Source: SOMOMLS as distributed by MLS GRID #60336252 Report a problem | ||
Public tax history
| Year | Property taxes | Tax assessment |
|---|---|---|
| 2025 | $1,096 +25.6% | $22,000 +35.2% |
| 2024 | $873 +0.6% | $16,270 |
| 2023 | $868 +4.3% | $16,270 +6.8% |
| 2022 | $832 +0% | $15,240 |
| 2021 | $832 -1.6% | $15,240 +2.9% |
| 2020 | $846 +15.4% | $14,810 +12.1% |
| 2018 | $733 +4.5% | $13,210 +3.3% |
| 2017 | $701 | $12,790 |
| 2016 | $701 | $12,790 |
| 2015 | $701 +0.9% | $12,790 +1.8% |
| 2014 | $695 | $12,560 -13.1% |
| 2012 | -- | $14,460 |
| 2011 | -- | $14,460 +14.9% |
| 2010 | -- | $12,580 +25.2% |
| 2006 | $480 | $10,050 |
| 2005 | $480 +3.4% | $10,050 -2% |
| 2004 | $464 +0.4% | $10,260 |
| 2003 | $463 +1.5% | $10,260 |
| 2002 | $456 -16.2% | $10,260 |
| 2001 | $544 | $10,260 |
Find assessor info on the county website
Monthly payment
Est. payment
Payment breakdown
Explore the cost of this home by adjusting the details. Changes won't be saved.Climate risks
Neighborhood: Cooper Park
Nearby schools
Schools provided by the listing agent
- Elementary: SGF-Weller
- Middle: SGF-Pipkin
- High: SGF-Central
Source: SOMOMLS as distributed by MLS GRID. This data may not be complete. We recommend contacting the local school district to confirm school assignments for this home.
- $196,7003 bd2 ba1.4k sqft2870 E Bergman St, Springfield, MO 65802Off Market
- $168,0003 bd2 ba1.2k sqft2933 E Bergman Dr, Springfield, MO 65802Off Market

- $183,4003 bd2 ba1.1k sqft2932 E Bergman Dr, Springfield, MO 65802Off Market
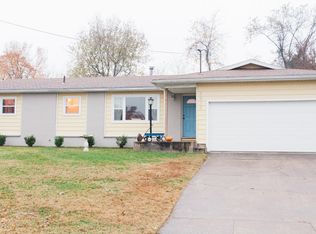
- $198,1003 bd2 ba1.2k sqft2925 E Bergman Dr, Springfield, MO 65802Off Market
Similar homes
- $184,9003 bd2 ba1.1k sqft805 S Barnes Avenue, Springfield, MO 65802Active
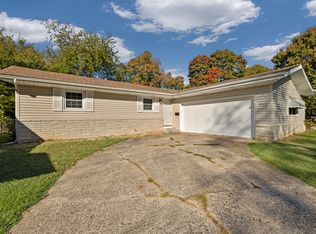
 MLS ID #60337058, Lauren Enos, Murney Associates - Primrose. SOMOMLS as distributed by MLS GRID
- $220,0003 bd2 ba1.5k sqft442 S Prince Lane, Springfield, MO 65802Active
 MLS ID #60336131, Stella Chamberlain, Murney Associates - Primrose. SOMOMLS as distributed by MLS GRID
- $--4 bd2 ba1.9k sqft2021 S Oak Grove Ave, Springfield, MO 65804Auction
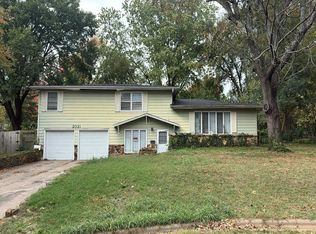 Auction.com 2
- $199,9004 bd2 ba1.1k sqft659 S Wildan Avenue, Springfield, MO 65802Active
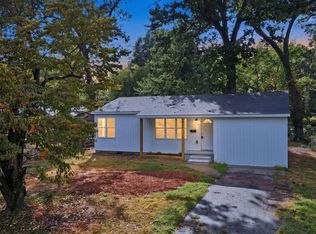 MLS ID #60334262, Langston Group, Murney Associates - Primrose. SOMOMLS as distributed by MLS GRID
- $205,0002 bd2 ba1.5k sqft1923 S Oak Grove Avenue, Springfield, MO 65804ActiveMLS ID #60337288, Taylor Glidewell, Murney Associates - Primrose. SOMOMLS as distributed by MLS GRID
- $209,9003 bd2 ba1.2k sqft1341 S Arcadia Avenue, Springfield, MO 65804ActiveMLS ID #60337050, Emily I. Johnson, House Theory Realty. SOMOMLS as distributed by MLS GRID
- $199,9003 bd2 ba1.1k sqft2312 E Atlantic Street, Springfield, MO 65803ActiveMLS ID #60335784, Kathryn Cole, Keller Williams Local. SOMOMLS as distributed by MLS GRID
- $235,0003 bd2 ba1.3k sqft514 S Belcrest Avenue, Springfield, MO 65802ActiveMLS ID #60336501, Tanner Robertson, Murney Associates - Primrose. SOMOMLS as distributed by MLS GRID
- $199,0004 bd2 ba1.2k sqft1728 N Oak Grove Avenue, Springfield, MO 65803ActiveMLS ID #60335533, Tiffany J Copas, Epique Realty. SOMOMLS as distributed by MLS GRID
- $235,0003 bd2 ba1.5k sqft733 N Belview Avenue, Springfield, MO 65802ActiveMLS ID #60334369, Anthony E Carroll, EXP Realty LLC. SOMOMLS as distributed by MLS GRID
- $199,9993 bd2 ba1.4k sqft1825 N Burton Avenue, Springfield, MO 65803ActiveMLS ID #60327735, Ashley Stufflebeam, Alpha Realty MO, LLC. SOMOMLS as distributed by MLS GRID
- $199,9003 bd2 ba1.4k sqft2648 E Grand Street, Springfield, MO 65804ActiveMLS ID #60330935, Monica Ann Smith, Cantrell Real Estate. SOMOMLS as distributed by MLS GRID
- $198,9003 bd1 ba1.3k sqft1633 E Lombard Street, Springfield, MO 65802ActiveMLS ID #60330426, Teresa G Cunningham, Murney Associates - Primrose. SOMOMLS as distributed by MLS GRID
- $174,9003 bd1 ba1.2k sqft1639 N Engel Avenue, Springfield, MO 65803ActiveMLS ID #60336912, Heath Jech, Keller Williams Local. SOMOMLS as distributed by MLS GRID
- $174,9003 bd1 ba1.1k sqft1934 N Yates Avenue, Springfield, MO 65803ActiveMLS ID #60334766, The Springfield Home Team, Keller Williams Local. SOMOMLS as distributed by MLS GRID
- $165,0002 bd2 ba1.1k sqft2120 N Rogers Avenue, Springfield, MO 65803ActiveMLS ID #60337287, Susan Herron, Keller Williams Local. SOMOMLS as distributed by MLS GRID
- $249,9003 bd3 ba1.7k sqft617 N Elmwood Avenue, Springfield, MO 65802ActiveMLS ID #60335513, Charity Fitzgerald, Cantrell Real Estate. SOMOMLS as distributed by MLS GRID
- $233,0004 bd2 ba1.6k sqft1929 S Fairway Avenue, Springfield, MO 65804ActiveMLS ID #60337238, Holly Stenger, Murney Associates - Primrose. SOMOMLS as distributed by MLS GRID
