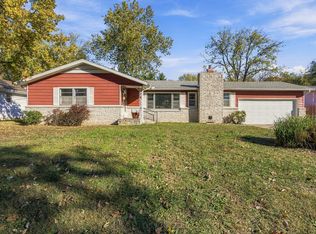
442 S Prince sits on a large corner lot with a charismatic facade and side entry attached garage. Experience the feeling of ''home'' walking into the open floorplan. The delightful kitchen has a shiplap ceiling and exposed beams with plenty of cabinetry and counterspace. Walk through a set of french doors to the second living area, which makes for the perfect playroom or office. Enjoy cookouts and evenings under the stars in the large fully fenced backyard. Inside, the cozy corner fireplace can make the living room feel like sanctuary. If you've been waiting for the right 3 bedroom, 2 bathroom to come along, the wait is over.
Pending
$220,000
442 S Prince Lane, Springfield, MO 65802
3beds
1,523sqft
Single Family Residence
Built in 1949
0.37 Acres Lot
$214,900 Zestimate®
$144/sqft
$-- HOA
What's special
- 37 days
- 383
- 52
Zillow last checked:
Listing updated:
Listed by:
Stella Chamberlain 417-766-7059,
Murney Associates - Primrose
Source: SOMOMLS as distributed by MLS GRID,MLS#: 60336131
Facts & features
Interior
Bedrooms & bathrooms
- Bedrooms: 3
- Bathrooms: 2
- Full bathrooms: 2
Rooms
- Room types: Bedroom, Living Areas (2), Mud Room, Master Bedroom
Heating
- Central, Natural Gas
Cooling
- Attic Fan, Ceiling Fan(s), Central Air
Appliances
- Included: Electric Cooktop, Exhaust Fan, Microwave, Disposal, Dishwasher
- Laundry: Main Level, In Garage, W/D Hookup
Features
- Walk-in Shower
- Flooring: Carpet, Tile, Laminate, Hardwood
- Windows: Blinds, Double Pane Windows
- Has basement: No
- Attic: Pull Down Stairs
- Has fireplace: Yes
- Fireplace features: Family Room, Wood Burning
Interior area
- Total structure area: 1,523
- Total interior livable area: 1,523 sqft
- Finished area above ground: 1,523
- Finished area below ground: 0
Property
Parking
- Total spaces: 1
- Parking features: Garage - Attached
- Attached garage spaces: 1
Features
- Levels: One
- Stories: 1
- Patio & porch: Patio, Deck
- Exterior features: Rain Gutters, Garden
- Fencing: Privacy,Full,Wood
Lot
- Size: 0.37 Acres
- Dimensions: 110 x 145
- Features: Corner Lot
Details
- Additional structures: Shed(s)
- Parcel number: 1221215006
Construction
Type & style
- Home type: SingleFamily
- Architectural style: Traditional
- Property subtype: Single Family Residence
Materials
- Brick, Vinyl Siding
- Foundation: Crawl Space
- Roof: Composition
Condition
- Year built: 1949
Utilities & green energy
- Sewer: Public Sewer
- Water: Public
Community & HOA
Community
- Subdivision: Belcrest
Location
- Region: Springfield
Financial & listing details
- Price per square foot: $144/sqft
- Tax assessed value: $139,700
- Annual tax amount: $1,322
- Date on market: 10/12/2026
- Listing terms: Cash,VA Loan,FHA,Conventional
- Road surface type: Asphalt
Estimated market value
$214,900
$204,000 - $226,000
$1,454/mo
Price history
| Date | Event | Price |
|---|---|---|
| 11/8/2026 | Pending sale | $220,000$144/sqft |
Source:  SOMOMLS as distributed by MLS GRID #60336131 Report a problem | ||
| 10/28/2026 | Listed for sale | $220,000$144/sqft |
Source: SOMOMLS as distributed by MLS GRID #60336131 Report a problem | ||
| 10/19/2026 | Pending sale | $220,000$144/sqft |
Source: SOMOMLS as distributed by MLS GRID #60336131 Report a problem | ||
| 10/12/2026 | Listed for sale | $220,000+41.9%$144/sqft |
Source: SOMOMLS as distributed by MLS GRID #60336131 Report a problem | ||
| 2/26/2021 | Pending sale | $155,000$102/sqft |
Source: SOMOMLS as distributed by MLS GRID #60183976 Report a problem | ||
| 2/26/2021 | Listed for sale | $155,000$102/sqft |
Source: SOMOMLS as distributed by MLS GRID #60183976 Report a problem | ||
Public tax history
| Year | Property taxes | Tax assessment |
|---|---|---|
| 2025 | $1,322 -0.2% | $26,540 +7.4% |
| 2024 | $1,325 +0.6% | $24,700 |
| 2023 | $1,318 +14% | $24,700 +16.7% |
| 2022 | $1,156 +0% | $21,170 |
| 2021 | $1,156 +4.5% | $21,170 +9.2% |
| 2020 | $1,107 +8.9% | $19,380 +5.8% |
| 2018 | $1,016 +8.7% | $18,320 +7.4% |
| 2017 | $935 | $17,060 |
| 2016 | $935 | $17,060 |
| 2015 | $935 +0.9% | $17,060 +0.6% |
| 2014 | $926 | $16,950 -4.5% |
| 2012 | -- | $17,750 |
| 2011 | -- | $17,750 +14.4% |
| 2010 | -- | $15,520 +0.1% |
| 2006 | $653 | $15,510 |
| 2005 | $653 +3.4% | $15,510 +11.2% |
| 2004 | $631 +0.4% | $13,950 |
| 2003 | $629 +1.5% | $13,950 |
| 2002 | $620 +10.3% | $13,950 |
| 2001 | $562 | $13,950 |
Find assessor info on the county website
Monthly payment
Est. payment
Payment breakdown
Explore the cost of this home by adjusting the details. Changes won't be saved.Climate risks
Neighborhood: Bingham
Nearby schools
Schools provided by the listing agent
- Elementary: SGF-Bingham
- Middle: SGF-Hickory Hills
- High: SGF-Glendale
Source: SOMOMLS as distributed by MLS GRID. This data may not be complete. We recommend contacting the local school district to confirm school assignments for this home.
Similar homes
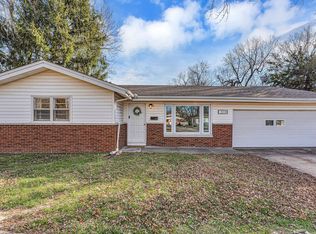
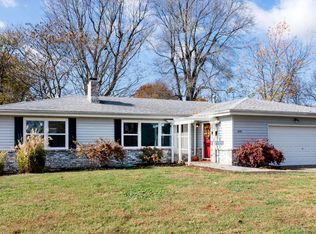
- $229,0003 bd2 ba1.3k sqft514 S Belcrest Avenue, Springfield, MO 65802Active

 MLS ID #60336501, Tanner Robertson, Murney Associates - Primrose. SOMOMLS as distributed by MLS GRID
- $224,9003 bd2 ba2k sqft203 S Burton Avenue, Springfield, MO 65802Active
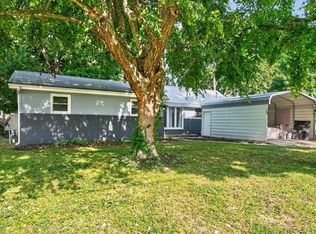 MLS ID #60330236, Cloud Real Estate Group, Keller Williams Local. SOMOMLS as distributed by MLS GRID
- $214,9004 bd2 ba1.8k sqft1646 N Hayes Avenue, Springfield, MO 65803Active
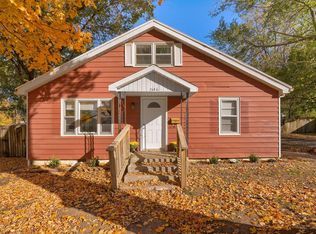 MLS ID #60338463, Jesse A Wiser, Wiser Living Realty LLC. SOMOMLS as distributed by MLS GRID
- $222,9003 bd2 ba1.6k sqft1904 S Bruce Avenue, Springfield, MO 65804Active
 MLS ID #60338455, The Martino Group, Murney Associates - Primrose. SOMOMLS as distributed by MLS GRID
- $230,0003 bd2 ba1.3k sqft1317 S Catalina Avenue, Springfield, MO 65804ActiveMLS ID #60338541, Holt Homes Group, Keller Williams Local. SOMOMLS as distributed by MLS GRID
- $239,9003 bd3 ba1.7k sqft617 N Elmwood Avenue, Springfield, MO 65802ActiveMLS ID #60335513, Charity Fitzgerald, Cantrell Real Estate. SOMOMLS as distributed by MLS GRID
- $235,0003 bd2 ba1.5k sqft733 N Belview Avenue, Springfield, MO 65802ActiveMLS ID #60334369, Anthony E Carroll, EXP Realty LLC. SOMOMLS as distributed by MLS GRID
- $214,9003 bd2 ba1.4k sqft1040 S Bruce Avenue, Springfield, MO 65804ActiveMLS ID #60337799, Ryan Maddox, Murney Associates - Primrose. SOMOMLS as distributed by MLS GRID
- $218,0003 bd2 ba1.3k sqft1455 S Barnes Avenue, Springfield, MO 65804ActiveMLS ID #60332792, Staci Hoffman, Maples Properties, LLC. SOMOMLS as distributed by MLS GRID
- $255,0004 bd2 ba1.8k sqft2000 E Elm Street, Springfield, MO 65802ActiveMLS ID #60336374, Jason Jarrell, Alpha Realty MO, LLC. SOMOMLS as distributed by MLS GRID
- $229,0003 bd2 ba1.6k sqft3171 E Linwood Street, Springfield, MO 65804ActiveMLS ID #60335906, Birdie A Watson, 2 Leo's Real Estate LLC. SOMOMLS as distributed by MLS GRID
- $239,0003 bd2 ba1.6k sqft1619 S Estate Avenue, Springfield, MO 65804ActiveMLS ID #60336582, Barbara Mooneyham, Alpha Realty MO, LLC. SOMOMLS as distributed by MLS GRID
- $210,0003 bd2 ba1.3k sqft1912 N Oak Grove Avenue, Springfield, MO 65803ActiveMLS ID #60337817, Tyler David Gatlin, Cantrell Real Estate. SOMOMLS as distributed by MLS GRID
- $199,9004 bd2 ba1.1k sqft659 S Wildan Avenue, Springfield, MO 65802ActiveMLS ID #60334262, Langston Group, Murney Associates - Primrose. SOMOMLS as distributed by MLS GRID
- $184,9003 bd2 ba1.1k sqft805 S Barnes Avenue, Springfield, MO 65802ActiveMLS ID #60337058, Lauren Enos, Murney Associates - Primrose. SOMOMLS as distributed by MLS GRID
- $265,9003 bd1 ba1.3k sqft2541 S Sunset Terrace, Springfield, MO 65804ActiveMLS ID #60338550, Alexander J Clark, Better Homes & Gardens SW Grp. SOMOMLS as distributed by MLS GRID
