Welcome to this charming 2-bedroom, 2-bathroom single-story home nestled on a quiet cul-de-sac in the desirable East Highland Ranch community. Step inside to a spacious living room featuring vaulted ceilings and an abundance of windows that fill the home with natural light. The kitchen flows seamlessly into the breakfast nook and dining area, creating a comfortable space for everyday living and entertaining. Both bedrooms are generously sized and offer good-sized closets, while the primary bedroom features a private bathroom and French doors that open directly to the backyard. Step outside and enjoy the California lifestyle from your private patio, complete with a firepit—perfect for relaxing or gathering with friends and family on cool evenings. Located in an established Highland community within the Redlands Unified School District, residents of East Highland Ranch enjoy access to an impressive array of amenities, including two pools, a private lake, scenic walking trails, tennis and pickleball courts, basketball courts, sports fields, playgrounds, a clubhouse, and HOA patrol services. A wonderful opportunity to enjoy comfortable single-story living with resort-style community amenities in a highly desirable Highland location.
For sale
Listed by: THE ASSOCIATES REALTY GROUP • Jeannette Arias • Contact: 626-347-8001
$520,000
29042 Jasmine Pl, Highland, CA 92346
2beds
1,139sqft
Single Family Residence
Built in 1988
6,000 Square Feet Lot
$515,200 Zestimate®
$457/sqft
$176/mo HOA
What's special
- 14 days
- 637
- 61
Zillow last checked:
Listing updated:
Listed by:
Jeannette Arias DRE #01478157 626-347-8001,
THE ASSOCIATES REALTY GROUP
Source: CRMLS,MLS#: CV26200595 Originating MLS: California Regional MLS
Originating MLS: California Regional MLSFacts & features
Interior
Bedrooms & bathrooms
- Bedrooms: 2
- Bathrooms: 2
- Full bathrooms: 2
- Main level bathrooms: 2
- Main level bedrooms: 2
Rooms
- Room types: Entry/Foyer, Kitchen, Living Room, Primary Bathroom, Primary Bedroom, Dining Room
Bathroom
- Features: Bathtub, Dual Sinks, Tub Shower
Kitchen
- Features: Granite Counters
Heating
- Central, Fireplace(s)
Cooling
- Central Air
Appliances
- Included: Gas Range
- Laundry: Gas Dryer Hookup, In Garage
Features
- Breakfast Area, Ceiling Fan(s), Separate/Formal Dining Room, Eat-in Kitchen
- Flooring: Carpet
- Windows: Double Pane Windows
- Has fireplace: Yes
- Fireplace features: Living Room
- Common walls with other units/homes: No Common Walls
Interior area
- Total interior livable area: 1,139 sqft
Video & virtual tour
Property
Parking
- Total spaces: 2
- Parking features: Door-Multi, Direct Access, Driveway, Garage Faces Front, Garage
- Attached garage spaces: 2
Features
- Levels: One
- Stories: 1
- Entry location: 1
- Patio & porch: Concrete
- Pool features: Community, Association
- Has spa: Yes
- Spa features: Community
- Fencing: Vinyl
- Has view: Yes
- View description: Mountain(s)
Lot
- Size: 6,000 Square Feet
- Features: Landscaped, Paved, Yard
Details
- Parcel number: 1210021460000
- Special conditions: Standard
Construction
Type & style
- Home type: SingleFamily
- Architectural style: Traditional
- Property subtype: Single Family Residence
Materials
- Foundation: Slab
Condition
- New construction: No
- Year built: 1988
Utilities & green energy
- Sewer: Public Sewer
- Water: Public
- Utilities for property: Cable Available, Electricity Connected, Natural Gas Connected, Phone Available, Sewer Connected, Water Connected
Community & HOA
Community
- Features: Street Lights, Sidewalks, Pool
HOA
- Has HOA: Yes
- Amenities included: Sport Court, Meeting/Banquet/Party Room, Barbecue, Picnic Area, Playground, Pool, Spa/Hot Tub, Security
- HOA fee: $176 monthly
- HOA name: EHR
- HOA phone: 909-864-0215
Location
- Region: Highland
Financial & listing details
- Price per square foot: $457/sqft
- Date on market: 9/15/2026
- Cumulative days on market: 14 days
- Listing terms: Submit
- Inclusions: stove, microwave and dishwasher
- Road surface type: Paved
Estimated market value
$515,200
$489,000 - $541,000
$2,592/mo
Price history
| Date | Event | Price |
|---|---|---|
| 9/15/2026 | Listed for sale | $520,000$457/sqft |
Source:  CRMLS #CV26200595 Report a problem CRMLS #CV26200595 Report a problem | ||
Public tax history
Tax history is unavailable.
Monthly payment
Est. payment
Payment breakdown
Explore the cost of this home by adjusting the details. Changes won't be saved.Climate risks
Neighborhood: 92346
Nearby schools
Schools provided by the listing agent
- Middle: Beattie
Source: CRMLS. This data may not be complete. We recommend contacting the local school district to confirm school assignments for this home.
- $508,1002 bd2 ba1.1k sqft29042 Jasmine Creek Ln, Highland, CA 92346Off Market

- $626,4004 bd3 ba2.1k sqft29030 Jasmine Creek Ln, Highland, CA 92346Off Market

- $487,3002 bd2 ba1.1k sqft29022 Jasmine Creek Ln, Highland, CA 92346Off Market
- $524,6004 bd2 ba2.1k sqft29027 Jasmine Creek Ln, Highland, CA 92346Off Market
Similar homes
- $514,9003 bd2 ba1.2k sqft7195 Seine Ave, Highland, CA 92346For Sale
 MLS ID #IV26198642, DENNIS DAVIS, DENNIS DAVIS REAL ESTATE. CRMLS
 - $565,0004 bd2 ba1.2k sqft1412 Frances St, Redlands, CA 92374For Sale
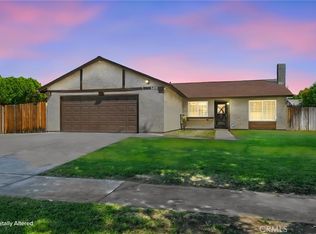 MLS ID #CV26201179, Mayra Nicolas, REDFIN CORPORATION. CRMLS
 - $569,9994 bd2 ba1.5k sqft6070 Blythe Ave, Highland, CA 92346For Sale
 MLS ID #CV26147006, Sandy Hernandez, CENTURY 21 SYNERGIA REALTY. CRMLS
 - $549,9004 bd2 ba1.5k sqft1615 Occidental Dr, Redlands, CA 92374For Sale
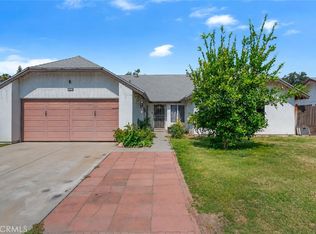 MLS ID #RS26156573, Esmeralda Sanchez, Excellence RE Real Estate. CRMLS
