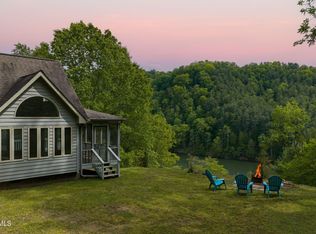
Watauga Lakefront home ''Catfish Cottage'' with private dock nestled on the pristine waters of Watauga Lake in Upper East Tennessee! ''Eye Appealing from all Angles'' Enjoy a well-appointed, fully furnished Cottage that was designed to capture sweeping long-range views of the Lake! This Lakeside Cottage is surrounded by some of the most gorgeous countrysides with breathtaking Mountain and Lake views! Step inside, you will be delighted the minute you walk in! Lots of character that gives a ''Copper Kettle'' charm with rustic finishes! The home has been totally updated and features all wood interior walls, wood ceilings and Laminate floors throughout the home! Airy floor plan with living room/kitchen combination, living room with quaint center seating with cozy fireplace! Well-designed kitchen with custom cabinets, farm style sink, and all kitchen appliances included. Quiet sperate bedroom with views of the lake! One bath...But a big one with modern touches! Large back covered porch overlooking the lake just ideal for outdoor cooking! When the night falls enjoy the fire pit that is down by the water with ample seating for all your guests! Just steps to your private dock with room for several boats, swimming, fishing, this area of the lake you can ski, wakeboard, barefoot, canoe, tube, and Jet Ski! Great location for more activities being within 30 mins to Boone, NC with all ski resorts, Appalachian Trail, 30 minutes Damascus, VA. This special property is currently on a rental program and has an excellent rent history! Affordable lakefront living with an opportunity to make some extra income! Cottages like this is a ''Rare Opportunity'' - So you better come running!!
Pending
$427,000
2905 Draft Rd, Butler, TN 37640
1beds
660sqft
Single Family Residence, Residential
Built in 1980
1.4 Acres Lot
$401,700 Zestimate®
$647/sqft
$-- HOA
What's special
Cozy fireplaceWell-appointed fully furnished cottageLots of characterAll kitchen appliances includedWell-designed kitchenTotally updatedPrivate dock
- 30 days
- 1,177
- 96
Likely to sell faster than
Zillow last checked:
Listing updated:
Listed by:
Deborah Sutherland 423-213-7005,
Highland Ridge Properties LLC 423-297-1600
Source: TVRMLS,MLS#: 10001534
Facts & features
Interior
Bedrooms & bathrooms
- Bedrooms: 1
- Bathrooms: 1
- Full bathrooms: 1
Heating
- Electric, See Remarks
Cooling
- See Remarks
Appliances
- Included: Dishwasher, Electric Range, Microwave, Refrigerator, Washer
Features
- Eat-in Kitchen, Open Floorplan, Remodeled, Restored
- Flooring: Laminate
- Basement: Crawl Space
- Number of fireplaces: 1
- Fireplace features: Living Room
Interior area
- Total structure area: 660
- Total interior livable area: 660 sqft
Property
Parking
- Parking features: Driveway, Gravel, Parking Pad
- Has uncovered spaces: Yes
Features
- Levels: One
- Stories: 1
- Patio & porch: Back, Covered, Rear Porch
- Exterior features: Dock, Outdoor Grill
- On waterfront: Yes
- Waterfront features: Lake
Lot
- Size: 1.4 Acres
- Dimensions: 1.40
- Topography: Cleared, Sloped
Details
- Parcel number: 097 06607 000
- Zoning: Residential
Construction
Type & style
- Home type: SingleFamily
- Architectural style: Cabin,Other,See Remarks
- Property subtype: Single Family Residence, Residential
Materials
- Wood Siding
- Foundation: Block
- Roof: Metal
Condition
- Updated/Remodeled,Above Average
- New construction: No
- Year built: 1980
Utilities & green energy
- Sewer: Septic Tank
- Water: Shared Well
- Utilities for property: Electricity Connected, Water Connected
Community & HOA
Community
- Features: Fishing, Lake
- Subdivision: Not In Subdivision
HOA
- Has HOA: No
- Amenities included: Landscaping
Location
- Region: Butler
Financial & listing details
- Price per square foot: $647/sqft
- Tax assessed value: $44,800
- Annual tax amount: $248
- Date on market: 9/30/2026
- Listing terms: Cash,Conventional,VA Loan
- Electric utility on property: Yes
Estimated market value
$401,700
$382,000 - $422,000
$1,183/mo
Price history
| Date | Event | Price |
|---|---|---|
| 10/8/2026 | Pending sale | $427,000$647/sqft |
Source: TVRMLS #10001534 Report a problem | ||
| 9/30/2026 | Listed for sale | $427,000+234.9%$647/sqft |
Source: TVRMLS #10001534 Report a problem | ||
| 9/18/2015 | Sold | $127,500-27.1%$193/sqft |
Source: Public Record Report a problem | ||
| 8/26/2005 | Sold | $175,000$265/sqft |
Source: Public Record Report a problem | ||
Public tax history
| Year | Property taxes | Tax assessment |
|---|---|---|
| 2025 | $248 | $11,200 |
| 2024 | $248 | $11,200 |
| 2023 | $248 +22.1% | $11,200 |
| 2022 | $203 | $11,200 |
| 2021 | -- | $11,200 -8% |
| 2020 | $250 | $12,175 |
| 2019 | $250 | $12,175 |
| 2018 | $250 -0.2% | $12,175 |
| 2017 | $250 | $12,175 |
| 2016 | $250 +13.4% | $12,175 |
| 2015 | $220 | $12,175 |
| 2014 | $220 +0.1% | $12,175 +0.1% |
| 2013 | $220 +2.3% | $12,165 |
| 2012 | $215 | $12,165 |
| 2011 | $215 | $12,165 |
| 2010 | -- | $12,165 |
Find assessor info on the county website
Monthly payment
Est. payment
Payment breakdown
Explore the cost of this home by adjusting the details. Changes won't be saved.Climate risks
Neighborhood: 37640
Nearby schools
Schools provided by the listing agent
- Elementary: Doe
- Middle: Johnson Co
- High: Johnson Co
Source: TVRMLS. This data may not be complete. We recommend contacting the local school district to confirm school assignments for this home.
Similar homes
- $414,0001 bd2 ba890 sqft115 Lonesome Pine Trl, Butler, TN 37640For Sale
 MLS ID #9995110, Donaven Braun. TVRMLS
- $399,0001 bd1 ba673 sqft2277 Old US Highway 421, Vilas, NC 28692For Sale
 MLS ID #264459, Justus Efird. High Country AOR
- $449,0002 bd1 ba769 sqft104 Hornbeam Road, Beech Mountain, NC 28604For Sale
 MLS ID #262348, Ronald Kent. High Country AOR
- $299,9002 bd1 ba858 sqft207 Main Street, Butler, TN 37640For Sale
 MLS ID #261908, Joel Farthing. High Country AOR
