338 feet of sandy beach and a mature wooded lot set the stage for a substantial lake property on Long Lake in the Webb Lake township area of Burnett County. The 222-acre full-recreational lake offers good fishing, reported 41-foot depth and Secchi clarity, and ample room for the activities that make lake ownership desirable.
The lake lot embodies an older original resort layout with three property fire number/addresses and multiple existing structures. At 2906, the approximately 36 x 24 one-story blue home, built in the late 1970s, offers an open kitchen, three bedrooms, a 3/4 bath, a full unfinished basement, and a two-level fireplace that needs replacement. The roof was replaced last year. The home requires significant maintenance, or the structures could be removed to make way for a new cabin.
At 2908, the original log cabin 40 x 28 features two bedrooms, a 3/4 bath, two wood-burning fireplaces, a wall furnace, and a front porch overlooking the lake. The logs are in rough condition and require substantial restoration to preserve the cabin’s integrity. At 2910, a 28 x 22 garage with a brick fireplace sits closer to the road for convenient storage. A rare combination of shoreline, wooded setting, and existing structures, offered as an opportunity for restoration or redevelopment. Inquire for details or schedule a private showing.
Under contract
$345,000
2906 E Long Lake Road, Danbury, WI 54830
2beds
1,120sqft
Single Family Residence
Built in 1900
1.03 Acres Lot
$541,600 Zestimate®
$308/sqft
$-- HOA
What's special
- 4 days
- 3
- 0
Zillow last checked:
Listing updated:
Listed by:
Deb Hitchcock-Gale 715-349-5253,
Lakeside Realty Group
Source: NWWMLS,MLS#: 1606018 Originating MLS: Realtors of Northwestern Wisconsin
Facts & features
Interior
Bedrooms & bathrooms
- Bedrooms: 2
- Bathrooms: 1
- Full bathrooms: 1
Bedroom
- Description: Bedroom,Flooring: Carpet
- Level: Main
- Dimensions: 13.00 x 12.00
Bedroom
- Description: Bedroom,Flooring: Carpet
- Level: Main
- Dimensions: 12.00 x 11.00
Bathroom
- Description: Bathroom,Flooring: Wood
- Level: Main
- Dimensions: 8.00 x 6.00
Kitchen
- Description: Kitchen,Flooring: Linoleum
- Level: Main
- Dimensions: 18.00 x 15.00
Living room
- Description: Living Room,Flooring: Linoleum
- Level: Main
- Dimensions: 15.00 x 11.00
Heating
- Baseboard, Forced Air
Cooling
- Window Unit(s)
Appliances
- Included: Electric Water Heater, Oven, Range, Refrigerator
Features
- Basement: Crawl Space
- Number of fireplaces: 2
- Fireplace features: Two, Wood Burning, Wood BurningStove
Interior area
- Total structure area: 1,120
- Total interior livable area: 1,120 sqft
- Finished area above ground: 1,120
- Finished area below ground: 0
Property
Parking
- Total spaces: 1
- Parking features: Driveway, Detached, Garage, Gravel
- Garage spaces: 1
- Has uncovered spaces: Yes
Features
- Levels: One
- Stories: 1
- Patio & porch: Deck
- Exterior features: Dock
- Fencing: None
- Has view: Yes
- View description: Lake
- Has water view: Yes
- Water view: Lake
- Waterfront features: Lake
- Body of water: Long
- Frontage length: 338,338
Lot
- Size: 1.03 Acres
- Dimensions: 338 x 449 x
Details
- Additional structures: None
- Additional parcels included: 070382411433505007027000
- Parcel number: 070382411433505007028000
- Zoning description: Recreational,Residential,Shoreline
Construction
Type & style
- Home type: SingleFamily
- Architectural style: One Story
- Property subtype: Single Family Residence
Materials
- Log
- Foundation: Block
Condition
- New construction: No
- Year built: 1900
Utilities & green energy
- Electric: Circuit Breakers
- Sewer: Septic Tank
- Water: Sand Point Well, Well
Community & HOA
HOA
- Has HOA: No
Location
- Region: Danbury
Financial & listing details
- Price per square foot: $308/sqft
- Tax assessed value: $490,400
- Annual tax amount: $2,670
- Date on market: 10/22/2026
- Cumulative days on market: 5 days
- Listing agreement: Exclusive Right To Sell
- Exclusions: None
Estimated market value
$541,600
$477,000 - $612,000
$1,851/mo
Price history
| Date | Event | Price |
|---|---|---|
| 10/24/2026 | Contingent | $345,000$308/sqft |
Source:  NWWMLS #1606018 Report a problem | ||
| 10/22/2026 | Listed for sale | $345,000$308/sqft |
Source: NWWMLS #1606018 Report a problem | ||
Public tax history
| Year | Property taxes | Tax assessment |
|---|---|---|
| 2025 | $2,652 -1.3% | $490,400 +74.8% |
| 2024 | $2,687 -4.1% | $280,500 |
| 2023 | $2,801 -1.9% | $280,500 |
| 2022 | $2,854 -0.2% | $280,500 |
| 2021 | $2,861 +7.2% | $280,500 |
| 2020 | $2,668 -0.1% | $280,500 |
| 2019 | $2,670 +1.7% | $280,500 |
| 2017 | $2,627 -0.8% | $280,500 |
| 2016 | $2,649 -1.1% | $280,500 |
| 2015 | $2,678 -4.6% | $280,500 |
| 2013 | $2,809 +1.4% | $280,500 |
| 2011 | $2,770 -5.3% | $280,500 |
| 2010 | $2,925 +4.1% | $280,500 |
| 2009 | $2,810 | $280,500 |
Find assessor info on the county website
Monthly payment
Est. payment
Payment breakdown
Explore the cost of this home by adjusting the details. Changes won't be saved.Climate risks
Neighborhood: 54830
Nearby schools
Schools provided by the listing agent
- District: Webster
Source: NWWMLS. This data may not be complete. We recommend contacting the local school district to confirm school assignments for this home.
Similar homes
- $450,0003 bd2 ba1.1k sqft28735 Three Mile Road, Danbury, WI 54830For Sale
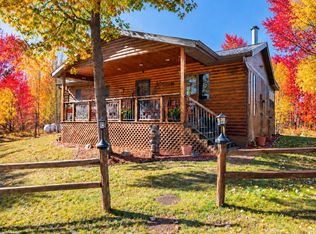
 MLS ID #1606113, Deb Hitchcock-Gale. NWWMLS
- $375,5003 bd2 ba1.2k sqft28994 Hanscom Lake Trailway, Danbury, WI 54830For Sale

 MLS ID #7102056, John Dusek, Keller Williams Select Realty. NorthstarMLS as distributed by MLS GRID
- $375,0003 bd1 ba1.2k sqft28688 Great Bear Trace, Danbury, WI 54830For Sale
 MLS ID #1594898, Shannon McDonough. NWWMLS
- $364,9002 bd1 ba1.2k sqft29239 & 29233 County Road H, Danbury, WI 54830For Sale
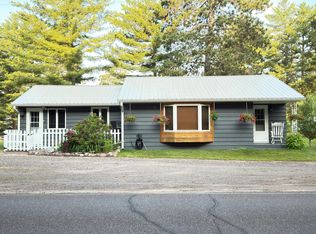 MLS ID #7067793, James Tinman, RE/MAX Cornerstone. NorthstarMLS as distributed by MLS GRID
- $350,0003 bd2 ba1.5k sqft30436 Tower Road, Danbury, WI 54830For SaleMLS ID #1605227, James Yacoub. NWWMLS
- $349,0002 bd2 ba1.6k sqft28870 E Yellow River Road, Danbury, WI 54830For SaleMLS ID #1601898, Dana Buck. NWWMLS
- $344,9002 bd-- ba864 sqft31075 N Bass Lake Road, Danbury, WI 54830For SaleMLS ID #1603763, Kristy Tanquist. NWWMLS
- $212,9992 bd1 ba1.1k sqft29110 Treasure Island Trail Way, Danbury, WI 54830For SaleMLS ID #1603126, Deb Hitchcock-Gale. NWWMLS
- $250,0002 bd2 ba1.6k sqft30289 County Road H, Danbury, WI 54830For SaleMLS ID #7134398, Ray Stenger, Keller Williams Classic Rlty NW. NorthstarMLS as distributed by MLS GRID
- $341,9002 bd1 ba1.1k sqft4607 Setting Sun Trail Way, Danbury, WI 54830For SaleMLS ID #6816487, Andrew Hursh, eXp Realty. NorthstarMLS as distributed by MLS GRID
- $289,0002 bd1 ba1.1k sqft3595 Bent Tree Court, Danbury, WI 54830For SaleMLS ID #1604338, Wanda Boldon. NWWMLS
- $295,0002 bd1 ba1.4k sqft8998 N River Road, Danbury, WI 54830For SaleMLS ID #1602869, Jenny Kreuser. NWWMLS
- $425,0002 bd1 ba879 sqft4996 Springbrook Trail, Danbury, WI 54830For SaleMLS ID #1600074, Heather Culver. NWWMLS
- $399,8192 bd1 ba864 sqftXXX Three Mile Road, Danbury, WI 54830New ConstructionMLS ID #1602225, Shannon McDonough. NWWMLS
- $399,0002 bd1 ba800 sqft2037 County Road A, Spooner, WI 54801For SaleMLS ID #1606036, Brian Sundberg. NWWMLS
- $369,9003 bd2 ba1.3k sqft4659 Setting Sun Trail Way, Danbury, WI 54830For SaleMLS ID #6815810, Andrew Hursh, eXp Realty. NorthstarMLS as distributed by MLS GRID
- $383,0002 bd1 ba728 sqft27925 Kovarik Rd, Webster, WI 54893For SaleMLS ID #7136092, Corinne S. Rockstad, Edina Realty, Inc.. NorthstarMLS as distributed by MLS GRID
- $289,5002 bd1 ba1k sqftW9170 State Highway 70, Spooner, WI 54801For SaleMLS ID #1606152, Kyle Pierce. NWWMLS
- $349,9003 bd2 ba1.5k sqftN5362 Greenfield Road, Spooner, WI 54801For SaleMLS ID #1602195, Romaine Quinn. NWWMLS
