**Unique New Construction Opportunity in Mayfair Heights** Watch your future home come to life! This 3-bed, 2-bath modern farmhouse is under construction, with a charming covered front porch and covered back patio made for indoor-outdoor living. Step inside to an open-concept living, dining, and kitchen area that flows straight out to the back patio, the perfect setup for everyday life and easy entertaining. Retreat to the vaulted primary suite, complete with dual vanities and a walk-in closets. 2 additional bedrooms, a 2nd full bath, laundry room, walk-in pantry, mud room area along with a 2-car garage round out this thoughtfully designed home.
Estimated completion is September 2026, with time still available to select your own interior finishes and make it yours from day one. Located just a stroll away from Mayfair West's shops and restaurants, along with quick access to Northwest Expressway and I-44, this location truly has it all!
For sale
$437,500
2909 Nimitz Blvd, Oklahoma City, OK 73112
3beds
1,750sqft
:
Get pre-qualified$2,835/mo
Single Family Residence
Built in 2026
6,599 Square Feet Lot
$436,600 Zestimate®
$250/sqft
$-- HOA
What's special
Charming covered front porchVaulted primary suiteDual vanitiesLaundry roomWalk-in closetsWalk-in pantryMud room area
- 8 days |
- 257 |
- 17 |
Zillow last checked:
Listing updated:
Listed by:
Brittany Ella 405-763-9919,
Senemar & Associates
Source: MLSOK/OKCMAR as distributed by MLS GRID,MLS#: 1240021
Facts & features
Interior
Bedrooms & bathrooms
- Bedrooms: 3
- Bathrooms: 2
- Full bathrooms: 2
Heating
- Has Heating (Unspecified Type)
Cooling
- Has cooling: Yes
Features
- Number of fireplaces: 1
Interior area
- Total structure area: 1,750
- Total interior livable area: 1,750 sqft
Property
Parking
- Total spaces: 2
- Parking features: Garage
- Garage spaces: 2
Features
- Levels: One
- Stories: 1
- Patio & porch: Patio, Porch
Lot
- Size: 6,599 Square Feet
- Features: Interior Lot
Details
- Parcel number: 2909NONENimitz73112
- Special conditions: None
Construction
Type & style
- Home type: SingleFamily
- Architectural style: Traditional
- Property subtype: Single Family Residence
Materials
- Brick & Frame
- Foundation: Slab
- Roof: Composition
Condition
- Year built: 2026
Details
- Builder name: Richmond Signature Homes
Community & HOA
Location
- Region: Oklahoma City
Financial & listing details
- Price per square foot: $250/sqft
- Tax assessed value: $26,400
- Annual tax amount: $999
- Date on market: 7/18/2026
Estimated market value
$436,600
$415,000 - $458,000
$2,157/mo
Price history
| Date | Event | Price |
|---|---|---|
| 7/18/2026 | Listed for sale | $437,500+353.4%$250/sqft |
Source:  MLSOK/OKCMAR as distributed by MLS GRID #1240021 Report a problem MLSOK/OKCMAR as distributed by MLS GRID #1240021 Report a problem | ||
| 5/7/2026 | Sold | $96,500-12.3%$55/sqft |
Source: Public Record Report a problem | ||
| 10/19/2022 | Sold | $110,000+182.1%$63/sqft |
Source: Public Record Report a problem | ||
| 10/31/2000 | Sold | $39,000+100%$22/sqft |
Source: Public Record Report a problem | ||
| 1/28/2000 | Sold | $19,500$11/sqft |
Source: Public Record Report a problem | ||
Public tax history
| Year | Property taxes | Tax assessment |
|---|---|---|
| 2025 | $357 -0.8% | $2,904 |
| 2024 | $360 -75.1% | $2,904 -75.3% |
| 2023 | $1,446 +40.3% | $11,770 +34.4% |
| 2022 | $1,030 +4.9% | $8,757 +5% |
| 2021 | $982 +3.8% | $8,340 +5% |
| 2020 | $946 +33.3% | $7,943 +5% |
| 2019 | $710 +5% | $7,565 +5% |
| 2018 | $676 -14.6% | $7,205 +3.1% |
| 2017 | $792 | $6,987 +5% |
| 2016 | $792 +4.9% | $6,654 +2% |
| 2015 | $755 +2.6% | $6,523 +1% |
| 2014 | $735 | $6,460 -3.4% |
| 2013 | -- | $6,690 -1.6% |
| 2012 | -- | $6,800 +5% |
| 2011 | -- | $6,476 +5% |
| 2010 | -- | $6,168 +5% |
| 2009 | -- | $5,874 +5% |
| 2008 | -- | $5,594 +5% |
| 2007 | -- | $5,328 +5% |
| 2006 | -- | $5,075 +5% |
| 2005 | -- | $4,833 -88.5% |
| 2004 | $511 | $41,854 +809.3% |
| 2003 | -- | $4,603 +10.2% |
| 2002 | -- | $4,176 -5% |
| 2001 | -- | $4,396 +1.2% |
| 2000 | -- | $4,345 +11.1% |
| 1999 | -- | $3,910 |
Find assessor info on the county website
Monthly payment
Est. payment
Payment breakdown
Explore the cost of this home by adjusting the details. Changes won't be saved.Climate risks
Neighborhood: Mayfair
Nearby schools
GreatSchools rating
- 4/10Monroe Elementary SchoolGrades: PK-4Distance: 0.5 mi
- 2/10John Marshall Middle SchoolGrades: 5-8Distance: 5.1 mi
- 1/10John Marshall High SchoolGrades: 9-12Distance: 5.1 mi
Schools provided by the listing agent
- Elementary: Monroe ES
- Middle: John Marshall MS
- High: John Marshall HS
Source: MLSOK/OKCMAR as distributed by MLS GRID. This data may not be complete. We recommend contacting the local school district to confirm school assignments for this home.
- $96,5006,599.34 Square Feet2909 Nimitz Blvd LOT 16, Oklahoma City, OK 73112Sold

- $145,2002 bd1 ba810 sqft2913 Nimitz Blvd, Oklahoma City, OK 73112Off Market

- $147,7003 bd1 ba1k sqft2905 Nimitz Blvd, Oklahoma City, OK 73112Off Market
- $130,5002 bd1 ba850 sqft2917 Nimitz Blvd, Oklahoma City, OK 73112Off Market
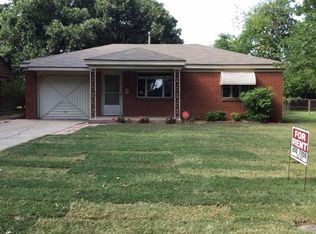
- $166,8003 bd1 ba1.2k sqft2908 Nimitz Blvd, Oklahoma City, OK 73112Off Market
- $136,3003 bd1 ba1k sqft2923 Nimitz Blvd, Oklahoma City, OK 73112Off Market
- $214,1003 bd2 ba1.9k sqft2912 Nimitz Blvd, Oklahoma City, OK 73112Off Market
- $134,5002 bd1 ba910 sqft2904 Nimitz Blvd, Oklahoma City, OK 73112Off Market
A local agent can set up tours, give advice and negotiate with sellers.
Similar homes
- $439,0004 bd2 ba2.3k sqft2621 NW 58th Pl, Oklahoma City, OK 73112For Sale
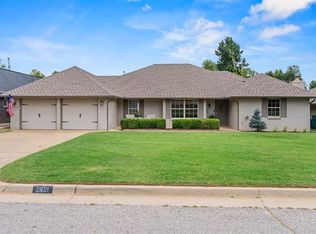 MLS ID #1239403, Lisa Franklin, First Source Real Estate Inc.. MLSOK/OKCMAR as distributed by MLS GRID
 - $459,9503 bd3 ba2k sqft2621 NW 59th St, Oklahoma City, OK 73112For Sale
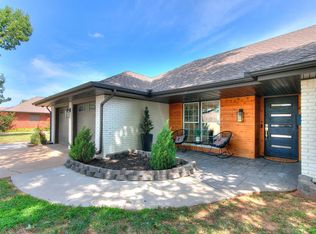 MLS ID #1238134, Abby Mathew, Real Broker LLC. MLSOK/OKCMAR as distributed by MLS GRID
 - $444,9003 bd2 ba1.8k sqft2304 NW 56th Ter, Oklahoma City, OK 73112For Sale
 MLS ID #1237795, Sherrie Madison, Real Estate Connections GK LLC. MLSOK/OKCMAR as distributed by MLS GRID
 - $449,9004 bd3 ba2.4k sqft2507 NW 48th St, Oklahoma City, OK 73112For Sale
 MLS ID #1233256, Lauren Byers, Ogle Real Estate Group LLC. MLSOK/OKCMAR as distributed by MLS GRID
 - $285,0003 bd2 ba1.9k sqft2530 NW 51st St, Oklahoma City, OK 73112For SaleMLS ID #1240819, Andrew Green, Nichols Hills Properties LLC. MLSOK/OKCMAR as distributed by MLS GRID
- $467,5003 bd2 ba1.9k sqft2409 NW 56th St, Oklahoma City, OK 73112For SaleMLS ID #1234176, Amber Wright, Scissortail Residential Realty. MLSOK/OKCMAR as distributed by MLS GRID
- $450,0003 bd3 ba2.5k sqft3101 Venice Blvd, Oklahoma City, OK 73112For SaleMLS ID #1234131, Janice Foust, LIME Realty. MLSOK/OKCMAR as distributed by MLS GRID
- $349,0003 bd3 ba1.5k sqft6204 N Ross Ave, Oklahoma City, OK 73112For SaleMLS ID #1237521, Sarah Hail, eXp Realty, LLC. MLSOK/OKCMAR as distributed by MLS GRID
- $239,7504 bd2 ba1.6k sqft2616 NW 38th St, Oklahoma City, OK 73112For SaleMLS ID #1240655, Monica De Los Santos, LUXE Realty Collective. MLSOK/OKCMAR as distributed by MLS GRID
- $399,9003 bd2 ba1.6k sqft3625 NW 53rd St, Oklahoma City, OK 73112For SaleMLS ID #1220935, Brian Chewning, Turner and Associates. MLSOK/OKCMAR as distributed by MLS GRID
- $405,0002 bd2 ba1.9k sqft6101 N Barnes Ave, Oklahoma City, OK 73112For SaleMLS ID #1230901, Mark Calhoun, RE/MAX First. MLSOK/OKCMAR as distributed by MLS GRID
- $297,7003 bd2 ba2.2k sqft3612 Treadwell Dr, Oklahoma City, OK 73112For SaleMLS ID #1239109, Mona Michelle, Metro First Realty. MLSOK/OKCMAR as distributed by MLS GRID
- $500,0004 bd2 ba2k sqft2421 NW 59th St, Oklahoma City, OK 73112For SaleMLS ID #1231311, Katherine Woodard, Brix Realty. MLSOK/OKCMAR as distributed by MLS GRID
- $435,0003 bd3 ba2.1k sqft2801 NW 25th St, Oklahoma City, OK 73107For SaleMLS ID #1235577, Rebekah Vezey, Copper Creek Real Estate. MLSOK/OKCMAR as distributed by MLS GRID
- $230,0004 bd2 ba2.5k sqft2532 NW 38th St, Oklahoma City, OK 73112For SaleMLS ID #1241187, Chadwick McKamie, Keller Williams Realty Elite. MLSOK/OKCMAR as distributed by MLS GRID
- $275,0003 bd2 ba1.8k sqft2713 NW 42nd St, Oklahoma City, OK 73112For SaleMLS ID #1229619, Anya Mashaney, Spaces Real Estate. MLSOK/OKCMAR as distributed by MLS GRID
- $265,0003 bd3 ba1.6k sqft2809 NW 45th St, Oklahoma City, OK 73112For SaleMLS ID #1229561, Joshua Wiesemann, RE/MAX Preferred. MLSOK/OKCMAR as distributed by MLS GRID
- $285,0003 bd2 ba1.4k sqft2620 NW 46th St, Oklahoma City, OK 73112For SaleMLS ID #1233325, Brandi Turley, Saxon Realty Group. MLSOK/OKCMAR as distributed by MLS GRID
- $309,9003 bd2 ba1.9k sqft3500 Treadwell Dr, Oklahoma City, OK 73112For SaleMLS ID #1224735, Mark Ozan, Hyperion Realty LLC. MLSOK/OKCMAR as distributed by MLS GRID
- $249,9003 bd2 ba1.7k sqft3628 N Independence Ave, Oklahoma City, OK 73112For SaleMLS ID #1238283, Elizabeth Mbogu, Real Broker LLC. MLSOK/OKCMAR as distributed by MLS GRID
