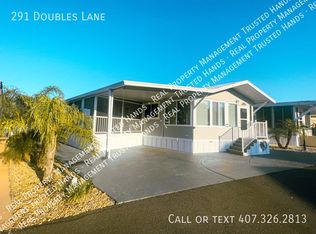
Welcome to resort-style living at its finest! Nestled in the highly desirable 55+ Regal Ridge Coop Community at Deer Creek, this beautifully maintained and fully furnished park model home is 100% move-in ready. Whether you are looking for a full-time residence, a sunny seasonal getaway, or a smart rental investment, this charming property delivers. HOUSING HIGHLIGHTS -- *Expanded Living Space: Features 1 bedroom, 1.5 baths, and a beautiful front Florida Room addition that significantly maximizes your heated living area. *Outdoor Oasis: Relax on your spacious 12' x 19' screened-in porch, or retreat to the private back patio--perfect for morning coffee, afternoon naps, or evening grilling. *Bonus Utility Shed: An oversized backyard shed complete with a stacked washer/dryer, a convenient half-bath, and an additional refrigerator for extra storage! COMMUNITY AMENITIES -- *Deer Creek is a premier, golf-cart-friendly community with quick access to shopping, dining, and banks. Enjoy an active lifestyle with an incredible lineup of resort amenities like golf, tennis, and pickleball courts. Both heated and unheated swimming pools. A welcoming community tiki bar. Endless planned seasonal activities and social events. Don't miss out on this incredible value. Call or text today to schedule your private viewing!
For sale
Price cut: $7K (6/24)
$149,900
291 Doubles Ln, Davenport, FL 33837
1beds
--sqft
Manufactured Home
Built in 2015
2,613 Square Feet Lot
$147,300 Zestimate®
$--/sqft
$148/mo HOA
What's special
Expanded living spacePrivate back patioOversized backyard shed
- 237 days |
- 121 |
- 1 |
Zillow last checked:
Listing updated:
Listed by:
Barbara Walterhouse 252-256-0815,
OATS REALTY INC
Source: My State MLS,MLS#: 11611095
Facts & features
Interior
Bedrooms & bathrooms
- Bedrooms: 1
- Bathrooms: 2
- Full bathrooms: 1
- 1/2 bathrooms: 1
Rooms
- Room types: Family Room, First Floor Bathroom, Kitchen, Laundry Room, Living Room, Master Bedroom
Kitchen
- Features: Open, Laminate Counters
Basement
- Area: 0
Heating
- Electric, Heat Pump
Cooling
- Central
Appliances
- Included: Dishwasher, Dryer, Refrigerator, Microwave, Oven, Washer, Water Heater
Features
- Flooring: Laminate
- Has basement: No
- Has fireplace: No
- Furnished: Yes
Interior area
- Total structure area: 714
- Finished area above ground: 714
Property
Parking
- Parking features: Driveway
- Has uncovered spaces: Yes
Features
- Patio & porch: Patio, Screened Porch
- Exterior features: Utilities
- Has view: Yes
- View description: Street
Lot
- Size: 2,613 Square Feet
- Features: Trees, Near Bus
Details
- Additional structures: Shed(s), Workshop
- Parcel number: 272617704401002910
- Lease amount: $0
Construction
Type & style
- Home type: MobileManufactured
- Property subtype: Manufactured Home
Materials
- Vinyl Siding
- Roof: Asphalt
Condition
- New construction: No
- Year built: 2015
Utilities & green energy
- Electric: Amps(0)
- Sewer: Municipal
- Water: Municipal
Community & HOA
Community
- Features: Pool, 55 and Over, Clubhouse, Golf, Laundry, Tennis Court
- Senior community: Yes
- Subdivision: Deer Creek RV Golf & Country Club
HOA
- Has HOA: Yes
- Amenities included: Pool, 55 and Over, Clubhouse, Golf, Laundry, Pets Allowed, Tennis Court
- HOA fee: $148 monthly
- HOA name: Regal Ridge
Location
- Region: Davenport
Financial & listing details
- Tax assessed value: $94,852
- Annual tax amount: $1,650
- Date on market: 12/2/2025
- Date available: 12/02/2025
- Listing agreement: Exclusive
Barbara Walterhouse
Barbara Walterhouse
(252) 256-0815
By pressing Contact Agent, you agree that the real estate professional identified above may call/text you about your search, which may involve use of automated means and pre-recorded/artificial voices. You don't need to consent as a condition of buying any property, goods, or services. Message/data rates may apply. You also agree to our Terms of Use. Zillow does not endorse any real estate professionals. We may share information about your recent and future site activity with your agent to help them understand what you're looking for in a home.
Estimated market value
$147,300
$140,000 - $155,000
$1,473/mo
Price history
| Date | Event | Price |
|---|---|---|
| 6/24/2026 | Price change | $149,900-4.5% |
Source: My State MLS #11611095 Report a problem | ||
| 4/6/2026 | Listed for sale | $156,900 |
Source: My State MLS #11611095 Report a problem | ||
| 3/12/2026 | Contingent | $156,900 |
Source: My State MLS #11611095 Report a problem | ||
| 2/12/2026 | Price change | $156,900-1.9% |
Source: My State MLS #11611095 Report a problem | ||
| 12/2/2025 | Listed for sale | $159,900-0.1% |
Source: My State MLS #11611095 Report a problem | ||
| 10/28/2025 | Listing removed | $160,000 |
Source:  Stellar MLS #O6335471 Report a problem Stellar MLS #O6335471 Report a problem | ||
| 8/13/2025 | Listed for sale | $160,000+10% |
Source: Stellar MLS #O6335471 Report a problem | ||
| 3/30/2025 | Listing removed | $1,600 |
Source: Zillow Rentals Report a problem | ||
| 3/2/2025 | Listed for rent | $1,600+10.3% |
Source: Zillow Rentals Report a problem | ||
| 2/27/2023 | Listing removed | -- |
Source: Zillow Rentals Report a problem | ||
| 2/8/2023 | Listed for rent | $1,450 |
Source: Zillow Rentals Report a problem | ||
| 12/14/2022 | Listing removed | -- |
Source:  My State MLS Report a problem My State MLS Report a problem | ||
| 10/31/2022 | Pending sale | $145,500 |
Source: My State MLS #11107824 Report a problem | ||
| 9/17/2022 | Listed for sale | $145,500+226.2% |
Source: My State MLS #11107824 Report a problem | ||
| 4/17/2007 | Sold | $44,600 |
Source: Agent Provided Report a problem | ||
Public tax history
| Year | Property taxes | Tax assessment |
|---|---|---|
| 2025 | $1,225 +6.4% | $94,668 +10% |
| 2024 | $1,151 +12.1% | $86,062 +10% |
| 2023 | $1,026 +221.4% | $78,238 +59.5% |
| 2022 | $319 +1.9% | $49,038 +3% |
| 2021 | $313 +2.1% | $47,610 +1.4% |
| 2020 | $307 +2% | $46,953 +2.3% |
| 2019 | $301 -42.5% | $45,897 +0.8% |
| 2018 | $523 +3.3% | $45,555 -11.5% |
| 2017 | $507 +36.1% | $51,450 +2.1% |
| 2016 | $372 +2357% | $50,392 +93.8% |
| 2015 | $15 -95.1% | $26,000 +23.8% |
| 2014 | $309 -15.4% | $21,000 -10.6% |
| 2013 | $365 +0.9% | $23,500 |
| 2012 | $362 -25.1% | $23,500 -24.2% |
| 2011 | $482 -13.1% | $31,000 -11.4% |
| 2010 | $555 -18.2% | $35,000 -11.6% |
| 2009 | $679 +20% | $39,600 +10% |
| 2008 | $565 | $36,000 |
| 2007 | -- | -- |
Find assessor info on the county website
Monthly payment
Climate risks
Neighborhood: 33837
Nearby schools
GreatSchools rating
- 2/10Loughman Oaks Elementary SchoolGrades: PK-5Distance: 4.1 mi
- 9/10Ridgeview Global Studies AcademyGrades: K-12Distance: 2.2 mi
- 2/10Ridge Community High SchoolGrades: 9-12Distance: 4.6 mi
- $191,3001 bd2 ba714 sqft291 Doubles Ln #55, Davenport, FL 33837Off Market
- $108,200-- bd-- ba481 sqft292 Doubles Ln, Davenport, FL 33837Off Market
- $147,9001 bd2 ba741 sqft290 Doubles Ln, Davenport, FL 33837For Sale

- $69,900-- sqft300 Doubles Ln, Davenport, FL 33837Lot/Land

- $102,000-- bd-- ba504 sqft293 Doubles Ln, Davenport, FL 33837Off Market
- $108,6001 bd1 ba653 sqft299 Doubles Ln, Davenport, FL 33837Off Market
- $142,500-- bd-- ba-- sqft289 Doubles Ln, Davenport, FL 33837Off Market
- $45,000-- bd-- ba-- sqft301 Doubles Ln, Davenport, FL 33837Off Market
Similar homes
- $147,9001 bd2 ba741 sqft290 Doubles Ln, Davenport, FL 33837For SaleMLS ID #11660199, Barbara Walterhouse, OATS REALTY INC. My State MLS
- $164,0001 bd1 ba792 sqft542 Par Pines Blvd #1042, Davenport, FL 33837For Sale
 MLS ID #11674915, Glenda Oathout, OATS REALTY INC. My State MLS
 - $165,5002 bd2 ba1.6k sqftRoyal Palm Village, Haines City, FL 33844For Sale
 MLS ID #605676, Natasha Rivera. MHBO
 - $149,0002 bd2 ba1.6k sqftWindmill Village, Davenport, FL 33897For Sale
 MLS ID #560923, Sales Representative. MHBO
 - $149,9002 bd2 ba-- sqft3000 Us Highway 17/92 W #642, Haines City, FL 33844For SaleMLS ID #11835215, Mary Sergent, USA Mobile & Manufactured Home Sales, LLC.. My State MLS
- $143,5953 bd2 ba1.4k sqftRoyal Palm Village, Haines City, FL 33844For SaleMLS ID #561893, Sales Representative. MHBO
- $149,9003 bd2 ba1.4k sqft14802 Vista Del Lago Blvd #5084, Winter Garden, FL 34787For SaleMLS ID #11742142, Kim Unger, CFL PROPERTY GROUP. NY State MLS
- $155,0003 bd2 ba1.2k sqft16661 Tavira Dr #2117, Winter Garden, FL 34787For SaleMLS ID #11797552, Kim Unger, CFL PROPERTY GROUP. NY State MLS
- $150,0003 bd2 ba-- sqft14741 Avenida De Palma #5117, Winter Garden, FL 34787For SaleMLS ID #11692097, Kim Unger, CFL PROPERTY GROUP. NY State MLS
- $145,0003 bd2 ba1.3k sqft14804 Sugura Dr #2108, Winter Garden, FL 34787For SaleMLS ID #11732701, Kim Unger, CFL PROPERTY GROUP. NY State MLS
- $149,9902 bd2 ba1.5k sqft282 Alpine Dr, Winter Haven, FL 33881For SaleMLS ID #11730461, Chrissy Walter, Sunset Home Sales. My State MLS
- $149,9003 bd2 ba2k sqft1603 Champion Dr #695, Lakeland, FL 33801New ConstructionMy State MLS
- $145,9003 bd2 ba1.3k sqft14249 Canarias Dr #1165, Winter Garden, FL 34787For SaleMLS ID #11732670, Kim Unger, CFL PROPERTY GROUP. NY State MLS
- $154,9002 bd2 ba-- sqft184 Monterey Cypress Blvd, Winter Haven, FL 33881For SaleMLS ID #11745673, Daniel Butler, Sun Realty of Florida. My State MLS
- $159,9001 bd1 ba481 sqft2414 LIMEWOOD AVENUE, CLERMONT, FL 34714For Sale
 MLS ID #O6418180, Melanie Crocker, LA ROSA REALTY ORLANDO LLC. Stellar MLS
 - $125,0002 bd2 ba1.5k sqft3000 Us Highway 17/92 W #635, Haines City, FL 33844For SaleMLS ID #11670839, Mary Sergent, USA Mobile & Manufactured Home Sales, LLC.. My State MLS
- $158,9003 bd2 ba2k sqft14626 Avenida De Palma #5050, Winter Garden, FL 34787For SaleMLS ID #11526052, Kim Unger, CFL PROPERTY GROUP. NY State MLS
- $129,9003 bd2 ba1.8k sqft2805 Laurel Valley Dr #782, Winter Haven, FL 33881For SaleMLS ID #11878273, Kathy Sutak, Renee's Resales. My State MLS
- $159,0002 bd2 ba-- sqft1690 Glen Abby Ln #711, Winter Haven, FL 33881For SaleMLS ID #11675693, Cheryl Dobbs, CRF Communities. My State MLS
- $138,0002 bd2 ba-- sqft6764 Brentwood Dr, Winter Haven, FL 33881For SaleMLS ID #11557144, Toni Albritton, TONI ALBRITTON. My State MLS
