If you've been looking for a home with room for everyone, space to entertain, and a few extras that make everyday living a little more enjoyable, this 4-bedroom, 1.5-bath home offers approximately 2,000 square feet of possibilities!
The eat-in kitchen features a butcher block table, giving you a cozy spot for morning coffee or quick meals. The formal dining room is ready for holiday dinners and special occasions, while the living room and bonus room offer plenty of flexibility for a home office, playroom, hobby space, or whatever fits your lifestyle.
Hardwood floors run throughout most of the home, and beautiful columns separate the living and dining room, perfect for holiday decorating!
Coming in from a snowy Central New York day? The mudroom gives you a place to kick off those boots, hang up the coats, and leave the winter mess at the door. When the weather cooperates, enjoy the deck and fully fenced backyard, perfect for outdoor gatherings, pets, gardening, or simply having your own space to unwind.
And then there's the basement! With a wet bar and a separate area the owners have turned into a mini theater room, this space is ready for movie nights, game days, entertaining friends, or just another place to unwind. Add in the two-stall garage, and there's room for vehicles, storage, and all those extras .
You'll also appreciate the practical updates, including a new metal roof on both the house and garage, a new furnace and water heater, and added attic insulation.
Plus, there's a cozy front porch where you can settle in by the fire, watch TV, and enjoy a little downtime at the end of the day.
With four bedrooms, multiple living spaces, classic character, and room to enjoy life both inside and out, this home offers more than just square footage. It offers space to gather, entertain, relax, and make memories for years to come!
Pending
$225,000
291 Main St, Whitesboro, NY 13492
4beds
1,999sqft
Single Family Residence
Built in 1900
8,999 Square Feet Lot
$225,200 Zestimate®
$113/sqft
$-- HOA
What's special
Butcher block tableTwo-stall garageMultiple living spacesFormal dining roomClassic characterFully fenced backyardCozy front porch
- 15 days
- 980
- 92
Zillow last checked:
Listing updated:
Listed by:
River Hills Properties LLC Barn 315-896-1009,
Stacey McAdams 315-520-3885
Source: NYSAMLSs,MLS#: S1723662 Originating MLS: Mohawk Valley
Facts & features
Interior
Bedrooms & bathrooms
- Bedrooms: 4
- Bathrooms: 2
- Full bathrooms: 1
- 1/2 bathrooms: 1
- Main level bathrooms: 1
Heating
- Gas, Forced Air
Appliances
- Included: Dryer, Dishwasher, Freezer, Gas Cooktop, Gas Oven, Gas Range, Gas Water Heater, Microwave, Refrigerator, Washer
- Laundry: In Basement
Features
- Ceiling Fan(s), Separate/Formal Dining Room, Entrance Foyer, Eat-in Kitchen, Separate/Formal Living Room, Bar
- Flooring: Hardwood, Laminate, Varies
- Basement: Full
- Has fireplace: No
Interior area
- Total structure area: 1,999
- Total interior livable area: 1,999 sqft
Video & virtual tour
Property
Parking
- Total spaces: 2
- Parking features: Detached, Electricity, Garage
- Garage spaces: 2
Features
- Levels: Two
- Stories: 2
- Patio & porch: Deck
- Exterior features: Blacktop Driveway, Deck, Fully Fenced
- Fencing: Full
Lot
- Size: 8,999 Square Feet
- Dimensions: 60 x 150
- Features: Rectangular, Rectangular Lot, Residential Lot
Details
- Parcel number: 30700329201700020560000000
- Special conditions: Standard
Construction
Type & style
- Home type: SingleFamily
- Architectural style: Colonial,Two Story
- Property subtype: Single Family Residence
Materials
- Spray Foam Insulation, Vinyl Siding
- Foundation: Block
- Roof: Metal
Condition
- Resale
- Year built: 1900
Utilities & green energy
- Sewer: Connected
- Water: Connected, Public
- Utilities for property: Sewer Connected, Water Connected
Community & HOA
Location
- Region: Whitesboro
Financial & listing details
- Price per square foot: $113/sqft
- Tax assessed value: $69,900
- Annual tax amount: $4,548
- Date on market: 10/26/2026
- Cumulative days on market: 15 days
- Listing terms: Cash,Conventional,FHA,USDA Loan,VA Loan
Estimated market value
$225,200
$214,000 - $236,000
$2,206/mo
Price history
| Date | Event | Price |
|---|---|---|
| 11/2/2026 | Pending sale | $225,000$113/sqft |
Source:  NYSAMLSs #S1723662 Report a problem | ||
| 10/26/2026 | Listed for sale | $225,000+128.5%$113/sqft |
Source: NYSAMLSs #S1723662 Report a problem | ||
| 7/22/2013 | Sold | $98,474$49/sqft |
Source: NYSAMLSs #1301264 Report a problem | ||
Public tax history
| Year | Property taxes | Tax assessment |
|---|---|---|
| 2025 | -- | $69,900 |
| 2024 | -- | $69,900 |
| 2023 | -- | $69,900 |
| 2022 | -- | $69,900 |
| 2021 | -- | $69,900 |
| 2020 | -- | $69,900 |
| 2019 | -- | $69,900 |
| 2018 | -- | $69,900 |
| 2017 | $3,432 | $69,900 |
| 2016 | -- | $69,900 |
| 2015 | -- | $69,900 |
| 2014 | -- | $69,900 |
| 2013 | -- | $69,900 |
| 2012 | -- | $69,900 |
| 2011 | -- | $69,900 |
| 2010 | -- | $69,900 |
| 2009 | -- | $69,900 |
| 2008 | -- | $69,900 |
| 2007 | -- | $69,900 |
| 2006 | -- | $69,900 |
| 2005 | -- | $69,900 |
| 2004 | -- | $69,900 |
| 2003 | -- | $69,900 |
| 2002 | -- | $69,900 |
| 2001 | -- | $69,900 |
| 2000 | -- | $69,900 |
Find assessor info on the county website
Monthly payment
Climate risks
Neighborhood: 13492
Nearby schools
Schools provided by the listing agent
- District: Whitesboro
Source: NYSAMLSs. This data may not be complete. We recommend contacting the local school district to confirm school assignments for this home.


Similar homes
- $219,9003 bd2 ba1.4k sqft6 1st St, Whitesboro, NY 13492For Sale

 MLS ID #S1720135, Cindy Rosati, Listing by: Hunt Real Estate ERA. NYSAMLSs
- $249,0004 bd3 ba2.1k sqft150 Main St, Whitesboro, NY 13492For Sale
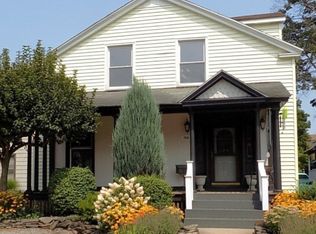 MLS ID #S1704551, Mark S. Canter, Listing by: Howard Hanna Cny Inc. NYSAMLSs
- $242,5004 bd1 ba1.3k sqft1 White St, Whitesboro, NY 13492For Sale
 MLS ID #S1697437, Kathleen Despins, Listing by: Coldwell Banker Sexton Real Estate. NYSAMLSs
- $235,9002 bd1 ba1.6k sqft33 Curran Rd, Whitesboro, NY 13492For Sale
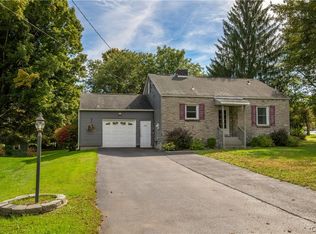 MLS ID #S1718448, Lynn Boucher, Listing by: Coldwell Banker Faith Properties. NYSAMLSs
- $259,0003 bd2 ba1.4k sqft15 Bedford Dr, Whitesboro, NY 13492For SaleMLS ID #S1724279, William R. Bradley, Listing by: Bradley and Bradley Real Estate. NYSAMLSs
- $234,9003 bd2 ba1.6k sqft18 Fairdale Pl, Whitesboro, NY 13492For SaleMLS ID #S1699754, Azza Giorgi, Listing by: Howard Hanna Cny Inc. NYSAMLSs
- $205,0003 bd1 ba1k sqft10 Dexter Ave, Whitesboro, NY 13492For SaleMLS ID #S1718052, Richard A. Wehrle Jr., Listing by: SCAMPONE REAL ESTATE. NYSAMLSs
- $299,5003 bd3 ba1.7k sqft6 Limekiln Rd, Whitesboro, NY 13492For SaleMLS ID #S1725545, Pyae Phyoe, Listing by: Coldwell Banker Faith Properties. NYSAMLSs
- $199,0005 bd2 ba2.2k sqft157 Main St, Whitesboro, NY 13492For SaleMLS ID #S1716502, Mary B. Combs, Listing by: Coldwell Banker Sexton Real Estate. NYSAMLSs
- $155,0004 bd2 ba1.5k sqft206 Main St, Whitesboro, NY 13492For SaleMLS ID #S1722155, Doreen DeLuca, Listing by: Coldwell Banker Prime Properties. NYSAMLSs
- $199,0004 bd2 ba1.7k sqft5579 Valley Rd, Whitesboro, NY 13492For SaleMLS ID #S1702432, Paul F. Sacco, Listing by: Acropolis Realty Group LLC. NYSAMLSs
- $249,0004 bd2 ba2.6k sqft1401 Utica St, Oriskany, NY 13424For SaleMLS ID #S1720594, John C. Brown, Listing by: Coldwell Banker Faith Properties. NYSAMLSs
- $224,7504 bd2 ba1.2k sqft2649 Sunset Ave, Utica, NY 13502For SaleMLS ID #S1726813, Brett Lojewski, Listing by: The Property Shop. NYSAMLSs
- $189,9003 bd1 ba1.4k sqft7 Tracey St, Whitesboro, NY 13492For SaleMLS ID #S1701302, Chase Mongeau McDonald, Listing by: River Hills Properties LLC Barn. NYSAMLSs
- $259,9003 bd1 ba1k sqft29 Cedarbrook Cres, Whitesboro, NY 13492For SaleMLS ID #S1719607, Rocco DePerno, Listing by: Coldwell Banker Faith Properties. NYSAMLSs
- $330,0004 bd2 ba1.3k sqft17 Harts Hill Pkwy, Whitesboro, NY 13492For SaleMLS ID #S1700030, Brandon Mosher, Listing by: River Hills Properties LLC Lf. NYSAMLSs
- $199,9004 bd1 ba1k sqft1022 Churchill Ave, Utica, NY 13502For SaleMLS ID #S1727497, Joanne R. Zennamo, Listing by: T. D'Amico Real Estate, LLC. NYSAMLSs
- $299,9003 bd2 ba1.2k sqft8323 Westmoreland Rd, Whitesboro, NY 13492For SaleMLS ID #S1706923, Dana Chirillo, Listing by: River Hills Properties LLC Rome. NYSAMLSs
- $225,0003 bd2 ba1k sqft7970 Postal Rd, Oriskany, NY 13424For SaleMLS ID #S1725960, Cindy Lazzaro, Listing by: Coldwell Banker Faith Properties. NYSAMLSs
- $199,9004 bd2 ba1.5k sqft16 Cromwell Pl, Utica, NY 13502For SaleMLS ID #S1726592, Robin Mongeau, Listing by: River Hills Properties LLC Barn. NYSAMLSs
