Charming Colonial with a welcoming covered front porch, located directly across from Preakness Valley Golf Course, offers timeless character, generous space, and endless potential. Upon entering, you are greeted by a bright Living room featuring oversized front windows and classic staircase. The sunlit Dining room showcases chair rail detailing, while the bright Eat-in kitchen offers a comfortable space for everyday meals. A versatile Den with large windows and a generous closet is ideal for a home Office or possible fourth Bedroom. A half Bath completes the first level. Upstairs, you'll find three generously sized Bedrooms, a full Bath, and walk-up access to the Attic for additional storage. Unfinished basement provides ample storage and room for a workshop, with potential to finish to suit your needs. Spacious backyard provides plenty of room for outdoor gatherings, gardening, recreation, or relaxing in the fresh air. Ideally located near major highways, NJ/NYC transportation, shopping, dining, and local schools.
Active
$549,000
291 Parish Dr, Wayne Twp., NJ 07470
3beds
--sqft
Single Family Residence
Built in 1900
8,712 Square Feet Lot
$-- Zestimate®
$--/sqft
$-- HOA
What's special
- 12 days
- 1,599
- 118
Likely to sell faster than
Zillow last checked:
Listing updated:
Listed by:
Joseph Simone 973-694-6500,
Howard Hanna Rand Realty
Source: GSMLS,MLS#: 4060457
Facts & features
Interior
Bedrooms & bathrooms
- Bedrooms: 3
- Bathrooms: 2
- Full bathrooms: 1
- 1/2 bathrooms: 1
Bedroom 1
- Level: Second
Bedroom 2
- Level: Second
Bedroom 3
- Level: Second
Dining room
- Features: Formal Dining Room
- Level: First
Kitchen
- Features: Eat-in Kitchen
- Level: First
Living room
- Level: First
Heating
- Baseboard - Hotwater, Zoned, Natural Gas
Cooling
- Window Unit(s)
Appliances
- Included: Carbon Monoxide Detector, Dishwasher, Dryer, Microwave, Range/Oven-Gas, Refrigerator, Washer
Features
- Flooring: Carpet
- Basement: Yes,Unfinished
- Has fireplace: No
Property
Parking
- Total spaces: 1
- Parking features: Additional Parking, Built-In Garage
- Attached garage spaces: 1
Features
- Patio & porch: Patio
Lot
- Size: 8,712 Square Feet
- Dimensions: .202 AC
Details
- Parcel number: 2514009070000000040000
Construction
Type & style
- Home type: SingleFamily
- Architectural style: Colonial
- Property subtype: Single Family Residence
Materials
- Aluminum Siding
- Roof: Asphalt Shingle
Condition
- Year built: 1900
Utilities & green energy
- Gas: Gas-Natural
- Sewer: Public Sewer
- Water: Public
- Utilities for property: Electricity Connected, Natural Gas Connected
Community & HOA
Community
- Security: Carbon Monoxide Detector
Location
- Region: Wayne
Financial & listing details
- Tax assessed value: $174,700
- Annual tax amount: $10,478
- Date on market: 10/23/2026
- Ownership type: Fee Simple
- Electric utility on property: Yes
Estimated market value
Not available
Estimated sales range
Not available
Not available
Price history
| Date | Event | Price |
|---|---|---|
| 10/21/2026 | Listed for sale | $549,000 |
Source:  NJMLS #26040193 Report a problem | ||
Public tax history
| Year | Property taxes | Tax assessment |
|---|---|---|
| 2025 | $10,388 +4% | $174,700 |
| 2024 | $9,989 | $174,700 |
| 2023 | $9,989 +1.1% | $174,700 |
| 2022 | $9,878 +0.1% | $174,700 |
| 2021 | $9,867 +2.4% | $174,700 |
| 2020 | $9,633 +0.9% | $174,700 |
| 2019 | $9,547 +0.9% | $174,700 |
| 2018 | $9,460 +1.4% | $174,700 |
| 2017 | $9,327 +1.2% | $174,700 |
| 2016 | $9,215 +2.9% | $174,700 |
| 2015 | $8,955 +3.5% | $174,700 |
| 2014 | $8,655 +1.7% | $174,700 |
| 2013 | $8,506 +3.8% | $174,700 |
| 2012 | $8,192 +3.8% | $174,700 |
| 2011 | $7,889 +4.4% | $174,700 |
| 2010 | $7,556 | $174,700 |
| 2009 | -- | $174,700 |
| 2008 | -- | $174,700 |
| 2007 | -- | $174,700 |
| 2006 | -- | $174,700 |
| 2005 | -- | $174,700 |
| 2004 | $5,416 | $174,700 |
| 2003 | -- | $174,700 |
| 2002 | -- | $174,700 |
| 2001 | -- | $174,700 |
Find assessor info on the county website
Monthly payment
Est. payment
Payment breakdown
Explore the cost of this home by adjusting the details. Changes won't be saved.Climate risks
Neighborhood: Mountain View
Nearby schools
Schools provided by the listing agent
- Elementary: R. Carter
- Middle: G. Washington
- High: Wayne Valley
Source: GSMLS. This data may not be complete. We recommend contacting the local school district to confirm school assignments for this home.
Similar homes
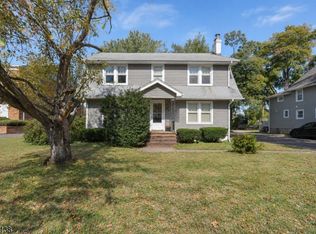
- $554,9003 bd2 ba-- sqft30 Bloomfield Ave, Montville Twp., NJ 07058For Sale
 MLS ID #4057319, Kelly A. Nebesnak, Century 21 The Crossing. GSMLS
- $549,9995 bd2 ba1.9k sqft36 Pulaski St, Bloomfield Twp., NJ 07003For Sale
 MLS ID #4062316, Ramandeep Singh, Real. GSMLS
- $519,0003 bd2 ba1.5k sqft150 Boyle Ave, Totowa Boro, NJ 07512For Sale
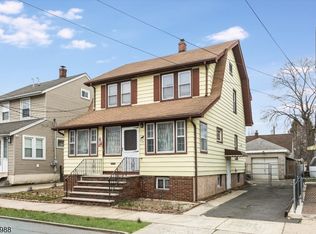 MLS ID #4040293, Joseph Vecchione, Howard Hanna Rand Realty. GSMLS
- $549,0003 bd2 ba1.3k sqft42 Fairmount Ave, Clifton City, NJ 07011For Sale
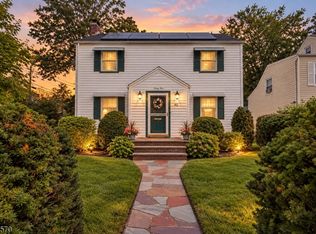 MLS ID #4051708, Viktoriia Dmytruk, The Agency One Rock. GSMLS
- $549,0004 bd2 ba-- sqft162 Maple Street, West Orange, NJ 07052For Sale
 MLS ID #26030552, Kimberly Barreto, Signature Realty NJ LLC. NJMLS
