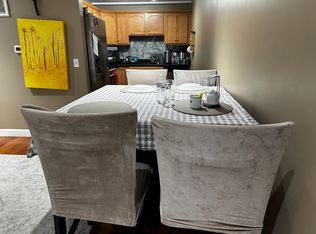
Beautifully renovated and freshly painted lovely 2 bedroom, 1 bathroom condo in a well maintained 2005 building with an ideal location on the bus line. The bright and inviting interior features beautiful hardwood floors, central air conditioning and updated kitchen with new stainless steel appliances and granite countertops. Convenient new in-unit washer and dryer add everyday ease. Enjoy one deeded parking space plus a large storage area in the basement and a low condo fee adds to the appeal. Ideally situated just minutes from Wonderland T Station and Revere Beach, with easy access to the Blue Line, local stores, parks, schools, and more. Offering convenience, comfort and an excellent commuter location, this condo is a wonderful opportunity in a convenient Revere setting. Easy to show, don’t miss it!
For sale
$349,900
291 Revere St Unit 6, Revere, MA 02151
2beds
650sqft
Condominium
Built in 2005
-- sqft lot
$347,200 Zestimate®
$538/sqft
$190/mo HOA
What's special
Central air conditioningUpdated kitchenGranite countertopsOne deeded parking spaceNew stainless steel appliancesBeautiful hardwood floors
- 17 hours
- 43
- 2
Zillow last checked:
Listing updated:
Listed by:
Patricia Nunez 978-420-9098,
Redfin Corp. 617-340-7803
Source: MLS PIN,MLS#: 73575568
Facts & features
Interior
Bedrooms & bathrooms
- Bedrooms: 2
- Bathrooms: 1
- Full bathrooms: 1
Primary bedroom
- Features: Closet, Flooring - Hardwood, Lighting - Overhead
- Level: Second
- Area: 132.76
- Dimensions: 10.08 x 13.17
Bedroom 2
- Features: Closet, Flooring - Hardwood, Lighting - Overhead
- Level: Second
- Area: 115.5
- Dimensions: 14 x 8.25
Primary bathroom
- Features: No
Bathroom 1
- Features: Bathroom - Full, Bathroom - With Tub & Shower, Flooring - Stone/Ceramic Tile, Lighting - Overhead
- Level: Second
- Area: 35
- Dimensions: 5 x 7
Kitchen
- Features: Flooring - Hardwood, Gas Stove, Lighting - Overhead
- Level: Second
- Area: 81.67
- Dimensions: 10 x 8.17
Living room
- Features: Flooring - Hardwood, Window(s) - Bay/Bow/Box, Recessed Lighting
- Level: Second
- Area: 285.92
- Dimensions: 15.67 x 18.25
Heating
- Forced Air, Natural Gas
Cooling
- Central Air
Appliances
- Included: Microwave, ENERGY STAR Qualified Refrigerator, ENERGY STAR Qualified Dryer, ENERGY STAR Qualified Dishwasher, ENERGY STAR Qualified Washer, Range, Oven
- Laundry: In Unit
Features
- Flooring: Tile, Hardwood
- Doors: Insulated Doors
- Windows: Insulated Windows
- Has basement: Yes
- Has fireplace: No
Interior area
- Total structure area: 650
- Total interior livable area: 650 sqft
- Finished area above ground: 650
Property
Parking
- Total spaces: 1
- Parking features: Off Street, Exclusive Parking
- Uncovered spaces: 1
Features
- Entry location: Unit Placement(Upper)
Details
- Parcel number: M:18 B:292 L:15A U:6,4654852
- Zoning: GB
Construction
Type & style
- Home type: Condo
- Property subtype: Condominium
- Attached to another structure: Yes
Materials
- Frame
- Roof: Shingle
Condition
- Year built: 2005
Utilities & green energy
- Electric: Circuit Breakers
- Sewer: Public Sewer
- Water: Public
- Utilities for property: for Gas Oven
Community & HOA
Community
- Features: Public Transportation, Public School
HOA
- Amenities included: Storage
- Services included: Insurance, Maintenance Grounds, Snow Removal
- HOA fee: $190 monthly
Location
- Region: Revere
Financial & listing details
- Price per square foot: $538/sqft
- Tax assessed value: $220,800
- Annual tax amount: $2,003
- Date on market: 9/10/2026
Estimated market value
$347,200
$330,000 - $365,000
$2,437/mo
Price history
| Date | Event | Price |
|---|---|---|
| 9/10/2026 | Listed for sale | $349,900+125.7%$538/sqft |
Source: MLS PIN #73575568 Report a problem | ||
| 4/28/2014 | Sold | $155,000-3.1%$238/sqft |
Source: Public Record Report a problem | ||
| 4/15/2014 | Pending sale | $159,900$246/sqft |
Source: CENTURY 21 North Shore #71628239 Report a problem | ||
| 1/31/2014 | Listed for sale | $159,900$246/sqft |
Source: Century 21 North Shore #71628239 Report a problem | ||
| 7/2/2011 | Listing removed | $159,900$246/sqft |
Source: North Shore #71092145 Report a problem | ||
| 3/25/2011 | Price change | $159,900-5.4%$246/sqft |
Source: CENTURY 21 North Shore #71092145 Report a problem | ||
| 12/5/2010 | Price change | $169,000-0.5%$260/sqft |
Source: MLS Property Information Network #71092145 Report a problem | ||
| 6/9/2010 | Listed for sale | $169,900-24.2%$261/sqft |
Source: James D'Amico #71092145 Report a problem | ||
| 6/26/2007 | Sold | $224,000$345/sqft |
Source: Public Record Report a problem | ||
Public tax history
| Year | Property taxes | Tax assessment |
|---|---|---|
| 2025 | $2,003 +3.8% | $220,800 +4.2% |
| 2024 | $1,930 -0.6% | $211,900 +3.8% |
| 2023 | $1,941 -6.1% | $204,100 +2.7% |
| 2022 | $2,066 -1.8% | $198,700 +4.5% |
| 2021 | $2,103 +0% | $190,100 +7.3% |
| 2020 | $2,103 -4% | $177,200 -2% |
| 2019 | $2,189 -14.4% | $180,800 -8.3% |
| 2018 | $2,556 +3.4% | $197,200 +17.9% |
| 2017 | $2,471 +17.4% | $167,200 +14.8% |
| 2016 | $2,105 -2.4% | $145,700 |
| 2015 | $2,156 -6.7% | $145,700 -2% |
| 2014 | $2,311 -10% | $148,600 -10% |
| 2013 | $2,569 | $165,100 |
Find assessor info on the county website
Monthly payment
Est. payment
Payment breakdown
Explore the cost of this home by adjusting the details. Changes won't be saved.Climate risks
Neighborhood: 02151
Nearby schools
Schools provided by the listing agent
- Elementary: Paul Revere Innovation
- Middle: Rumney Marsh
- High: Revere High
Source: MLS PIN. This data may not be complete. We recommend contacting the local school district to confirm school assignments for this home.

Similar homes
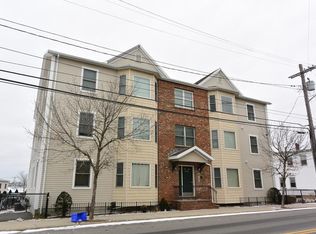
- $304,9001 bd1 ba661 sqftDartmouth House Condominiums, Revere, MA 02151For Sale
 MLS ID #73573165, David Morganti, Jason Mitchell Group. MLS PIN
 - $349,0001 bd1 ba715 sqft10 Franklin Ave APT 105, Revere, MA 02151For Sale
 MLS ID #73573304, Shahab Madadi, Compass. MLS PIN
 - $379,9001 bd1 ba558 sqft12 Argyle St, Revere, MA 02151For Sale
 MLS ID #73573790, Sherean Azarmi, Urban Circle Realty. MLS PIN
 - $364,9001 bd1 ba720 sqft350 Revere Beach Blvd #2C, Revere, MA 02151For Sale
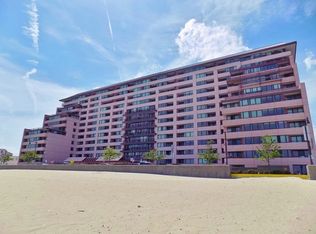 MLS ID #73567852, Kenneth Celano, Turn Key Realty. MLS PIN
