At 208 Washington Avenue in Chelsea, getting into Boston can be part of the everyday routine rather than the day's biggest undertaking. Set in Carey Square with the 111 bus route nearby, plus access to Chelsea Station, the MBTA Silver Line, Route 1 and the Tobin Bridge, this top-floor condo puts multiple ways into the city within reach while keeping you connected to everything happening closer to home. Inside, much of the work has already been done. Renovated in 2025, the home received a new kitchen, new windows, new appliances, ceiling fans, fresh paint and an updated bathroom vanity. Hardwood floors run through the main living spaces, where natural light and an open layout create an easy transition from the living area to the kitchen. Stone countertops, stainless steel appliances, recessed lighting and a breakfast bar make the kitchen functional for everyday meals without separating it from the rest of the home.The generously sized bedroom continues the hardwood flooring and offers ample closet space, while the fully renovated bathroom features a tiled tub and shower with a stone-topped vanity. Common laundry and a private storage locker add practical space beyond the unit itself. Outside your front door, Mary O'Malley State Park brings waterfront green space to the neighborhood, while Chelsea's restaurants, shopping and everyday conveniences are close by. Mystic Mall, Encore Boston Harbor and Boston are all within easy reach, making the location work whether you're commuting into the city, staying local or heading out for the night. For an owner occupant looking for a renovated Chelsea condo near Boston, or an investor looking for a property with access to public transportation and major commuter routes, this smart investment offers an updated home in a location built around connectivity.
For sale
Price cut: $24.9K (10/9)
$325,000
208 Washington Ave APT 3, Chelsea, MA 02150
1beds
505sqft
Condominium, Rowhouse
Built in 1900
-- sqft lot
$319,700 Zestimate®
$644/sqft
$178/mo HOA
What's special
Open layoutNew kitchenBreakfast barNew windowsTop-floor condoGenerously sized bedroomRecessed lighting
- 34 days
- 266
- 12
Zillow last checked:
Listing updated:
Listed by:
Amanda George 617-347-0699,
Lamacchia Realty, Inc. 781-917-0491
Source: MLS PIN,MLS#: 73575099
Facts & features
Interior
Bedrooms & bathrooms
- Bedrooms: 1
- Bathrooms: 1
- Full bathrooms: 1
Primary bedroom
- Features: Ceiling Fan(s), Closet, Flooring - Hardwood, Cable Hookup
- Level: First
- Area: 126
- Dimensions: 9 x 14
Primary bathroom
- Features: No
Bathroom 1
- Features: Bathroom - Full, Bathroom - Tiled With Tub, Flooring - Stone/Ceramic Tile, Countertops - Stone/Granite/Solid
- Level: First
- Area: 35
- Dimensions: 7 x 5
Kitchen
- Features: Flooring - Hardwood, Countertops - Stone/Granite/Solid, Breakfast Bar / Nook, Recessed Lighting, Stainless Steel Appliances
- Level: First
- Area: 48
- Dimensions: 8 x 6
Living room
- Features: Ceiling Fan(s), Closet, Flooring - Hardwood, Open Floorplan
- Level: First
- Area: 153
- Dimensions: 17 x 9
Heating
- Electric
Cooling
- None
Appliances
- Laundry: Electric Dryer Hookup, Washer Hookup, First Floor, Common Area, In Building
Features
- Flooring: Tile, Hardwood
- Windows: Insulated Windows, Screens
- Has basement: Yes
- Has fireplace: No
- Common walls with other units/homes: 2+ Common Walls
Interior area
- Total structure area: 505
- Total interior livable area: 505 sqft
- Finished area above ground: 505
Video & virtual tour
Property
Parking
- Parking features: On Street
- Has uncovered spaces: Yes
Features
- Entry location: Unit Placement(Upper)
- Exterior features: Screens, Rain Gutters
Details
- Parcel number: M:0065 B:0000 L:002C,1289214
- Zoning: R2
Construction
Type & style
- Home type: Condo
- Property subtype: Condominium, Rowhouse
Materials
- Brick, Stone
- Roof: Slate,Rubber
Condition
- Year built: 1900
Utilities & green energy
- Electric: 60 Amps/Less
- Sewer: Public Sewer
- Water: Public
Community & HOA
Community
- Features: Public Transportation, Shopping, Park, Medical Facility, Laundromat, Highway Access, House of Worship, Public School, T-Station
HOA
- Amenities included: Laundry
- Services included: Water, Sewer, Insurance
- HOA fee: $178 monthly
Location
- Region: Chelsea
Financial & listing details
- Price per square foot: $644/sqft
- Tax assessed value: $388,300
- Annual tax amount: $4,458
- Date on market: 9/10/2026
Estimated market value
$319,700
$304,000 - $336,000
$2,005/mo
Price history
| Date | Event | Price |
|---|---|---|
| 10/9/2026 | Price change | $325,000-7.1%$644/sqft |
Source: MLS PIN #73575099 Report a problem | ||
| 9/10/2026 | Listed for sale | $349,900+40%$693/sqft |
Source: MLS PIN #73575099 Report a problem | ||
| 9/8/2025 | Listing removed | $2,000$4/sqft |
Source: Zillow Rentals Report a problem | ||
| 7/29/2025 | Price change | $2,000-4.8%$4/sqft |
Source: Zillow Rentals Report a problem | ||
| 7/25/2025 | Price change | $2,100-8.7%$4/sqft |
Source: Zillow Rentals Report a problem | ||
| 7/9/2025 | Listed for rent | $2,300$5/sqft |
Source: Zillow Rentals Report a problem | ||
| 6/26/2023 | Sold | $250,000-7.4%$495/sqft |
Source: MLS PIN #73102298 Report a problem | ||
| 5/8/2023 | Contingent | $270,000$535/sqft |
Source: MLS PIN #73102298 Report a problem | ||
| 4/26/2023 | Listed for sale | $270,000+227.3%$535/sqft |
Source: MLS PIN #73102298 Report a problem | ||
| 9/29/2010 | Sold | $82,500-17.4%$163/sqft |
Source: Public Record Report a problem | ||
| 7/29/2010 | Listed for sale | $99,900+399.5%$198/sqft |
Source: RE/MAX Encore #71114880 Report a problem | ||
| 10/6/1993 | Sold | $20,000-42.9%$40/sqft |
Source: Public Record Report a problem | ||
| 7/1/1992 | Sold | $35,000-68.1%$69/sqft |
Source: Public Record Report a problem | ||
| 9/25/1991 | Sold | $109,600-20%$217/sqft |
Source: Public Record Report a problem | ||
| 12/3/1987 | Sold | $137,000$271/sqft |
Source: Public Record Report a problem | ||
Public tax history
| Year | Property taxes | Tax assessment |
|---|---|---|
| 2025 | $4,142 +0.8% | $359,900 +4.3% |
| 2024 | $4,108 +4.7% | $345,200 +9% |
| 2023 | $3,922 +16.1% | $316,800 +24.2% |
| 2022 | $3,379 +10.6% | $255,000 +13.7% |
| 2021 | $3,055 +584.7% | $224,300 +6.6% |
| 2020 | $446 -72% | $210,500 +88.1% |
| 2019 | $1,595 +7.6% | $111,900 +6.4% |
| 2018 | $1,483 +937.3% | $105,200 +5.5% |
| 2017 | $143 -87.8% | $99,700 +21.3% |
| 2016 | $1,171 -1.3% | $82,200 -0.2% |
| 2015 | $1,187 +18.9% | $82,400 +16.7% |
| 2013 | $998 -27% | $70,600 -28.7% |
| 2012 | $1,367 +1.3% | $99,000 -5.2% |
| 2011 | $1,349 +6.9% | $104,400 |
| 2010 | $1,262 -2.9% | $104,400 -13.3% |
| 2009 | $1,300 -0.8% | $120,400 -8.6% |
| 2008 | $1,310 +6.6% | $131,700 |
| 2007 | $1,229 | $131,700 |
Find assessor info on the county website
Monthly payment
Est. payment
Payment breakdown
Explore the cost of this home by adjusting the details. Changes won't be saved.Climate risks
Neighborhood: 02150
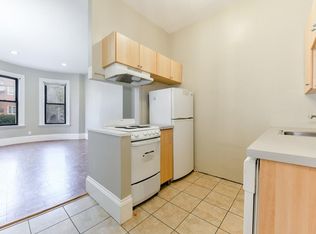
- $281,4001 bd1 ba460 sqft210 Washington Ave #2A, Chelsea, MA 02150Off Market
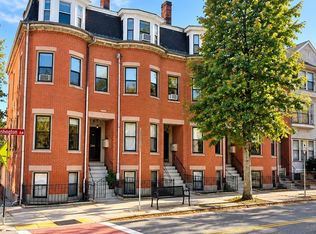
- $415,0001 bd1 ba600 sqft210 Washington Ave APT 4, Chelsea, MA 02150For Sale
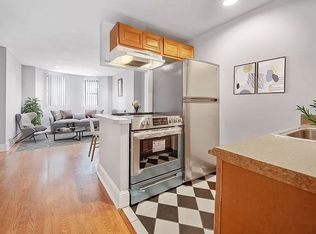
- $250,4001 bd1 ba405 sqft208 Washington Ave APT 1, Chelsea, MA 02150Off Market
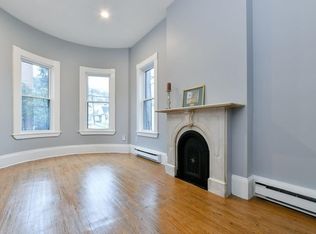
- $302,4001 bd1 ba415 sqft208 Washington Ave APT 2, Chelsea, MA 02150Off Market
Similar homes
- $330,0001 bd1 ba680 sqft70 Warren Ave APT 1-4, Chelsea, MA 02150For Sale
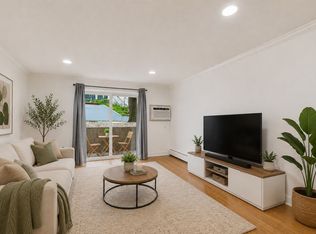 MLS ID #73589895, Robert Leahey, Coldwell Banker Realty - Waltham. MLS PIN
 - $415,0001 bd1 ba600 sqftGaslight Village Condominium - 210, Chelsea, MA 02150For SaleMLS ID #73588009, Efrain Vaquerano, eXp Realty LLC. MLS PIN
- $359,0001 bd1 ba690 sqft157 Winnisimmet St #1D, Chelsea, MA 02150For Sale
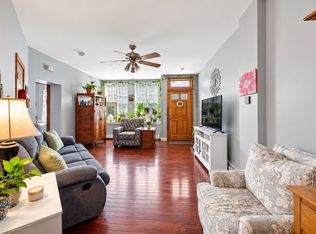 MLS ID #73575044, Maria Dicenso, Chinatti Realty Group, Inc.. MLS PIN
 - $339,9001 bd1 ba466 sqft182 Marion St #2, East Boston, MA 02128For Sale
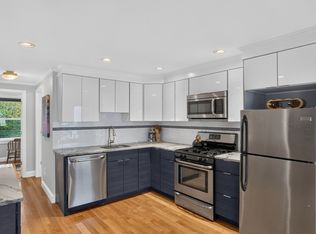 MLS ID #73585227, Michelle Costello, Lyv Realty. MLS PIN
