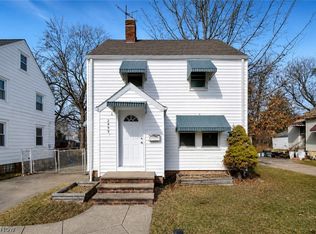
Updated 3-bedroom, 1-bath, 1-car garage home in Wickliffe! This move-in-ready property features brand-new flooring, fresh interior paint, refinished kitchen cabinets, and new blinds throughout. Shower in basement
Enjoy a quiet street setting with a fully fenced backyard—perfect for relaxing, entertaining, or pets. Major mechanicals are already taken care of with a newer roof and furnace, plus central air for year-round comfort.
Convenient location close to shopping, dining, and freeway access—making commuting simple.
Great place to call home or a solid investment opportunity!
Active
Price cut: $10.1K (6/10)
$174,900
29107 Fuller Ave, Wickliffe, OH 44092
3beds
1,741sqft
:
Get pre-qualified$1,300/mo
Single Family Residence
Built in 1939
4,791 Square Feet Lot
$-- Zestimate®
$100/sqft
$-- HOA
What's special
Quiet street settingRefinished kitchen cabinetsFully fenced backyardFresh interior paintBrand-new flooringNew blinds throughoutNewer roof
- 105 days |
- 374 |
- 35 |
Zillow last checked:
Listing updated:
Listed by:
Brett A Young 216-703-5740 by56083@gmail.com,
Key Realty
Source: MLS Now,MLS#: 5200657 Originating MLS: Akron Cleveland Association of REALTORS
Originating MLS: Akron Cleveland Association of REALTORSFacts & features
Interior
Bedrooms & bathrooms
- Bedrooms: 3
- Bathrooms: 1
- Full bathrooms: 1
- Main level bathrooms: 1
- Main level bedrooms: 2
Primary bedroom
- Level: First
- Dimensions: 11 x 25
Bedroom
- Level: First
- Dimensions: 11 x 9
Bedroom
- Level: First
- Dimensions: 10 x 10
Bedroom
- Features: Fireplace
- Level: Second
- Dimensions: 12 x 26
Bonus room
- Level: First
- Dimensions: ND x ND
Eat in kitchen
- Description: Flooring: Luxury Vinyl Tile
- Level: First
- Dimensions: 9 x 13
Living room
- Level: First
- Dimensions: 16 x 12
Recreation
- Level: First
- Dimensions: ND x ND
Heating
- Forced Air, Gas
Cooling
- Central Air
Appliances
- Included: Disposal, Range
- Laundry: In Unit
Features
- Built-in Features
- Windows: Double Pane Windows
- Basement: Full,Other,Concrete,Partially Finished
- Number of fireplaces: 2
- Fireplace features: Basement
Interior area
- Total structure area: 1,741
- Total interior livable area: 1,741 sqft
- Finished area above ground: 1,000
- Finished area below ground: 741
Video & virtual tour
Property
Parking
- Total spaces: 1
- Parking features: Detached, Garage
- Garage spaces: 1
Features
- Levels: One and One Half,Two
- Stories: 2
- Fencing: Chain Link
- Has view: Yes
- View description: Trees/Woods
Lot
- Size: 4,791 Square Feet
- Dimensions: 40 x 120
- Features: Front Yard
Details
- Additional structures: Outbuilding, Storage
- Parcel number: 29A004A001480
Construction
Type & style
- Home type: SingleFamily
- Architectural style: Bungalow
- Property subtype: Single Family Residence
Materials
- Aluminum Siding, Brick
- Roof: Asphalt,Fiberglass
Condition
- Updated/Remodeled
- Year built: 1939
Utilities & green energy
- Sewer: Public Sewer
- Water: Public
Community & HOA
Community
- Security: Carbon Monoxide Detector(s), Smoke Detector(s)
- Subdivision: Lloyd Road
HOA
- Has HOA: No
Location
- Region: Wickliffe
Financial & listing details
- Price per square foot: $100/sqft
- Tax assessed value: $135,080
- Annual tax amount: $3,242
- Date on market: 4/11/2026
- Cumulative days on market: 106 days
Estimated market value
Not available
Estimated sales range
Not available
Not available
Price history
| Date | Event | Price |
|---|---|---|
| 6/10/2026 | Price change | $174,900-5.5%$100/sqft |
Source:  MLS Now #5200657 Report a problem MLS Now #5200657 Report a problem | ||
| 4/11/2026 | Listed for sale | $185,000+85%$106/sqft |
Source: MLS Now #5200657 Report a problem | ||
| 4/5/2023 | Sold | $100,000-14.5%$57/sqft |
Source: MLS Now #4369708 Report a problem | ||
| 1/6/2023 | Pending sale | $116,900$67/sqft |
Source: MLS Now #4369708 Report a problem | ||
| 9/13/2022 | Listed for sale | $116,900$67/sqft |
Source: MLS Now #4369708 Report a problem | ||
| 8/29/2022 | Pending sale | $116,900$67/sqft |
Source: MLS Now #4369708 Report a problem | ||
| 6/6/2022 | Listed for sale | $116,900$67/sqft |
Source: MLS Now #4369708 Report a problem | ||
| 5/24/2022 | Pending sale | $116,900$67/sqft |
Source: MLS Now #4369708 Report a problem | ||
| 5/19/2022 | Listed for sale | $116,900$67/sqft |
Source: MLS Now #4369708 Report a problem | ||
| 5/17/2022 | Pending sale | $116,900$67/sqft |
Source: MLS Now #4369708 Report a problem | ||
| 5/11/2022 | Price change | $116,900-3.8%$67/sqft |
Source: MLS Now #4369708 Report a problem | ||
| 5/3/2022 | Listed for sale | $121,500+4.3%$70/sqft |
Source: MLS Now #4369708 Report a problem | ||
| 7/10/2006 | Sold | $116,500+17.7%$67/sqft |
Source: MLS Now #2271639 Report a problem | ||
| 9/10/2004 | Sold | $99,000+3.1%$57/sqft |
Source: MLS Now #2157799 Report a problem | ||
| 2/22/2001 | Sold | $96,000$55/sqft |
Source:  MLS Now #1013674 Report a problem MLS Now #1013674 Report a problem | ||
Public tax history
| Year | Property taxes | Tax assessment |
|---|---|---|
| 2025 | $3,242 +17.6% | $47,280 |
| 2024 | $2,757 +12.5% | $47,280 +37.4% |
| 2023 | $2,452 -0.7% | $34,410 |
| 2022 | $2,469 -0.4% | $34,410 |
| 2021 | $2,479 +3.7% | $34,410 +22% |
| 2020 | $2,391 +0% | $28,200 |
| 2019 | $2,390 +17.3% | $28,200 -4.2% |
| 2018 | $2,038 | $29,440 |
| 2017 | $2,038 +0.5% | $29,440 |
| 2016 | $2,028 +0.1% | $29,440 |
| 2015 | $2,026 +13.5% | $29,440 |
| 2014 | $1,785 +0% | $29,440 |
| 2013 | $1,784 +0.2% | $29,440 |
| 2012 | $1,781 -1.7% | $29,440 -4.9% |
| 2011 | $1,812 +13.4% | $30,970 |
| 2010 | $1,597 +3% | $30,970 0% |
| 2009 | $1,550 -2.9% | $30,972 -11% |
| 2008 | $1,596 -2% | $34,797 |
| 2007 | $1,628 -49.2% | $34,797 |
| 2006 | $3,208 +3.2% | $34,797 +3.2% |
| 2005 | $3,109 +8.3% | $33,702 |
| 2004 | $2,869 -0.7% | $33,702 |
| 2003 | $2,888 +23.9% | $33,702 +23.8% |
| 2002 | $2,331 +0.1% | $27,213 |
| 2001 | $2,329 +1.4% | $27,213 |
| 2000 | $2,297 +13.8% | $27,213 +13.6% |
| 1999 | $2,018 | $23,955 |
Find assessor info on the county website
Monthly payment
Est. payment
Payment breakdown
Explore the cost of this home by adjusting the details. Changes won't be saved.Climate risks
Neighborhood: 44092
Nearby schools
GreatSchools rating
- 5/10Wickliffe Elementary SchoolGrades: PK-6Distance: 1.5 mi
- 6/10Wickliffe High SchoolGrades: 7-12Distance: 1.5 mi
Schools provided by the listing agent
- District: Wickliffe CSD - 4308
Source: MLS Now. This data may not be complete. We recommend contacting the local school district to confirm school assignments for this home.
- $3,130-- bd-- ba-- sqft29107 Fuller Ave, Wickliffe, OH 44092Off Market
- $176,0003 bd1 ba1.1k sqft29111 Fuller Ave, Wickliffe, OH 44092Off Market
- $10,810-- bd-- ba-- sqft29111 Fuller Ave, Wickliffe, OH 44092Off Market
- $2,660-- bd-- ba-- sqft29111 Fuller Ave, Wickliffe, OH 44092Off Market
- $106,900-- bd-- ba-- sqft29111 Fuller Ave, Wickliffe, OH 44092Off Market
- $1,390-- bd-- ba-- sqft29111 Fuller Ave, Wickliffe, OH 44092Off Market
- $106,800-- bd-- ba-- sqft29075 Fuller Ave, Wickliffe, OH 44092Off Market
- $780-- bd-- ba-- sqft29075 Fuller Ave, Wickliffe, OH 44092Off Market
A local agent can set up tours, give advice and negotiate with sellers.
Similar homes
- $189,9003 bd1 ba1.1k sqft29783 Robert St, Wickliffe, OH 44092For Sale
 MLS ID #5222536, Nicole Amacher, Progressive Urban Real Estate Co. MLS Now
 - $165,0003 bd2 ba1.3k sqft396 E 214th St, Euclid, OH 44123For Sale
 MLS ID #5229867, Avigail Y Harris, Equity Star Realty, LLC.. MLS Now
 - $184,9003 bd1 ba1.1k sqft839 E 260th St, Euclid, OH 44132For Sale
 MLS ID #5224686, Marlin L Palich, Berkshire Hathaway HomeServices Stouffer Realty. MLS Now
 - $165,0003 bd1 ba1.5k sqft22601 Ivan Ave, Euclid, OH 44123For Sale
 MLS ID #5211431, Noureddine Chehade, EXP Realty, LLC.. MLS Now
 - $200,0003 bd2 ba1.2k sqft294 E 264th St, Euclid, OH 44132For SaleMLS ID #5226731, Ebony D Bethea, EXP Realty, LLC.. MLS Now
- $144,0003 bd2 ba2.1k sqft344 E 246th St, Euclid, OH 44123For SaleMLS ID #5192912, Gregory Erlanger, Keller Williams Citywide. MLS Now
- $179,9904 bd2 ba2.3k sqft2313 N Taylor Rd, Cleveland, OH 44112For SaleMLS ID #5211576, Nycole R Kostelac, Platinum Real Estate. MLS Now
- $165,0003 bd2 ba1.3k sqft3830 Sherwood Rd, South Euclid, OH 44121For SaleMLS ID #5214976, Jill K Mader, Mader Realty, LLC.. MLS Now
- $149,9003 bd1 ba1k sqft170 E 220th St, Euclid, OH 44123For SaleMLS ID #5185996, Terry Young, Keller Williams Greater Metropolitan. MLS Now
- $214,5003 bd2 ba1.5k sqft85 E 205th St, Euclid, OH 44123For SaleMLS ID #5223707, Cory McPherson, Keller Williams Chervenic Rlty. MLS Now
- $189,9003 bd2 ba1.8k sqft311 Parkway Dr, Eastlake, OH 44095For SaleMLS ID #5211942, Claire Jazbec, Keller Williams Greater Cleveland Northeast. MLS Now
- $206,9003 bd2 ba1.4k sqft1274 Dorsh Rd, South Euclid, OH 44121For SaleMLS ID #5209155, Amanda S Pohlman, Keller Williams Living. MLS Now
- $167,5003 bd2 ba2k sqft396 Park Rd, Painesville, OH 44077For SaleMLS ID #5221259, Daniel A Perelman, Platinum Real Estate. MLS Now
- $149,9003 bd2 ba2.1k sqft1660 Maple Rd, Cleveland Heights, OH 44121For SaleMLS ID #5228493, Terry Young, Keller Williams Greater Metropolitan. MLS Now
- $179,0003 bd2 ba1.6k sqft18507 Invermere Ave, Cleveland, OH 44122For SaleMLS ID #5220429, Chris Jurcisin, Howard Hanna. MLS Now
- $178,5003 bd2 ba2.4k sqft4735 Lawrence Ave, Garfield Heights, OH 44125For SaleMLS ID #5220340, Christopher A Frederick, Coldwell Banker Schmidt Realty. MLS Now
- $199,9003 bd2 ba1.8k sqft4624 Derbyshire Dr, North Randall, OH 44128For SaleMLS ID #5215178, Adriane D Jones, Mia Brown Realty. MLS Now
- $180,0005 bd2 ba2k sqft1188 Cleveland Heights Blvd, Cleveland Heights, OH 44121For SaleMLS ID #5202077, Bonnie Phillips, Redfin Real Estate Corporation. MLS Now
- $199,9004 bd2 ba1.3k sqft3791 Fairoaks Rd, South Euclid, OH 44121For SaleMLS ID #5221731, Michael Azzam, RE/MAX Haven Realty. MLS Now
- $197,0003 bd2 ba1.6k sqft4135 Eastway Rd, South Euclid, OH 44121For SaleMLS ID #5209130, Daniel Beirne, Opendoor Brokerage LLC. MLS Now
