Beautifully maintained brick ranch in Ararat, VA Recently completely remodeled. 3-bedroom, 1-bath, updated with new LVP flooring, fresh paint throughout, new fixtures and lighting. The bathroom features a new toilet, vanity and sink, while the kitchen has new appliances & sink. Additional improvements: New hot water heater, new metal roof, replacement windows, a new front entry door and a spacious back deck. A level front lawn, a large side yard and plenty of outdoor space to enjoy. The full basement provides excellent storage or workshop possibilities and includes the laundry. Car enthusiasts, hobbyists or anyone needing extra storage will appreciate the exceptional 4-car garage capacity, with 2 attached garage spaces and a separate two-car detached garage/shop. Detached garage includes a bathroom & additional building attached at the rear. A paved driveway, private well and septic system complete this well-cared-for country property offering comfortable one-level living, abundant garage space and lots of room.
Under contract
$319,000
2911 Ararat Hwy, Ararat, VA 24053
3beds
1,456sqft
:
Get pre-qualified$1,935/mo
Single Family Residence
Built in 1960
1.1 Acres Lot
$-- Zestimate®
$219/sqft
$-- HOA
What's special
Beautifully maintained brick ranchComfortable one-level livingLevel front lawnPaved drivewayFresh paint throughoutLarge side yardAbundant garage space
- 12 days |
- 299 |
- 12 |
Zillow last checked:
Listing updated:
Listed by:
Ronnie Collins 276-733-9024,
Keller Williams Realty Elite 336-283-8683
Source: SWVAR,MLS#: 111070
Facts & features
Interior
Bedrooms & bathrooms
- Bedrooms: 3
- Bathrooms: 1
- Full bathrooms: 1
- Main level bathrooms: 1
- Main level bedrooms: 3
Rooms
- Room types: Basement
Primary bedroom
- Level: Main
Bedroom 2
- Level: Main
Bedroom 3
- Level: Main
Bathroom
- Level: Main
Dining room
- Level: Main
Family room
- Level: Main
Kitchen
- Level: Main
Living room
- Level: Main
Basement
- Area: 1232
Heating
- Central, Heat Pump, Propane
Cooling
- Central Air, Heat Pump
Appliances
- Included: Electric Oven, Refrigerator
- Laundry: In Basement
Features
- Ceiling Fan(s), Newer Paint
- Flooring: Newer Floor Covering, Other
- Windows: Insulated Windows, Vinyl
- Basement: Unfinished
- Number of fireplaces: 2
- Fireplace features: Brick, Insert, Wood Burning, Wood Burning Stove, Two
Interior area
- Total structure area: 2,688
- Total interior livable area: 1,456 sqft
- Finished area above ground: 1,456
- Finished area below ground: 1,232
Video & virtual tour
Property
Parking
- Total spaces: 4
- Parking features: Detached, Driveway, Garage, Paved
- Garage spaces: 4
Features
- Stories: 1
- Patio & porch: Covered, Deck
- Exterior features: Mature Trees
- Fencing: None
- Water view: None
- Waterfront features: None
Lot
- Size: 1.1 Acres
- Features: Level, Rolling Slope
Details
- Parcel number: 40090015
- Zoning: N/A
Construction
Type & style
- Home type: SingleFamily
- Architectural style: Ranch
- Property subtype: Single Family Residence
Materials
- Brick, Dry Wall
- Foundation: Block
- Roof: Metal
Condition
- Year built: 1960
Utilities & green energy
- Sewer: Septic Tank
- Water: Well
- Utilities for property: Propane
Community & HOA
HOA
- Has HOA: No
- Services included: None
Location
- Region: Ararat
Financial & listing details
- Price per square foot: $219/sqft
- Tax assessed value: $96,600
- Annual tax amount: $705
- Date on market: 7/17/2026
- Road surface type: Paved
Estimated market value
Not available
Estimated sales range
Not available
Not available
Price history
| Date | Event | Price |
|---|---|---|
| 7/26/2026 | Pending sale | $319,000 |
Source:  Triad MLS #1228061 Report a problem Triad MLS #1228061 Report a problem | ||
| 7/26/2026 | Contingent | $319,000$219/sqft |
Source:  SWVAR #111070 Report a problem SWVAR #111070 Report a problem | ||
| 7/17/2026 | Listed for sale | $319,000$219/sqft |
Source: SWVAR #111070 Report a problem | ||
Public tax history
| Year | Property taxes | Tax assessment |
|---|---|---|
| 2025 | $705 | $96,600 |
| 2024 | $705 | $96,600 |
| 2023 | $705 | $96,600 |
| 2022 | $705 +7.4% | $96,600 |
| 2021 | $657 -12.4% | $96,600 -12.4% |
| 2020 | $750 | $110,300 |
| 2019 | -- | $110,300 |
| 2018 | -- | $110,300 |
| 2017 | -- | $110,300 |
| 2016 | -- | $110,300 |
| 2015 | -- | $110,300 -6% |
| 2014 | -- | $117,400 |
| 2013 | -- | $117,400 |
| 2012 | -- | $117,400 |
| 2011 | -- | $117,400 |
| 2010 | -- | $117,400 |
Find assessor info on the county website
Monthly payment
Est. payment
Payment breakdown
Explore the cost of this home by adjusting the details. Changes won't be saved.Climate risks
Neighborhood: 24053
Nearby schools
GreatSchools rating
- 9/10Blue Ridge Elementary SchoolGrades: PK-7Distance: 2 mi
- 7/10Patrick County High SchoolGrades: 8-12Distance: 15.1 mi
Schools provided by the listing agent
- Elementary: Blue Ridge
- Middle: Patrick Middle
- High: Patrick County
Source: SWVAR. This data may not be complete. We recommend contacting the local school district to confirm school assignments for this home.
- $257,000-- bd-- ba-- sqft3015 Ararat Hwy, Ararat, VA 24053Off Market
- $244,200-- bd-- ba-- sqft2904 Ararat Hwy, Ararat, VA 24053Off Market
- $290,800-- bd-- ba-- sqft2980 Ararat Hwy, Ararat, VA 24053Off Market
- $13,300-- bd-- ba-- sqft3015 Ararat Hwy, Ararat, VA 24053Off Market
- $261,700-- bd-- ba-- sqft3029 The Hollow Rd, Ararat, VA 24053Off Market
- $11,500-- bd-- ba-- sqft3074 Ararat Hwy, Ararat, VA 24053Off Market
- $209,800-- bd-- ba-- sqft3074 Ararat Hwy, Ararat, VA 24053Off Market
- $293,200-- bd-- ba-- sqft2701 Ararat Hwy, Ararat, VA 24053Off Market
A local agent can set up tours, give advice and negotiate with sellers.
Similar homes
- $299,0002 bd3 ba1.7k sqft51 Hickory Nut Hollar, Ararat, VA 24053For Sale
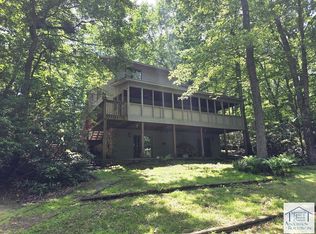 MLS ID #150223, BRANDON JOHNSON. MVMLS
 - $299,9003 bd2 ba1.5k sqft132 Chestnut Rdg, Hillsville, VA 24343For Sale
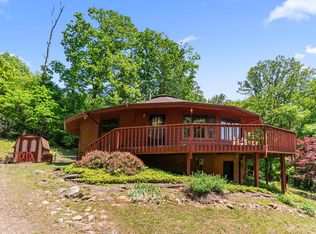
 MLS ID #110259, Bj Watkins, Fancy Gap Mountain Realty LLC. SWVAR
 - $329,9003 bd2 ba1.6k sqft270 N Bridgewater Rd, Mount Airy, NC 27030For Sale
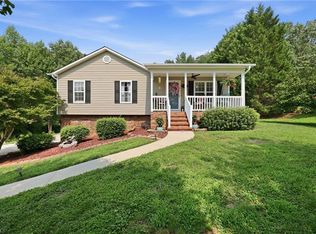
 MLS ID #1228987, Nicole Newman. Triad MLS
 - $307,9004 bd3 ba1.5k sqft244 Glass Rd, Mount Airy, NC 27030For Sale
 MLS ID #1228741, Jeannie Toberman. Triad MLS
 - $280,0003 bd2 ba1.5k sqft205 Snody Rd, Mount Airy, NC 27030For SaleMLS ID #1227842, Rebecca Lynch. Triad MLS
- $205,0003 bd2 ba1.2k sqft863 Willis Gap Rd, Ararat, VA 24053For SaleMLS ID #110756, Eugenia Sexton, Rainbow Realty. SWVAR
- $350,0003 bd2 ba1.5k sqft518 Rhododendron Rd, Hillsville, VA 24343For SaleMLS ID #110164, Johnny Lambert, United Country Lambert Realty. SWVAR
- $364,9003 bd3 ba1.5k sqft1912 Inman Cir, Mount Airy, NC 27030For SaleMLS ID #1229169, Holli Nowlin. Triad MLS
- $289,5004 bd3 ba1.8k sqft50 Antler Point, Hillsville, VA 24343For SaleMLS ID #103411, Trena Nichols, Kyle Realty, Inc.. SWVAR
- $299,0003 bd2 ba1.8k sqft11830 Ararat Hwy, Claudville, VA 24076For SaleMLS ID #109655, Johnny Lambert, United Country Lambert Realty. SWVAR
- $343,8504 bd2 ba2k sqft226 E Lebanon St, Mount Airy, NC 27030For SaleMLS ID #1225352, Melinda Burnett. Triad MLS
- $--2 bd1 ba1k sqft150 Centerwood Dr, Mount Airy, NC 27030AuctionXome
- $360,0003 bd2 ba1.8k sqft794 Rhododendron Rd, Hillsville, VA 24343For SaleMLS ID #110599, Amos Akers, eXp Realty. SWVAR
- $328,0004 bd3 ba1.7k sqft2114 Margaret Dr, Mount Airy, NC 27030For Sale
 MLS ID #4393169, Paul Le, Realty One Group Revolution. Canopy MLS as distributed by MLS GRID
 - $312,0003 bd3 ba2.1k sqft246 Fairview Ave, Mount Airy, NC 27030For SaleMLS ID #1214306, Scott McHone. Triad MLS
- $325,0003 bd2 ba1.9k sqft417 Fulton Ave, Mount Airy, NC 27030For SaleMLS ID #1209726, Diann Beamer. Triad MLS
- $315,0003 bd2 ba1.2k sqft6618 Westfield Rd, Westfield, NC 27053For SaleMLS ID #1219346, Joe Luck. Triad MLS
- $299,9002 bd2 ba1.3k sqft2132 Cascade Trl, Fancy Gap, VA 24328For SaleMLS ID #111082, Trena Nichols, Kyle Realty, Inc.. SWVAR
- $324,9003 bd2 ba1.9k sqft123 Worth St, Mount Airy, NC 27030For SaleMLS ID #1221973, Maggie Cockerham. Triad MLS
- $292,9003 bd2 ba1.4k sqft163 Florida Ave, Mount Airy, NC 27030For SaleMLS ID #1222246, David Blythe. Triad MLS
