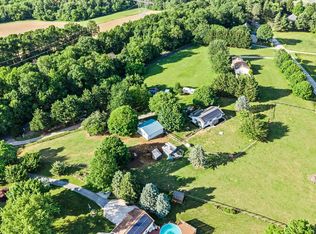
FULLY MOVE IN READY Split-Level Home with 1 Car Garage located on over a 1/2 Acre Lot! This home features 3 bedrooms, 2 full baths and 1-1/2 bath, 11 x 15 Trex Deck & Paver Patio, Updated Kitchen, & large 4th level storage room. Enter the home to find an open floor plan main level with gorgeous hardwood floors, spacious living rm with ceiling fan flowing into large dining room with slider leading out to updated trek deck. The updated Kitchen is perfect for entertaining with stainless steel appliances, large stainless farmhouse sink with window above to enjoy backyard views, beautiful quartz countertops, large breakfast bar, ceramic tile flooring, recess lighting and door leading to deck. Head upstairs to find a primary suite featuring the primary bedroom with carpet, large closet with efficient organizer, and on-suite bath with walk-in shower, large vanity, and ceramic tile flooring. Down the hall you will find 2 more large bedrooms both with ample closet space & carpet, a full hall bath includes ceramic tile flooring, fresh paint & tub/shower combination, and linen closet. Head downstairs to find a laundry room with coat closet, access to 4th level/storage, access to 1 car garage and access to paver patio, an updated half bath with ceramic tile flooring, and a large family room adorned with a shiplap accent wall & carpet. The unfinished lower level is ready for your finishing touches featuring high ceilings with lighting, wet sink, sump pump, updated hot water heater, room for gym equipment and tons of storage space. Enjoy the peaceful & serene, wooded views whether you're on the spacious trex deck with stairs, private paver patio, or in the 500 gallon-8 person hot tub with LED lighting. The Rear yard includes invisible electric fence, firepit, shed and circle driveway for easy access behind the home to garage and driveway parking. Updates Include: 2025 Hot Water Heater, 2023 Radon System, 2019 Roof, 2017 Windows, Updated Kitchen, Updated Trex Deck, Fresh Paint, & So Much More! Shed & Hot Tub are As Is. This is home is move in ready and a must see!
Pending
$469,900
2911 Southwestern Ave, Manchester, MD 21102
3beds
2,122sqft
:
Get pre-qualified$3,069/mo
Single Family Residence
Built in 1992
0.57 Acres Lot
$467,200 Zestimate®
$221/sqft
$-- HOA
What's special
Linen closetLarge vanityPrivate paver patioPaver patioAccess to paver patioFresh paintGorgeous hardwood floors
- 31 days |
- 716 |
- 33 |
Likely to sell faster than
Zillow last checked:
Listing updated:
Listed by:
Lindsay Moiles 443-528-4431,
Cummings & Co. Realtors (410) 823-0033
Source: Bright MLS,MLS#: MDCR2035792
Facts & features
Interior
Bedrooms & bathrooms
- Bedrooms: 3
- Bathrooms: 3
- Full bathrooms: 2
- 1/2 bathrooms: 1
Rooms
- Room types: Living Room, Dining Room, Primary Bedroom, Bedroom 2, Bedroom 3, Kitchen, Family Room, Foyer, Storage Room, Primary Bathroom, Full Bath, Half Bath
Primary bedroom
- Features: Flooring - Carpet
- Level: Upper
- Area: 156 Square Feet
- Dimensions: 13 X 12
Bedroom 2
- Features: Attic - Access Panel, Flooring - Carpet
- Level: Upper
- Area: 150 Square Feet
- Dimensions: 15 X 10
Bedroom 3
- Features: Flooring - Carpet
- Level: Upper
- Area: 120 Square Feet
- Dimensions: 12 X 10
Primary bathroom
- Features: Flooring - Ceramic Tile, Bathroom - Stall Shower
- Level: Upper
- Area: 40 Square Feet
- Dimensions: 4 X 10
Dining room
- Features: Flooring - HardWood, Lighting - Ceiling, Dining Area
- Level: Main
- Area: 121 Square Feet
- Dimensions: 11 X 11
Family room
- Features: Flooring - Carpet
- Level: Lower
- Area: 208 Square Feet
- Dimensions: 16 X 13
Foyer
- Features: Flooring - HardWood
- Level: Main
- Area: 48 Square Feet
- Dimensions: 4 X 12
Other
- Features: Flooring - Ceramic Tile, Bathroom - Tub Shower
- Level: Upper
- Area: 35 Square Feet
- Dimensions: 7 X 5
Half bath
- Features: Flooring - Ceramic Tile
- Level: Lower
- Area: 16 Square Feet
- Dimensions: 4 X 4
Kitchen
- Features: Breakfast Bar, Countertop(s) - Quartz, Dining Area, Flooring - Ceramic Tile, Kitchen - Country, Kitchen - Electric Cooking, Recessed Lighting
- Level: Main
- Area: 135 Square Feet
- Dimensions: 15 X 9
Living room
- Features: Flooring - HardWood, Ceiling Fan(s)
- Level: Main
- Area: 204 Square Feet
- Dimensions: 17 X 12
Storage room
- Features: Flooring - Concrete, Basement - Unfinished
- Level: Lower
- Area: 462 Square Feet
- Dimensions: 22 X 21
Heating
- Heat Pump, Electric
Cooling
- Central Air, Electric
Appliances
- Included: Dishwasher, Dryer, Oven/Range - Electric, Range Hood, Refrigerator, Stainless Steel Appliance(s), Washer, Water Heater, Microwave, Exhaust Fan, Electric Water Heater
- Laundry: Has Laundry, Dryer In Unit, Lower Level, Washer In Unit
Features
- Ceiling Fan(s), Dining Area, Floor Plan - Traditional, Formal/Separate Dining Room, Kitchen - Country, Primary Bath(s), Bathroom - Tub Shower, Attic, Bathroom - Stall Shower, Family Room Off Kitchen, Recessed Lighting, Upgraded Countertops, Dry Wall
- Flooring: Ceramic Tile, Carpet, Hardwood, Wood
- Doors: Sliding Glass, Six Panel, Storm Door(s)
- Basement: Connecting Stairway,Sump Pump,Space For Rooms,Unfinished
- Has fireplace: No
Interior area
- Total structure area: 2,292
- Total interior livable area: 2,122 sqft
- Finished area above ground: 1,722
- Finished area below ground: 400
Property
Parking
- Total spaces: 11
- Parking features: Garage Faces Front, Asphalt, Circular Driveway, Paved, Private, Attached, Driveway
- Attached garage spaces: 1
- Uncovered spaces: 10
Accessibility
- Accessibility features: None
Features
- Levels: Multi/Split,Four
- Stories: 4
- Patio & porch: Deck, Patio
- Exterior features: Rain Gutters
- Pool features: None
- Has spa: Yes
- Spa features: Bath, Hot Tub
- Fencing: Electric
- Has view: Yes
- View description: Garden, Trees/Woods
Lot
- Size: 0.57 Acres
Details
- Additional structures: Above Grade, Below Grade
- Parcel number: 0706054838
- Zoning: RESIDENTIAL
- Special conditions: Standard
Construction
Type & style
- Home type: SingleFamily
- Property subtype: Single Family Residence
Materials
- Brick, Vinyl Siding
- Foundation: Block
- Roof: Shingle
Condition
- Excellent,Very Good
- New construction: No
- Year built: 1992
Utilities & green energy
- Sewer: On Site Septic
- Water: Public
Community & HOA
Community
- Subdivision: Manchester Farms
HOA
- Has HOA: No
Location
- Region: Manchester
- Municipality: Manchester
Financial & listing details
- Price per square foot: $221/sqft
- Tax assessed value: $384,867
- Annual tax amount: $4,981
- Date on market: 6/24/2026
- Listing agreement: Exclusive Right To Sell
- Listing terms: Cash,Conventional,FHA,VA Loan
- Ownership: Fee Simple
- Road surface type: Black Top
Estimated market value
$467,200
$444,000 - $491,000
$2,951/mo
Price history
| Date | Event | Price |
|---|---|---|
| 7/14/2026 | Pending sale | $469,900$221/sqft |
Source:  Bright MLS #MDCR2035792 Report a problem Bright MLS #MDCR2035792 Report a problem | ||
| 6/24/2026 | Listed for sale | $469,900+6.8%$221/sqft |
Source: Bright MLS #MDCR2035792 Report a problem | ||
| 12/18/2023 | Sold | $439,900-2.2%$207/sqft |
Source: Bright MLS #MDCR2017026 Report a problem | ||
| 11/20/2023 | Pending sale | $449,900$212/sqft |
Source: Bright MLS #MDCR2017026 Report a problem | ||
| 11/20/2023 | Contingent | $449,900$212/sqft |
Source: Bright MLS #MDCR2017026 Report a problem | ||
| 10/19/2023 | Listed for sale | $449,900+61.3%$212/sqft |
Source: Bright MLS #MDCR2017026 Report a problem | ||
| 11/22/2016 | Sold | $279,000-0.3%$131/sqft |
Source: Public Record Report a problem | ||
| 10/24/2016 | Pending sale | $279,900$132/sqft |
Source: Century 21 The Real Estate Centre #CR9733451 Report a problem | ||
| 10/12/2016 | Price change | $279,900-1.8%$132/sqft |
Source: CENTURY 21 The Real Estate Centre #CR9733451 Report a problem | ||
| 9/29/2016 | Price change | $284,900-1.7%$134/sqft |
Source: CENTURY 21 The Real Estate Centre #CR9733451 Report a problem | ||
| 9/22/2016 | Price change | $289,900-1.7%$137/sqft |
Source: CENTURY 21 The Real Estate Centre #CR9733451 Report a problem | ||
| 9/1/2016 | Price change | $294,900-1.7%$139/sqft |
Source: CENTURY 21 The Real Estate Centre #CR9733451 Report a problem | ||
| 8/17/2016 | Listed for sale | $299,900+33.3%$141/sqft |
Source: Century 21 The Real Estate Centre #CR9733451 Report a problem | ||
| 12/30/2015 | Listing removed | $225,000$106/sqft |
Source: Owner Report a problem | ||
| 7/2/2015 | Listed for sale | $225,000-9.6%$106/sqft |
Source: Owner Report a problem | ||
| 6/22/2012 | Listing removed | $249,000$117/sqft |
Source: Owner Report a problem | ||
| 5/10/2012 | Listed for sale | $249,000+60.7%$117/sqft |
Source: Owner Report a problem | ||
| 1/7/1997 | Sold | $154,900$73/sqft |
Source: Public Record Report a problem | ||
Public tax history
| Year | Property taxes | Tax assessment |
|---|---|---|
| 2025 | $4,690 +5.4% | $365,600 +10.6% |
| 2024 | $4,449 +11.9% | $330,567 +11.9% |
| 2023 | $3,978 +13.4% | $295,533 +13.4% |
| 2022 | $3,506 +0.4% | $260,500 +0.4% |
| 2021 | $3,493 +0.4% | $259,500 +0.4% |
| 2020 | $3,479 +0.4% | $258,500 +0.4% |
| 2019 | $3,466 +312.7% | $257,500 +0.6% |
| 2018 | $840 -75.5% | $256,033 +0.6% |
| 2017 | $3,426 | $254,567 +0.6% |
| 2016 | -- | $253,100 |
| 2015 | -- | $253,100 |
| 2014 | -- | $253,100 -1.1% |
| 2013 | -- | $255,800 |
| 2012 | -- | $255,800 |
| 2011 | -- | $255,800 -16.9% |
| 2010 | -- | $307,800 +11.8% |
| 2009 | -- | $275,306 +13.4% |
| 2008 | -- | $242,813 +15.4% |
| 2007 | -- | $210,320 +9.9% |
| 2006 | -- | $191,416 +11% |
| 2005 | -- | $172,513 +12.3% |
| 2004 | -- | $153,610 +1.2% |
| 2003 | -- | $151,732 +1.2% |
| 2002 | -- | $149,860 +1.3% |
| 2001 | -- | $147,980 |
Find assessor info on the county website
Monthly payment
Est. payment
Payment breakdown
Explore the cost of this home by adjusting the details. Changes won't be saved.Climate risks
Neighborhood: 21102
Getting around
2 / 100
Car-DependentNearby schools
GreatSchools rating
- 5/10Manchester Elementary SchoolGrades: PK-5Distance: 1.5 mi
- 6/10North Carroll Middle SchoolGrades: 6-8Distance: 1.4 mi
- 8/10Manchester Valley High SchoolGrades: 9-12Distance: 1 mi
Schools provided by the listing agent
- District: Carroll County Public Schools
Source: Bright MLS. This data may not be complete. We recommend contacting the local school district to confirm school assignments for this home.
- $117,900-- bd-- ba-- sqftSouthwestern Ave, Manchester, MD 21102Off Market
- $440,600-- bd2 ba3.7k sqft2915 Southwestern Ave, Manchester, MD 21102Off Market
- $581,3004 bd4 ba3.4k sqft2901 Southwestern Ave, Manchester, MD 21102Off Market
- $414,900-- bd1 ba1.7k sqft2563 Mindi Dr, Manchester, MD 21102Off Market
- $445,300-- bd2 ba1.9k sqft2914 Southwestern Ave, Manchester, MD 21102Off Market
- $418,500-- bd2 ba1.5k sqft2905 Southwestern Ave, Manchester, MD 21102Off Market
- $402,500-- bd1 ba1.7k sqft2897 Southwestern Ave, Manchester, MD 21102Off Market
- $463,800-- bd2 ba1.3k sqft2918 Southwestern Ave, Manchester, MD 21102Off Market
A local agent can set up tours, give advice and negotiate with sellers.
Similar homes
- $360,0003 bd2 ba1.3k sqft2564 Mindi Dr, Manchester, MD 21102For Sale

 MLS ID #MDCR2036492, Dana Crum, Keller Williams Keystone Realty. Bright MLS
 - $455,0003 bd4 ba2.3k sqft3219 Morefield Ct, Manchester, MD 21102For Sale
 MLS ID #MDCR2035102, Kevin Bobrow, The Cornerstone Agency, LLC. Bright MLS
 - $520,0003 bd3 ba2.1k sqft2475 Mount Ventus Rd #2, Manchester, MD 21102For Sale
 MLS ID #MDCR2035032, Ali Haghgoo, EXP Realty, LLC. Bright MLS
 - $549,9004 bd3 ba2.4k sqft2951 Abbey Dr, Manchester, MD 21102For Sale
 MLS ID #MDCR2036240, melinda smith, RE/MAX Solutions. Bright MLS
 - $619,9904 bd3 ba2.2k sqft4698 Egg Hill Dr, Manchester, MD 21102For SaleMLS ID #MDCR2036138, Dan Toth, EXP Realty, LLC. Bright MLS
- $549,9003 bd4 ba2.4k sqft2133 Fridinger Mill Rd, Westminster, MD 21157For SaleMLS ID #MDCR2036046, Jennifer Wolff, Real Estate Professionals, Inc.. Bright MLS
- $459,9004 bd2 ba1.4k sqft2718 Aspen Dr, Hampstead, MD 21074For SaleMLS ID #MDCR2035882, Rebecca McCormick, RE/MAX Solutions. Bright MLS
- $408,0003 bd2 ba2.3k sqft2034 Fridinger Mill Rd, Westminster, MD 21157For SaleMLS ID #MDCR2035484, Makayla Kernan, Samson Properties. Bright MLS
- $449,9994 bd2 ba2.1k sqft191 Fissure Ct, Westminster, MD 21158For SaleMLS ID #MDCR2036162, Brian Pomeroy, RE/MAX Solutions. Bright MLS
- $525,0004 bd2 ba2.5k sqft2216 Ridgemont Dr, Finksburg, MD 21048For SaleMLS ID #MDCR2036490, Katrina Hebert, Douglas Realty LLC. Bright MLS
- $474,9973 bd3 ba2.5k sqft1169 Long Valley Rd, Westminster, MD 21158For SaleMLS ID #MDCR2035112, Russ Dukan, Allfirst Realty, Inc.. Bright MLS
- $525,0004 bd2 ba2k sqft1488 Algonquin Ct, Finksburg, MD 21048For SaleMLS ID #MDCR2035492, Beth Wynne, RE/MAX Realty Group. Bright MLS
- $425,0003 bd2 ba1.4k sqft785 Woodsman Cir, Hampstead, MD 21074For SaleMLS ID #MDCR2035854, Natasha Pilgrim, Corner House Realty. Bright MLS
- $449,9003 bd2 ba1.2k sqft1001 Wiseburg Rd, White Hall, MD 21161For SaleMLS ID #MDBC2163658, Cindy Riley, Cummings & Co. Realtors. Bright MLS
- $499,9004 bd3 ba2.4k sqft207 Bentley St, Taneytown, MD 21787For SaleMLS ID #MDCR2036114, John Campbell, RE/MAX Results. Bright MLS
- $475,0003 bd3 ba2.1k sqft3615 Sykesville Rd, Westminster, MD 21157For SaleMLS ID #MDCR2035016, Hulya Demir, Monument Sotheby's International Realty. Bright MLS
- $439,9003 bd3 ba1.8k sqft880 Ripple Dr, Hanover, PA 17331For SaleMLS ID #PAYK2106732, April Martin, Joseph A Myers Real Estate, Inc.. Bright MLS
- $400,0004 bd3 ba1.8k sqft239 Race Horse Rd, Hanover, PA 17331For SaleMLS ID #PAAD2024762, Dan Bateman, Harget Realty Group. Bright MLS
- $499,9995 bd5 ba3.1k sqft132 Dunrovin Ave, Westminster, MD 21158For SaleMLS ID #MDCR2034770, Kelly Rumbaugh, Homes and Farms Real Estate. Bright MLS
- $500,0004 bd3 ba2.5k sqft14213 Longnecker Rd, Glyndon, MD 21136For SaleMLS ID #MDBC2160174, Chris James, Northrop Realty. Bright MLS
