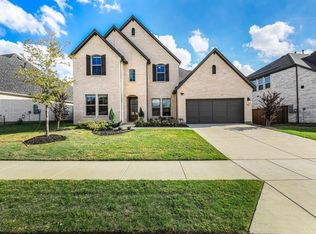
MLS# 21383801 - Built by Coventry Homes - Const. Completed Aug 13 2026 ~ This stunning 5-bedroom, 4-bath home puts you just one block from the new 5-acre amenity center, offering the perfect blend of convenience, comfort, and elevated living. Enjoy family gatherings in the separate dining area or the eat-in kitchen overlooking the backyard area. The chef-inspired kitchen features a spacious island with a single-bowl sink and trash pullout, while the first-floor primary suite offers a spa-like bath with a freestanding tub and walk-in shower. The private office is perfect for working from home. A guest suite with its own en-suite bath provides added flexibility for visitors. Upstairs, a dedicated media room, expansive game room, and three additional bedrooms - create the ultimate space for entertaining and relaxing. Outside, enjoy an oversized backyard and large covered patio that extends your living space outdoors. Don’t miss the opportunity to make this exceptional home yours—schedule your private tour today!
For sale
$729,990
2912 Manchester Ct, Celina, TX 75009
5beds
4,033sqft
Single Family Residence
Built in 2026
7,797 Square Feet Lot
$710,900 Zestimate®
$181/sqft
$160/mo HOA
What's special
- 53 days
- 97
- 9
Zillow last checked:
Listing updated:
Listed by:
Ben Caballero 888-872-6006,
HomesUSA.com 888-872-6006
Source: NTREIS,MLS#: 21383801
Facts & features
Interior
Bedrooms & bathrooms
- Bedrooms: 5
- Bathrooms: 5
- Full bathrooms: 4
- 1/2 bathrooms: 1
Primary bedroom
- Level: First
- Dimensions: 4 x 4
Primary bedroom
- Level: First
- Dimensions: 18 x 15
Bedroom
- Level: Second
- Dimensions: 4 x 4
Bedroom
- Level: Second
- Dimensions: 4 x 4
Bedroom
- Level: Second
- Dimensions: 4 x 4
Bedroom
- Level: Second
- Dimensions: 4 x 4
Bedroom
- Level: Second
- Dimensions: 12 x 15
Bedroom
- Level: Second
- Dimensions: 12 x 15
Bedroom
- Features: En Suite Bathroom
- Level: Second
- Dimensions: 11 x 12
Bedroom
- Features: En Suite Bathroom
- Level: First
- Dimensions: 12 x 11
Bedroom
- Level: Second
- Dimensions: 12 x 15
Breakfast room nook
- Level: First
- Dimensions: 4 x 4
Breakfast room nook
- Level: First
- Dimensions: 9 x 11
Dining room
- Level: First
- Dimensions: 4 x 4
Dining room
- Level: First
- Dimensions: 12 x 13
Game room
- Level: Second
- Dimensions: 4 x 4
Game room
- Level: Second
- Dimensions: 17 x 17
Kitchen
- Level: First
- Dimensions: 4 x 4
Kitchen
- Level: First
- Dimensions: 16 x 12
Living room
- Level: Second
- Dimensions: 4 x 4
Living room
- Level: First
- Dimensions: 4 x 4
Living room
- Level: Second
- Dimensions: 18 x 15
Media room
- Level: Second
- Dimensions: 12 x 20
Office
- Level: First
- Dimensions: 4 x 4
Office
- Level: First
- Dimensions: 11 x 12
Utility room
- Level: First
- Dimensions: 4 x 4
Utility room
- Level: First
- Dimensions: 12 x 10
Heating
- Central, ENERGY STAR Qualified Equipment, Natural Gas, Zoned
Cooling
- Central Air, Ceiling Fan(s), Electric, ENERGY STAR Qualified Equipment, Zoned
Appliances
- Included: Dishwasher, Disposal
- Laundry: Electric Dryer Hookup, Laundry in Utility Room
Features
- Decorative/Designer Lighting Fixtures, Double Vanity, Kitchen Island, Open Floorplan, Pantry, Vaulted Ceiling(s), Wired for Data, Walk-In Closet(s), Wired for Sound, Air Filtration
- Flooring: Carpet
- Has basement: No
- Has fireplace: No
Interior area
- Total interior livable area: 4,033 sqft
Video & virtual tour
Property
Parking
- Total spaces: 2
- Parking features: Door-Single, Garage, Garage Door Opener, Garage Faces Rear, Tandem
- Attached garage spaces: 2
Features
- Levels: Two
- Stories: 2
- Patio & porch: Covered
- Exterior features: Private Yard, Rain Gutters
- Pool features: None
- Fencing: Fenced,Wood
Lot
- Size: 7,797 Square Feet
- Dimensions: 60 x 132
- Features: Interior Lot, Landscaped, Sprinkler System
Details
- Parcel number: R1370900X05001
- Other equipment: Air Purifier
Construction
Type & style
- Home type: SingleFamily
- Architectural style: Traditional,Detached
- Property subtype: Single Family Residence
Materials
- Brick
- Foundation: Slab
- Roof: Composition
Condition
- New Construction
- Year built: 2026
Utilities & green energy
- Sewer: Public Sewer
- Water: Public
- Utilities for property: Natural Gas Available, Sewer Available, Separate Meters, Underground Utilities, Water Available
Green energy
- Energy efficient items: Appliances, Construction, HVAC, Insulation, Lighting, Rain/Freeze Sensors, Thermostat, Water Heater, Windows
- Indoor air quality: Filtration, Ventilation
- Water conservation: Low Volume/Drip Irrigation, Low-Flow Fixtures, Water-Smart Landscaping
Community & HOA
Community
- Features: Playground, Trails/Paths, Community Mailbox, Curbs, Sidewalks
- Security: Prewired, Carbon Monoxide Detector(s), Smoke Detector(s)
- Subdivision: Cambridge Crossing
HOA
- Has HOA: Yes
- Services included: All Facilities, Association Management
- HOA fee: $1,920 annually
- HOA name: Insight
- HOA phone: 214-494-6002
Location
- Region: Celina
Financial & listing details
- Price per square foot: $181/sqft
- Tax assessed value: $140,400
- Date on market: 9/10/2026
- Cumulative days on market: 53 days
Estimated market value
$710,900
$675,000 - $746,000
$4,270/mo
Price history
| Date | Event | Price |
|---|---|---|
| 9/10/2026 | Listed for sale | $729,990$181/sqft |
Source: NTREIS #21383801 Report a problem | ||
Public tax history
| Year | Property taxes | Tax assessment |
|---|---|---|
| 2026 | -- | $140,400 |
Find assessor info on the county website
Monthly payment
Est. payment
Payment breakdown
Explore the cost of this home by adjusting the details. Changes won't be saved.Climate risks
Neighborhood: 75009
Nearby schools
Schools provided by the listing agent
- Elementary: Tommie Dobie Bothwell,Celina
- Middle: Jerry & Linda Moore,Celina
- High: Celina
- District: Celina ISD
Source: NTREIS. This data may not be complete. We recommend contacting the local school district to confirm school assignments for this home.
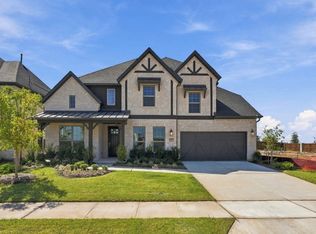
- $729,9905 bd4 ba4k sqft2928 Manchester Ct, Celina, TX 75009New Construction
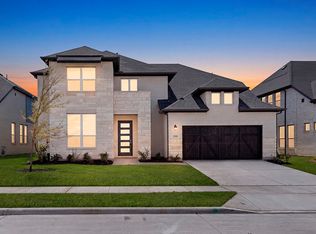
- $729,9905 bd4 ba4k sqft2912 Manchester Ct, Celina, TX 75009New Construction

- $735,0005 bd5 ba3.6k sqft2908 Manchester Ct, Celina, TX 75009New Construction
- $1,199,9005 bd8 ba4.4k sqft2917 Thatcher St, Celina, TX 75009New Construction

Similar homes
- from $717,9905 bd4 ba3.7k sqftLockhart Plan, Cambridge Crossing, Celina, TX 75009New Construction
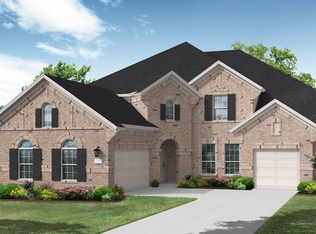 Coventry Homes
- $699,0004 bd4 ba3.6k sqft2817 Yarmouth St, Celina, TX 75009For Sale
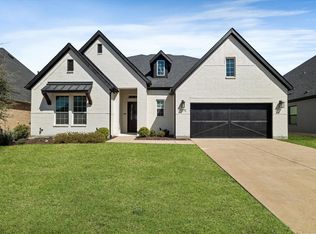 MLS ID #21411935, Michael Crane. NTREIS
- $755,0004 bd4 ba3.4k sqft1900 Coventry Dr, Celina, TX 75009For Sale
 MLS ID #21423921, Wayne Myers. NTREIS
- $729,9905 bd4 ba4k sqft2928 Manchester Ct, Celina, TX 75009New ConstructionNTREIS
