Experience the vibrant, connected lifestyle of Cambridge Crossing, Celina’s premier master-planned community! Set on an established street within walking distance to the top-rated elementary school, resort pool, pickleball courts, and 6,700 sq ft clubhouse, this neighborhood is famous for its sense of community. With an active Lifestyle Director, resident clubs, and the area's best catch-and-release fishing ponds, making lifelong friends here is effortless. The home sits on a premium 60x130 lot with an extra 10 feet of backyard depth and clever sightline positioning—offering rare privacy with open views between neighboring homes instead of looking into someone’s rear windows. Inside, soaring entry ceilings, a grand chandelier, and walls of natural light set a luxurious tone, complete with custom blinds and remote-controlled high shades in the main living room. The chef’s kitchen is an entertainer’s dream with stacked cabinets to the ceiling, custom hardware, upgraded backsplash, built-in speakers, and an oversized island with dual-sided storage. Functional luxury abounds with a whole-home water filtration system, slim Waterdrop kitchen filter, tankless water heater, and epoxy 3-car tandem garage floors. Upstairs, virtually untouched upgraded carpet leads to a dark, immersive theater room—with high-end projector, screen, speakers, and seating all negotiable! Retreat to your massive 460 sq ft L-shaped covered patio with power, lighting, and a gas grill stub to enjoy quiet evenings in your private outdoor sanctuary. Turnkey, move-in ready, and packed with high-end custom upgrades, this home delivers the complete package. Don't just buy a house—claim the premier Celina lifestyle you've been searching for today!
For sale
$755,000
1900 Coventry Dr, Celina, TX 75009
4beds
3,444sqft
Single Family Residence
Built in 2025
9,583 Square Feet Lot
$729,100 Zestimate®
$219/sqft
$158/mo HOA
What's special
Whole-home water filtration systemPrivate outdoor sanctuaryWalls of natural lightGrand chandelierSoaring entry ceilingsSlim waterdrop kitchen filterTankless water heater
- 7 days
- 116
- 8
Likely to sell faster than
Zillow last checked:
Listing updated:
Listed by:
Wayne Myers 0688251 972-382-8882,
Keller Williams Prosper Celina 972-382-8882,
Raphael Dohmen 0831615 641-530-2761,
Keller Williams Prosper Celina
Source: NTREIS,MLS#: 21423921
Facts & features
Interior
Bedrooms & bathrooms
- Bedrooms: 4
- Bathrooms: 4
- Full bathrooms: 3
- 1/2 bathrooms: 1
Primary bedroom
- Features: Ceiling Fan(s), Dual Sinks, En Suite Bathroom, Walk-In Closet(s)
- Level: First
- Dimensions: 17 x 14
Bedroom
- Level: First
- Dimensions: 12 x 13
Bedroom
- Level: Second
- Dimensions: 13 x 13
Bedroom
- Level: Second
- Dimensions: 12 x 12
Dining room
- Level: First
- Dimensions: 12 x 14
Game room
- Features: Ceiling Fan(s)
- Level: Second
- Dimensions: 18 x 18
Kitchen
- Features: Breakfast Bar, Built-in Features, Kitchen Island, Pantry, Walk-In Pantry
- Level: First
- Dimensions: 15 x 15
Living room
- Features: Ceiling Fan(s)
- Level: First
- Dimensions: 19 x 17
Media room
- Level: Second
- Dimensions: 15 x 15
Office
- Level: First
- Dimensions: 11 x 12
Heating
- ENERGY STAR Qualified Equipment, Natural Gas
Cooling
- Ceiling Fan(s), Electric, ENERGY STAR Qualified Equipment
Appliances
- Included: Convection Oven, Dryer, Dishwasher, Gas Cooktop, Disposal, Gas Oven, Microwave, Refrigerator, Tankless Water Heater, Water Purifier, Washer
- Laundry: Washer Hookup, Dryer Hookup, ElectricDryer Hookup, Laundry in Utility Room
Features
- Kitchen Island, Open Floorplan, Pantry, Smart Home, Walk-In Closet(s), Wired for Sound
- Flooring: Carpet, Ceramic Tile, Luxury Vinyl Plank
- Has basement: No
- Has fireplace: No
Interior area
- Total interior livable area: 3,444 sqft
Video & virtual tour
Property
Parking
- Total spaces: 3
- Parking features: Epoxy Flooring, Garage Faces Front, Garage, Tandem
- Attached garage spaces: 3
Features
- Levels: Two
- Stories: 2
- Patio & porch: Covered
- Exterior features: Private Yard
- Pool features: None, Community
- Fencing: Privacy,Wood
Lot
- Size: 9,583 Square Feet
- Features: Interior Lot, Subdivision, Sprinkler System
Details
- Parcel number: R1205300I02601
Construction
Type & style
- Home type: SingleFamily
- Architectural style: Detached
- Property subtype: Single Family Residence
Materials
- Foundation: Slab
- Roof: Composition
Condition
- Resale
- Year built: 2025
Utilities & green energy
- Sewer: Public Sewer
- Water: Public
- Utilities for property: Sewer Available, Water Available
Green energy
- Energy efficient items: Construction, Doors, HVAC, Insulation, Lighting, Rain/Freeze Sensors, Thermostat, Windows
- Water conservation: Water-Smart Landscaping
Community & HOA
Community
- Features: Clubhouse, Fitness Center, Fishing, Other, Playground, Park, Pickleball, Pool, Sidewalks, Tennis Court(s), Trails/Paths
- Security: Carbon Monoxide Detector(s), Smoke Detector(s)
- Subdivision: Cambridge Crossing Ph One
HOA
- Has HOA: Yes
- Amenities included: Maintenance Front Yard
- Services included: All Facilities, Association Management, Maintenance Grounds
- HOA fee: $1,900 annually
- HOA name: Insight
- HOA phone: 940-287-7500
Location
- Region: Celina
Financial & listing details
- Price per square foot: $219/sqft
- Tax assessed value: $729,330
- Annual tax amount: $14,702
- Date on market: 10/30/2026
- Listing terms: Cash,Conventional,FHA,Other,VA Loan
Estimated market value
$729,100
$693,000 - $766,000
$3,921/mo
Price history
| Date | Event | Price |
|---|---|---|
| 10/30/2026 | Listed for sale | $755,000+0.9%$219/sqft |
Source: NTREIS #21423921 Report a problem | ||
| 4/7/2025 | Sold | -- |
Source: NTREIS #20860411 Report a problem | ||
| 3/4/2025 | Pending sale | $748,425$217/sqft |
Source: NTREIS #20860411 Report a problem | ||
Public tax history
| Year | Property taxes | Tax assessment |
|---|---|---|
| 2026 | -- | $729,330 +466.7% |
| 2025 | $4,930 +8.8% | $128,700 +20.2% |
| 2024 | $4,529 +8.2% | $107,070 +20% |
| 2023 | $4,186 -5% | $89,225 +0.6% |
| 2022 | $4,404 +11.4% | $88,660 +27.9% |
| 2021 | $3,955 -5.1% | $69,300 -12% |
| 2020 | $4,166 | $78,750 |
Find assessor info on the county website
Monthly payment
Est. payment
Payment breakdown
Explore the cost of this home by adjusting the details. Changes won't be saved.Climate risks
Neighborhood: 75009
Nearby schools
Schools provided by the listing agent
- Elementary: Tommie Dobie Bothwell,Celina
- Middle: Jerry & Linda Moore,Celina
- High: Celina
- District: Celina ISD
Source: NTREIS. This data may not be complete. We recommend contacting the local school district to confirm school assignments for this home.


Similar homes
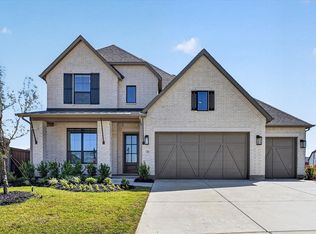
- $724,9904 bd5 ba3.2k sqft2700 Norfolk Dr, Celina, TX 75009New Construction
 NTREIS
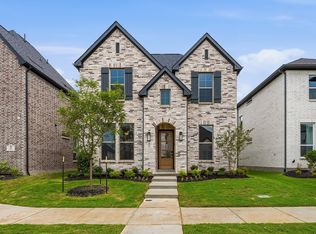
- $635,0004 bd4 ba2.9k sqft729 Kendall Ln, Celina, TX 75009New Construction
 NTREIS
- $725,0005 bd4 ba3.5k sqft1319 Bridgewater Blvd, Celina, TX 75009For Sale
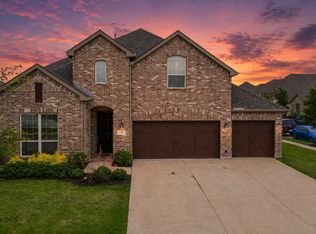 MLS ID #21235644, Courtney Hugghins. NTREIS
- $614,3904 bd4 ba3.2k sqft612 Limerick Ln, Celina, TX 75009New Construction
 NTREIS
