Welcome home to 29128 Blue Spruce in Menifee! Tucked away on a quiet cul-de-sac in the desirable Newport Hills neighborhood, the home features a functional open floor plan filled with natural light, seamless tile flooring, and both a formal living/dining space or potential game room and a cozy breakfast nook. The hub of the home is the open kitchen—complete with a center island and walk-in pantry—which flows effortlessly into a warm family room featuring a focal fireplace and custom built-in shelving. The layout includes a spacious master suite, comfortable extra bedrooms, a wide driveway, a three car Tandem garage, and a low-maintenance backyard with a covered patio and a fully fenced dog run. Situated in an unbeatable, family-friendly location, you are just down the road from top local schools like Elementary, Kathryn Newport Middle, and Paloma Valley High. For outdoor fun, you're minutes from Lazy Creek Park and the Gale Webb Kids-R-#1 Action Sports Park. Plus, convenient shopping and dining at Countryside Marketplace are right nearby off Newport Road. Whether you're a first-time buyer, a growing family, or an investor, this property delivers great bones, a welcoming feel, and an exceptional Menifee location.
For sale
Listed by: Allison James Estates & Homes • Paula Smith • Contact: 951-458-8460
$600,000
29128 Blue Spruce Cir, Menifee, CA 92584
3beds
1,997sqft
Single Family Residence
Built in 2003
6,970 Square Feet Lot
$598,600 Zestimate®
$300/sqft
$35/mo HOA
What's special
- 5 days
- 369
- 11
Likely to sell faster than
Zillow last checked:
Listing updated:
Listed by:
Paula Smith DRE #01936026 951-458-8460,
Allison James Estates & Homes
Source: CRMLS,MLS#: SW26221066 Originating MLS: California Regional MLS
Originating MLS: California Regional MLSFacts & features
Interior
Bedrooms & bathrooms
- Bedrooms: 3
- Bathrooms: 2
- Full bathrooms: 2
- Main level bathrooms: 2
- Main level bedrooms: 3
Rooms
- Room types: Bedroom, Entry/Foyer, Family Room, Kitchen, Laundry, Living Room, Primary Bedroom, Other, Pantry
Primary bedroom
- Features: Main Level Primary
Bedroom
- Features: All Bedrooms Down
Bedroom
- Features: Bedroom on Main Level
Other
- Features: Walk-In Closet(s)
Pantry
- Features: Walk-In Pantry
Heating
- Central
Cooling
- Central Air
Appliances
- Laundry: Inside
Features
- All Bedrooms Down, Bedroom on Main Level, Main Level Primary, Walk-In Pantry, Walk-In Closet(s)
- Flooring: Carpet, Tile
- Has fireplace: Yes
- Fireplace features: Family Room
- Common walls with other units/homes: 2+ Common Walls
Interior area
- Total interior livable area: 1,997 sqft
Property
Parking
- Total spaces: 3
- Parking features: Garage - Attached
- Attached garage spaces: 3
Features
- Levels: One
- Stories: 1
- Entry location: Front Door
- Patio & porch: Rear Porch, Covered, Patio, Wood
- Pool features: None
- Has view: Yes
- View description: Neighborhood
Lot
- Size: 6,970 Square Feet
- Features: 0-1 Unit/Acre
Details
- Parcel number: 339443009
- Special conditions: Standard
Construction
Type & style
- Home type: SingleFamily
- Property subtype: Single Family Residence
- Attached to another structure: Yes
Condition
- New construction: No
- Year built: 2003
Utilities & green energy
- Sewer: Public Sewer
- Water: Public
Community & HOA
Community
- Features: Biking, Park, Storm Drain(s), Street Lights, Sidewalks
HOA
- Has HOA: Yes
- Amenities included: Management
- HOA fee: $35 monthly
- HOA name: Newport Hills 2
- HOA phone: 951-296-2272
Location
- Region: Menifee
Financial & listing details
- Price per square foot: $300/sqft
- Tax assessed value: $507,873
- Date on market: 10/12/2026
- Cumulative days on market: 6 days
- Listing terms: Cash,Cash to Existing Loan,Cash to New Loan,Conventional,Cal Vet Loan,1031 Exchange,FHA 203(b),FHA 203(k),FHA,Fannie Mae,Freddie Mac,Government Loan,Submit,VA Loan,VA No Loan
Estimated market value
$598,600
$569,000 - $629,000
$3,409/mo
Price history
| Date | Event | Price |
|---|---|---|
| 10/12/2026 | Listed for sale | $600,000+30.4%$300/sqft |
Source:  CRMLS #SW26221066 Report a problem CRMLS #SW26221066 Report a problem | ||
| 3/18/2021 | Sold | $460,000+203.6%$230/sqft |
Source: Public Record Report a problem | ||
| 10/26/2011 | Listing removed | $1,650$1/sqft |
Source: Coldwell Banker Associated Brokers #I11134918 Report a problem | ||
| 10/14/2011 | Listed for rent | $1,650$1/sqft |
Source: Coldwell Banker Associated Brokers #I11134918 Report a problem | ||
| 9/16/2011 | Sold | $151,500+1.1%$76/sqft |
Source: Public Record Report a problem | ||
| 6/17/2011 | Listed for sale | $149,900-49.3%$75/sqft |
Source: Coldwell Banker Associated Brokers Realty #T10062361 Report a problem | ||
| 12/12/2003 | Sold | $295,500$148/sqft |
Source: Public Record Report a problem | ||
Public tax history
| Year | Property taxes | Tax assessment |
|---|---|---|
| 2026 | -- | $507,873 +2% |
| 2025 | $7,561 +1.2% | $497,916 +2% |
| 2024 | $7,469 -0.3% | $488,154 +2% |
| 2023 | $7,493 +1.1% | $478,584 +2% |
| 2022 | $7,412 +13.9% | $469,200 +21.4% |
| 2021 | $6,507 +1.3% | $386,462 +1% |
| 2020 | $6,426 +56.1% | $382,500 +99.8% |
| 2019 | $4,117 +2.7% | $191,409 +2% |
| 2018 | $4,008 +1.2% | $187,657 +2% |
| 2017 | $3,960 | $183,979 +2% |
| 2016 | $3,960 +3% | $180,372 +1.5% |
| 2015 | $3,843 +1.8% | $177,664 +2% |
| 2014 | $3,776 | $174,186 +0.5% |
| 2013 | -- | $173,400 +8.4% |
| 2012 | -- | $160,000 -20% |
| 2011 | -- | $200,000 -3.4% |
| 2010 | -- | $207,000 +10.1% |
| 2009 | -- | $188,000 -41.2% |
| 2008 | -- | $319,857 +2% |
| 2007 | -- | $313,586 +2% |
| 2006 | -- | $307,438 +2% |
| 2005 | -- | $301,410 +441.7% |
| 2003 | -- | $55,638 |
Find assessor info on the county website
Monthly payment
Est. payment
Payment breakdown
Explore the cost of this home by adjusting the details. Changes won't be saved.Climate risks
Neighborhood: 92584
Similar homes
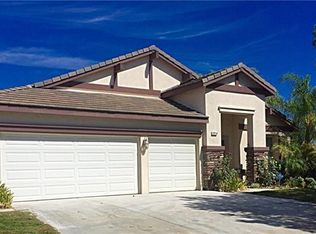
- $550,0003 bd2 ba1k sqft29190 Crestline Dr, Menifee, CA 92584For Sale
 MLS ID #SW26224390, Jake Fioresi, Abundance Real Estate. CRMLS
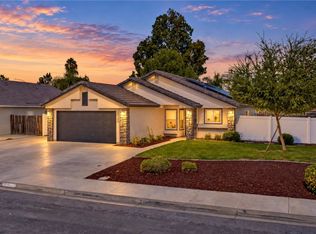
 - $589,9003 bd2 ba1.5k sqft26117 Snow Creek Dr, Sun City, CA 92586For Sale
 MLS ID #SW26224105, Antonio Rios, Re/Max Diamond Prestige. CRMLS
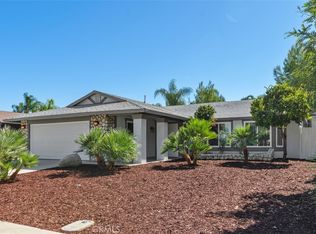
 - $588,0003 bd2 ba1.3k sqft29889 Gifhorn Ct, Menifee, CA 92584For Sale
 MLS ID #HD26211655, Wendy Ramirez, Coldwell Banker Home Source. CRMLS
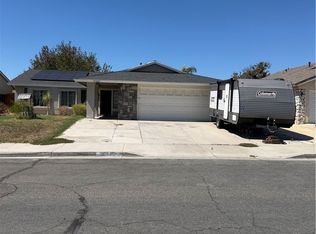
 - $599,9004 bd3 ba2.1k sqft30171 Honor Ct, Menifee, CA 92584For Sale
 MLS ID #IV26213743, MARISA FLETCHER, COLDWELL BANKER REALTY. CRMLS
