Exceptional Single-Story Living in Audie Murphy Ranch. Welcome to an exceptional 5-bedroom, 3-bath single-story home where thoughtful upgrades, effortless entertaining and an active community lifestyle come together beautifully. The spacious open floor plan creates an inviting flow between the living, dining and kitchen areas, making this home ideal for gathering. The gourmet-inspired kitchen features stainless steel appliances, a large center island and a convenient walk-in pantry. The dining area offers additional custom storage cabinetry with countertops, providing both style and functionality. Luxury vinyl flooring flows throughout the main living areas, while new carpet adds comfort to the primary suite. Designed for today’s lifestyle, the home features solar panels for energy efficiency and surround sound speakers in the living room, office/flex room, primary bedroom and primary bath. A large laundry room with sink, multiple storage closets and a spacious 3-car garage with ceiling rack storage provide plenty of room for organization. The garage also includes a 220V outlet ready for an EV charger. Step outside to your own low-maintenance entertainer’s retreat. Artificial turf in both the front and rear yards keeps the landscaping beautiful with minimal upkeep, while the backyard features a firepit, putting green and dedicated dining area—perfect for relaxed evenings, weekend gatherings and enjoying Southern California’s outdoor lifestyle.
And then there’s Audie Murphy Ranch—a community designed for connection, recreation and enjoying life. With resort-style amenities, pools, parks, sports facilities, trails and gathering spaces, there is always something to enjoy just outside your door.
Beautifully upgraded. Energy efficient. Designed for entertaining. And perfectly positioned to enjoy the Audie Murphy Ranch lifestyle.
For sale
Listed by: BHHS CA Properties • Jenni Abney • Contact: 951-733-7456
$675,000
29632 Stageline Cir, Menifee, CA 92584
5beds
2,641sqft
Single Family Residence
Built in 2020
7,405 Square Feet Lot
$675,100 Zestimate®
$256/sqft
$137/mo HOA
What's special
- 17 days
- 691
- 68
Zillow last checked:
Listing updated:
Listed by:
Jenni Abney DRE #01265467 951-733-7456,
BHHS CA Properties
Source: CRMLS,MLS#: PW26220174 Originating MLS: California Regional MLS
Facts & features
Interior
Bedrooms & bathrooms
- Bedrooms: 5
- Bathrooms: 3
- Full bathrooms: 3
- Main level bathrooms: 3
- Main level bedrooms: 5
Rooms
- Room types: Bonus Room, Bedroom, Den, Great Room, Kitchen, Laundry, Living Room, Primary Bedroom, Pantry
Primary bedroom
- Features: Main Level Primary
Bedroom
- Features: All Bedrooms Down
Bedroom
- Features: Bedroom on Main Level
Bathroom
- Features: Bathroom Exhaust Fan, Bathtub, Dual Sinks, Full Bath on Main Level, Separate Shower, Tub Shower
Kitchen
- Features: Kitchen Island, Kitchen/Family Room Combo, Quartz Counters, Walk-In Pantry
Pantry
- Features: Walk-In Pantry
Heating
- Central
Cooling
- Central Air
Appliances
- Included: Dishwasher, Electric Oven, Electric Range, Microwave, Refrigerator, Water Softener, Water Heater, Dryer, Washer
Features
- Breakfast Bar, Eat-in Kitchen, Open Floorplan, Pantry, Quartz Counters, Recessed Lighting, All Bedrooms Down, Bedroom on Main Level, Main Level Primary, Walk-In Pantry
- Windows: Blinds
- Has fireplace: No
- Fireplace features: None
- Common walls with other units/homes: No Common Walls
Interior area
- Total interior livable area: 2,641 sqft
Video & virtual tour
Property
Parking
- Total spaces: 3
- Parking features: Driveway, Garage, Tandem
- Attached garage spaces: 3
Features
- Levels: One
- Stories: 1
- Entry location: front
- Patio & porch: None
- Pool features: Community, Association
- Spa features: None
Lot
- Size: 7,405 Square Feet
- Features: Back Yard, Front Yard, Sprinklers In Rear, Sprinklers In Front, Landscaped
Details
- Parcel number: 341260016
- Special conditions: Standard
Construction
Type & style
- Home type: SingleFamily
- Architectural style: Contemporary
- Property subtype: Single Family Residence
Materials
- Block
- Foundation: Concrete Perimeter
Condition
- Turnkey
- New construction: No
- Year built: 2020
Utilities & green energy
- Electric: 220 Volts in Garage
- Sewer: Public Sewer
- Water: Public
- Utilities for property: Electricity Available, Natural Gas Connected, Sewer Connected, Water Connected
Green energy
- Energy efficient items: Windows
- Energy generation: Solar
Community & HOA
Community
- Features: Curbs, Park, Street Lights, Sidewalks, Water Sports, Pool
- Security: Carbon Monoxide Detector(s), Smoke Detector(s)
HOA
- Has HOA: Yes
- Amenities included: Clubhouse, Sport Court, Picnic Area, Playground, Pickleball, Pool, Tennis Court(s)
- HOA fee: $137 monthly
- HOA name: Audie Murphy Ranch
- HOA phone: 949-833-2600
Location
- Region: Menifee
Financial & listing details
- Price per square foot: $256/sqft
- Tax assessed value: $571,098
- Date on market: 10/9/2026
- Cumulative days on market: 17 days
- Listing terms: Cash,Conventional,FHA
- Inclusions: Kitchen Refrigerator, racks in garage, Water Softner, Reverse Osmosis, Washer & Dryer, surround sound speakers, under ever
- Exclusions: EV Charger
- Road surface type: Paved
Estimated market value
$675,100
$641,000 - $709,000
$3,708/mo
Price history
| Date | Event | Price |
|---|---|---|
| 10/9/2026 | Listed for sale | $675,000+33.1%$256/sqft |
Source:  CRMLS #PW26220174 Report a problem | ||
| 12/21/2020 | Sold | $507,000$192/sqft |
Source: Public Record Report a problem | ||
| 7/8/2020 | Listing removed | -- |
Source: Pulte Homes Report a problem | ||
| 6/14/2020 | Listed for sale | -- |
Source: Pulte Homes Report a problem | ||
Public tax history
| Year | Property taxes | Tax assessment |
|---|---|---|
| 2026 | -- | $571,098 +2% |
| 2025 | $9,045 +1.5% | $559,901 +2% |
| 2024 | $8,910 +0.2% | $548,924 +2% |
| 2023 | $8,888 +0.8% | $538,162 +2% |
| 2022 | $8,815 +3% | $527,611 +4.1% |
| 2021 | $8,556 +510.3% | $506,767 +334.3% |
| 2020 | $1,402 +949.6% | $116,677 +931.5% |
| 2019 | $134 | $11,311 |
Find assessor info on the county website
Monthly payment
Est. payment
Payment breakdown
Explore the cost of this home by adjusting the details. Changes won't be saved.Climate risks
Neighborhood: 92584


Similar homes
- $650,0004 bd3 ba2.1k sqft30039 Old Mill Rd, Menifee, CA 92584For Sale
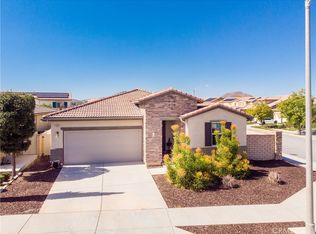 MLS ID #IG26222805, Kevin Stauffacher, Keller Williams Realty. CRMLS
- $695,0004 bd4 ba2.4k sqft24673 Administrative Cir, Menifee, CA 92584For Sale
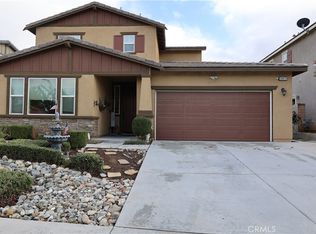 MLS ID #SW26210275, Maricela Valencia, Fathom Realty Group Inc.. CRMLS
- $699,0005 bd3 ba2.9k sqft24524 Division Dr, Menifee, CA 92584For Sale
 MLS ID #CV26207343, Tahha Elsherif, Nest Realty Irvine. CRMLS
- $649,0004 bd3 ba2.4k sqft24954 Whispering Way, Menifee, CA 92584For Sale
 MLS ID #SW26194733, Tom Bashe, Localist Realty. CRMLS
