** SELLER OFFERING $5,000 TOWARDS BUYERS CLOSING COSTS AND ALL UPDATED APPLIANCES** This Condo has been completely renovated from the studs up! Built with soundproof sheetrock for privacy, all-new PEX plumbing, new electrical, new paint, new cabinetry, new counter tops, and a brand-new EPDM roof. This is basically New Construction but in a Condo! Rare Double Primary Suite layout (A Primary Suite on each floor!). Both feature plenty of space for a full bedroom suit, walk-in closets, and spa-like bathrooms—including a deep soaking tub upstairs. Show-stopping Kitchen: Fully remodeled with custom Copper Countertops and Wi-Fi-enabled smart appliances. Space for Everything: Cleverly expanded, the former atrium enclosed to add a stunning Formal Dining Room and a dedicated Home Office/3rd Bedroom. Seller is a licensed commercial contractor and is willing to discuss adding a courtyard in the front or a rooftop patio.
For sale
Price cut: $5K (8/24)
$275,000
2913 Acropolis St, Oklahoma City, OK 73120
3beds
2,887sqft
Condominium
Built in 1971
-- sqft lot
$273,200 Zestimate®
$95/sqft
$218/mo HOA
What's special
New paintStunning formal dining roomSpa-like bathroomsDeep soaking tub upstairsShow-stopping kitchenWi-fi-enabled smart appliancesWalk-in closets
- 103 days
- 917
- 67
Zillow last checked:
Listing updated:
Listed by:
Ciara Whitney 405-990-8561,
Salt Real Estate Inc
Source: MLSOK/OKCMAR as distributed by MLS GRID,MLS#: 1234638
Facts & features
Interior
Bedrooms & bathrooms
- Bedrooms: 3
- Bathrooms: 3
- Full bathrooms: 2
- 1/2 bathrooms: 1
Primary bedroom
- Description: Ceiling Fan,Full Bath
Kitchen
- Description: Remodeled
Other
- Description: Fireplace,Cathedral Ceiling
Heating
- Has Heating (Unspecified Type)
Cooling
- Has cooling: Yes
Appliances
- Included: Dishwasher, Disposal, Microwave, Free-Standing Electric Oven, Free-Standing Electric Range
Features
- Paint Woodwork
- Number of fireplaces: 1
- Fireplace features: Wood Burning
Interior area
- Total structure area: 2,887
- Total interior livable area: 2,887 sqft
Property
Parking
- Total spaces: 2
- Parking features: Garage
- Garage spaces: 2
Features
- Levels: Two
- Stories: 2
- Exterior features: None
- Has private pool: Yes
- Pool features: Fenced
Lot
- Features: Zero Lot Line
Details
- Parcel number: 2913NONEAcropolis73120
- Special conditions: None
Construction
Type & style
- Home type: Condo
- Architectural style: Traditional
- Property subtype: Condominium
Materials
- Stucco
- Foundation: Slab
Condition
- Year built: 1971
Utilities & green energy
- Utilities for property: Cable Available, Public
Community & HOA
HOA
- Has HOA: Yes
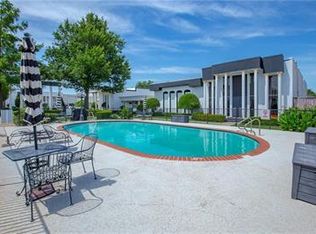
- Services included: Common Area Maintenance, Pool
- HOA fee: $2,616 annually
Location
- Region: Oklahoma City
Financial & listing details
- Price per square foot: $95/sqft
- Tax assessed value: $196,321
- Annual tax amount: $1,703
- Date on market: 6/16/2026
Estimated market value
$273,200
$260,000 - $287,000
$2,481/mo
Price history
| Date | Event | Price |
|---|---|---|
| 8/24/2026 | Price change | $275,000-1.8%$95/sqft |
Source:  MLSOK/OKCMAR as distributed by MLS GRID #1234638 Report a problem MLSOK/OKCMAR as distributed by MLS GRID #1234638 Report a problem | ||
| 8/6/2026 | Price change | $280,000+3.7%$97/sqft |
Source: MLSOK/OKCMAR as distributed by MLS GRID #1234638 Report a problem | ||
| 7/6/2026 | Price change | $270,000-3.6%$94/sqft |
Source: MLSOK/OKCMAR as distributed by MLS GRID #1234638 Report a problem | ||
| 6/16/2026 | Listed for sale | $280,000-3.1%$97/sqft |
Source: MLSOK/OKCMAR as distributed by MLS GRID #1234638 Report a problem | ||
| 5/1/2026 | Listing removed | $289,000$100/sqft |
Source: MLSOK/OKCMAR as distributed by MLS GRID #1208156 Report a problem | ||
| 2/8/2026 | Price change | $289,000-2.7%$100/sqft |
Source: MLSOK/OKCMAR as distributed by MLS GRID #1208156 Report a problem | ||
| 1/6/2026 | Listed for sale | $297,000-2.3%$103/sqft |
Source: MLSOK/OKCMAR as distributed by MLS GRID #1208156 Report a problem | ||
| 1/4/2026 | Listing removed | $304,000$105/sqft |
Source: MLSOK/OKCMAR as distributed by MLS GRID #1181926 Report a problem | ||
| 11/3/2025 | Listed for sale | $304,000$105/sqft |
Source: MLSOK/OKCMAR as distributed by MLS GRID #1181926 Report a problem | ||
| 8/19/2025 | Sold | $304,000+220%$105/sqft |
Source: Public Record Report a problem | ||
| 1/5/2012 | Sold | $95,000-12.8%$33/sqft |
Source: MLSOK/OKCMAR as distributed by MLS GRID #469102 Report a problem | ||
| 11/8/2011 | Price change | $109,000-9.2%$38/sqft |
Source: Paradigm AdvantEdge LLC #469102 Report a problem | ||
| 9/21/2011 | Listed for sale | $120,000-16.7%$42/sqft |
Source: Paradigm AdvantEdge LLC #469102 Report a problem | ||
| 4/25/2006 | Sold | $144,000+36.5%$50/sqft |
Source: Public Record Report a problem | ||
| 12/21/2000 | Sold | $105,500$37/sqft |
Source: MLSOK/OKCMAR as distributed by MLS GRID #30780 Report a problem | ||
Public tax history
| Year | Property taxes | Tax assessment |
|---|---|---|
| 2025 | $2,654 +4.2% | $21,595 +5% |
| 2024 | $2,548 +5.9% | $20,566 +5% |
| 2023 | $2,406 +9.6% | $19,587 +5% |
| 2022 | $2,194 +4.9% | $18,654 +5% |
| 2021 | $2,091 +3.8% | $17,766 +5% |
| 2020 | $2,015 +33.3% | $16,920 +5% |
| 2019 | $1,512 | $16,115 |
| 2018 | $1,512 -14.3% | $16,115 +3.5% |
| 2017 | $1,764 | $15,564 -0.1% |
| 2016 | $1,764 -0.1% | $15,572 -0.4% |
| 2015 | $1,766 +15% | $15,633 +15.8% |
| 2014 | $1,536 | $13,496 -8.6% |
| 2013 | -- | $14,758 -2.7% |
| 2012 | -- | $15,167 +0.1% |
| 2011 | -- | $15,157 +1.7% |
| 2010 | -- | $14,901 +5% |
| 2009 | -- | $14,192 -10.3% |
| 2008 | -- | $15,825 |
| 2007 | -- | $15,825 +36.6% |
| 2006 | -- | $11,582 +5% |
| 2005 | -- | $11,029 -89.3% |
| 2004 | $1,255 | $102,774 +809.2% |
| 2003 | -- | $11,304 -5.8% |
| 2002 | -- | $11,999 |
| 2001 | -- | $11,999 +17.7% |
| 2000 | -- | $10,191 +0% |
| 1999 | -- | $10,190 |
Find assessor info on the county website
Monthly payment
Est. payment
Payment breakdown
Explore the cost of this home by adjusting the details. Changes won't be saved.Climate risks
Neighborhood: 73120
Nearby schools
Schools provided by the listing agent
- Elementary: Quail Creek ES
- Middle: John Marshall MS
- High: John Marshall HS
Source: MLSOK/OKCMAR as distributed by MLS GRID. This data may not be complete. We recommend contacting the local school district to confirm school assignments for this home.
- $160,0002 bd2 ba1.5k sqft2915 Acropolis St, Oklahoma City, OK 73120Sold
- $187,0003 bd2 ba2.3k sqft2911 Acropolis St, Oklahoma City, OK 73120Off Market
- $252,8003 bd2 ba2.7k sqft2909 Acropolis St, Oklahoma City, OK 73120Off Market
- $167,0003 bd2 ba1.6k sqft2917 Acropolis St, Oklahoma City, OK 73120Off Market
Similar homes
- $260,5003 bd3 ba2.1k sqft2201 NW 118th Ter, Oklahoma City, OK 73120For Sale
 MLS ID #1233801, Allison Bales, Heather & Company Realty Group. MLSOK/OKCMAR as distributed by MLS GRID
 - $309,9004 bd3 ba2.3k sqft11917 Camelot Pl, Oklahoma City, OK 73120For Sale
 MLS ID #1241517, Keesty Forney, Metro Brokers of OK Central. MLSOK/OKCMAR as distributed by MLS GRID
 - $268,5003 bd2 ba2k sqft2121 NW 115th Ter, Oklahoma City, OK 73120For Sale
 MLS ID #1220580, Devonte Harris, Bailee & Co. Real Estate. MLSOK/OKCMAR as distributed by MLS GRID
 - $264,9003 bd2 ba1.5k sqft3105 W Britton Rd, Oklahoma City, OK 73120For Sale
 MLS ID #1248187, Le Nguyen, Metro First Realty. MLSOK/OKCMAR as distributed by MLS GRID
