Northridge Park, The Newest Community on the North Side of Murfreesboro. Welcome to this beautifully designed Burgess floor plan, Elevation 2 offering 2,700 sq ft of thoughtfully crafted single level living space with a Bonus Room up in a charming new community featuring sidewalks, decorative streetlamps, a pavilion, and a cozy fire pit gathering area. Homesite 42.
Under contract - not showing
$802,885
2914 Chetco Way, Murfreesboro, TN 37129
3beds
2,707sqft
Single Family Residence, Residential
Built in 2026
0.28 Acres Lot
$-- Zestimate®
$297/sqft
$135/mo HOA
What's special
- 10 days
- 6
- 0
Zillow last checked:
Listing updated:
Listed by:
Melody C. Forrester 615-962-4938,
DRB Group Tennessee 615-933-0403
Source: RealTracs MLS as distributed by MLS GRID,MLS#: 3598366
Facts & features
Interior
Bedrooms & bathrooms
- Bedrooms: 3
- Bathrooms: 2
- Full bathrooms: 2
- Main level bedrooms: 3
Bedroom 1
- Features: Full Bath
- Level: Full Bath
- Area: 288 Square Feet
- Dimensions: 16x18
Bedroom 2
- Features: Extra Large Closet
- Level: Extra Large Closet
- Area: 144 Square Feet
- Dimensions: 12x12
Bedroom 3
- Features: Extra Large Closet
- Level: Extra Large Closet
- Area: 180 Square Feet
- Dimensions: 12x15
Primary bathroom
- Features: Double Vanity
- Level: Double Vanity
Dining room
- Features: Combination
- Level: Combination
- Area: 168 Square Feet
- Dimensions: 12x14
Kitchen
- Area: 126 Square Feet
- Dimensions: 9x14
Living room
- Features: Great Room
- Level: Great Room
- Area: 342 Square Feet
- Dimensions: 19x18
Recreation room
- Features: Second Floor
- Level: Second Floor
- Area: 357 Square Feet
- Dimensions: 17x21
Heating
- Natural Gas
Cooling
- Electric
Appliances
- Included: Double Oven, Cooktop, Dishwasher, Disposal, Microwave
Features
- Air Filter, Ceiling Fan(s), Entrance Foyer, High Ceilings, Open Floorplan, Pantry, Smart Thermostat, Walk-In Closet(s), High Speed Internet, Kitchen Island
- Flooring: Luxury Vinyl, Tile
- Basement: None
Interior area
- Total structure area: 2,707
- Total interior livable area: 2,707 sqft
- Finished area above ground: 2,707
Property
Parking
- Total spaces: 3
- Parking features: Garage Faces Side
- Garage spaces: 3
Features
- Levels: Two
- Stories: 2
- Patio & porch: Patio, Covered, Porch
Lot
- Size: 0.28 Acres
- Dimensions: 12,008
Details
- Parcel number: 069E D 06800 R0143630
- Special conditions: Standard
- Other equipment: Air Purifier
Construction
Type & style
- Home type: SingleFamily
- Property subtype: Single Family Residence, Residential
Materials
- Hardboard Siding, Brick
Condition
- New construction: Yes
- Year built: 2026
Utilities & green energy
- Sewer: Public Sewer
- Water: Public
- Utilities for property: Electricity Available, Natural Gas Available, Water Available
Community & HOA
Community
- Subdivision: Northridge Park
HOA
- Has HOA: Yes
- Services included: Internet
- HOA fee: $135 monthly
- Second HOA fee: $550 one time
Location
- Region: Murfreesboro
Financial & listing details
- Price per square foot: $297/sqft
- Date on market: 9/23/2026
- Date available: 01/31/2027
- Electric utility on property: Yes
Estimated market value
Not available
Estimated sales range
Not available
Not available
Price history
| Date | Event | Price |
|---|---|---|
| 9/23/2026 | Pending sale | $802,885$297/sqft |
Source:  RealTracs MLS as distributed by MLS GRID #3598366 Report a problem RealTracs MLS as distributed by MLS GRID #3598366 Report a problem | ||
Public tax history
Tax history is unavailable.
Monthly payment
Est. payment
Payment breakdown
Explore the cost of this home by adjusting the details. Changes won't be saved.Climate risks
Neighborhood: 37129
Nearby schools
Schools provided by the listing agent
- Elementary: Northfield Elementary
- Middle: Siegel Middle School
- High: Siegel High School
Source: RealTracs MLS as distributed by MLS GRID. This data may not be complete. We recommend contacting the local school district to confirm school assignments for this home.
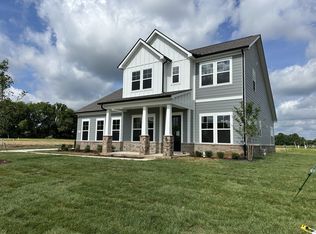
- $699,9904 bd3 ba2.7k sqft2911 Chetco Way, Murfreesboro, TN 37129New Construction
- $640,0004 bd3 ba2.7k sqft2927 Chetco Way, Murfreesboro, TN 37129Sold

- $632,3903 bd3 ba2.7k sqft2920 Biloxi Ct LOT 1, Murfreesboro, TN 37129Pending

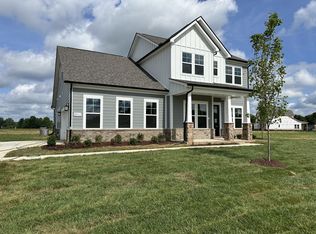
- $604,9903 bd3 ba2.7k sqft2906 Chetco Way, Murfreesboro, TN 37129New Construction
Similar homes
- $716,8104 bd3 ba2.7k sqft310 Eyak Ln, Murfreesboro, TN 37129New Construction

 RealTracs MLS as distributed by MLS GRID
 - $749,9904 bd4 ba3.4k sqft306 Eyak Ln, Murfreesboro, TN 37129New Construction
 RealTracs MLS as distributed by MLS GRID
 - $699,9904 bd3 ba2.7k sqft2911 Chetco Way, Murfreesboro, TN 37129New ConstructionRealTracs MLS as distributed by MLS GRID
- $--3 bd3 ba2.5k sqft1807 Haynes Dr, Murfreesboro, TN 37129Auction
 MLS ID #3601368, Gregory R. Goff. RealTracs MLS as distributed by MLS GRID
 - $789,9905 bd4 ba3.6k sqft613 Banner Dr, Murfreesboro, TN 37129New ConstructionRealTracs MLS as distributed by MLS GRID
- $834,9005 bd3 ba3.5k sqft2833 Battleground Dr, Murfreesboro, TN 37129For SaleMLS ID #3592124, Anne Loy. RealTracs MLS as distributed by MLS GRID
- $793,0004 bd3 ba3.2k sqft2707 Battleground Dr, Murfreesboro, TN 37129For SaleMLS ID #3593926, Marla Allen. RealTracs MLS as distributed by MLS GRID
- $--4 bd3 ba2.9k sqft2726 Chatham Ct, Murfreesboro, TN 37129AuctionMLS ID #3595161, Don Burt. RealTracs MLS as distributed by MLS GRID
- $540,0004 bd2 ba3k sqft738 Regal Dr, Murfreesboro, TN 37129For SaleMLS ID #3610116, Lea Anne Bedsole. RealTracs MLS as distributed by MLS GRID
- $700,0004 bd3 ba2.5k sqft1818 Bridget Dr, Murfreesboro, TN 37129For SaleMLS ID #3610457, Patricia (Trish) Hayes. RealTracs MLS as distributed by MLS GRID
- $629,9003 bd3 ba2.9k sqft1316 Marymont Dr, Murfreesboro, TN 37129For SaleMLS ID #3599239, Beth Boudreaux. RealTracs MLS as distributed by MLS GRID
- $585,0003 bd3 ba3.2k sqft310 Haynes Haven Ln, Murfreesboro, TN 37129For SaleMLS ID #3602675, Felita Smotherman. RealTracs MLS as distributed by MLS GRID
- $500,0003 bd3 ba2.6k sqft2814 Archer Ave, Murfreesboro, TN 37129For SaleMLS ID #3596155, Robert Mifflin. RealTracs MLS as distributed by MLS GRID
- $624,9003 bd3 ba2.8k sqft3131 Park Hill Rd, Murfreesboro, TN 37129For SaleMLS ID #3598187, Steve Koleno. RealTracs MLS as distributed by MLS GRID
- $658,0005 bd5 ba3.1k sqft1430 Haynes Dr, Murfreesboro, TN 37129For SaleMLS ID #3597645, Joe Hafner. RealTracs MLS as distributed by MLS GRID
- $595,0004 bd4 ba2.8k sqft2907 Parsons Ct, Murfreesboro, TN 37129For SaleMLS ID #3529593, Suzanne Brandt. RealTracs MLS as distributed by MLS GRID
- $589,9903 bd2 ba2.3k sqft2925 Biloxi Ct, Murfreesboro, TN 37129New ConstructionMLS ID #3500881, Melody C. Forrester. RealTracs MLS as distributed by MLS GRID
- $529,9004 bd3 ba2.4k sqft2923 Regenwood Dr, Murfreesboro, TN 37129For SaleMLS ID #3543091, Eric Blum. RealTracs MLS as distributed by MLS GRID
