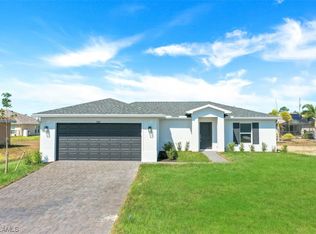
NEW BUILD - Anticipated completion date is June 15th, 2023. The brand-new, 1,400-square-foot (air-conditioned) Weston plan boasts a well-designed open floor plan that includes three bedrooms, two baths, a two-car garage. The kitchen boasts upgraded 36" contemporary shaker-style cabinets, a spacious 7' wide kitchen island with granite countertops, GE dishwasher, microwave and range and overlooks a spacious great room that features beautiful tile-plank flooring and vaulted ceilings. The expansive owner's suite features a private bathroom, with separate water-closet room, and large walk-in closet. The two guest bedrooms share a guest bathroom and are located opposite the owner's suite. The Weston also features a decorative brick paver driveway, professionally designed landscaping package and irrigation system and designer-selected paint colors, light and plumbing fixtures. ***FINANCING? HUGE BUILDER CLOSING COST INCENTIVES***
Pre-foreclosure
Est. $316,700
2916 NE 2nd Pl, Cape Coral, FL 33909
3beds
1,980sqft
SingleFamily
Built in 2023
10,018 Square Feet Lot
$316,700 Zestimate®
$160/sqft
$-- HOA
Overview
- 183 days |
- 6 |
- 0 |
Facts & features
Interior
Bedrooms & bathrooms
- Bedrooms: 3
- Bathrooms: 2
- Full bathrooms: 2
Heating
- Forced air
Cooling
- Central
Features
- Flooring: Other, Carpet
Interior area
- Total interior livable area: 1,980 sqft
Property
Parking
- Parking features: Garage - Attached
Features
- Exterior features: Stucco
Lot
- Size: 10,018 Square Feet
Details
- Parcel number: 254323C1023240470
Construction
Type & style
- Home type: SingleFamily
Materials
- Roof: Asphalt
Condition
- Year built: 2023
Community & HOA
Location
- Region: Cape Coral
Financial & listing details
- Price per square foot: $160/sqft
- Tax assessed value: $259,291
- Annual tax amount: $5,044
Foreclosure details
Estimated market value
$316,700
$298,000 - $336,000
$2,200/mo
Price history
| Date | Event | Price |
|---|---|---|
| 9/1/2025 | Listing removed | $355,000$179/sqft |
Source:  MIAMI #A11731487 Report a problem MIAMI #A11731487 Report a problem | ||
| 3/23/2025 | Price change | $355,000-2.7%$179/sqft |
Source: MIAMI #A11731487 Report a problem | ||
| 1/30/2025 | Listed for sale | $365,000+12%$184/sqft |
Source: MIAMI #A11731487 Report a problem | ||
| 8/9/2023 | Sold | $326,000-0.6%$165/sqft |
Source: Public Record Report a problem | ||
| 6/28/2023 | Pending sale | $327,990$166/sqft |
Source:  Florida Gulf Coast MLS #223034326 Report a problem Florida Gulf Coast MLS #223034326 Report a problem | ||
| 6/12/2023 | Price change | $327,990-2.1%$166/sqft |
Source: Florida Gulf Coast MLS #223034326 Report a problem | ||
| 6/9/2023 | Listed for sale | $334,990$169/sqft |
Source: Florida Gulf Coast MLS #223034326 Report a problem | ||
| 6/8/2023 | Pending sale | $334,990$169/sqft |
Source: Florida Gulf Coast MLS #223034326 Report a problem | ||
| 5/5/2023 | Listed for sale | $334,990+697.6%$169/sqft |
Source: Florida Gulf Coast MLS #223034326 Report a problem | ||
| 6/16/2022 | Sold | $42,000+5.3%$21/sqft |
Source: Public Record Report a problem | ||
| 5/17/2022 | Pending sale | $39,900$20/sqft |
Source: Florida Gulf Coast MLS #222037097 Report a problem | ||
| 5/13/2022 | Listed for sale | $39,900$20/sqft |
Source: Florida Gulf Coast MLS #222037097 Report a problem | ||
Public tax history
| Year | Property taxes | Tax assessment |
|---|---|---|
| 2025 | $5,044 -3.3% | $259,291 -6.8% |
| 2024 | $5,217 +576.8% | $278,321 +1091.8% |
| 2023 | $771 +41% | $23,353 +211.4% |
| 2022 | $547 +13.1% | $7,500 |
| 2021 | $483 +4.1% | $7,500 -0.1% |
| 2020 | $465 +3.3% | $7,504 -25% |
| 2019 | $450 | $10,000 |
| 2018 | $450 +2% | $10,000 -2.5% |
| 2017 | $441 +7.1% | $10,255 +50.8% |
| 2016 | $412 +13.6% | $6,800 +9.7% |
| 2015 | $362 +9.8% | $6,200 +9.9% |
| 2014 | $330 +22.2% | $5,640 +34.3% |
| 2013 | $270 +48.2% | $4,200 +20% |
| 2012 | $182 -11.5% | $3,500 -30% |
| 2011 | $206 -18.4% | $5,000 -21.9% |
| 2010 | $253 -9.3% | $6,400 -20% |
| 2009 | $279 -14.3% | $8,000 -46.7% |
| 2008 | $325 -59.2% | $15,000 -64.3% |
| 2007 | $796 -39.9% | $42,000 -40% |
| 2006 | $1,324 +418.9% | $70,000 +600% |
| 2004 | $255 +201.2% | $10,000 +354.5% |
| 2003 | $85 +31.3% | $2,200 +56% |
| 2002 | $65 | $1,410 +12.8% |
| 2000 | -- | $1,250 |
Find assessor info on the county website
Monthly payment
Climate risks
Neighborhood: 33909
Nearby schools
GreatSchools rating
- 8/10Diplomat Elementary SchoolGrades: PK-5Distance: 2 mi
- 5/10Diplomat Middle SchoolGrades: 6-8Distance: 1.9 mi
- 2/10Island Coast High SchoolGrades: 9-12Distance: 2.8 mi
- $293,6003 bd2 ba1.4k sqft2916 NE 2nd Place Cpe, Coral, FL 33909Off Market
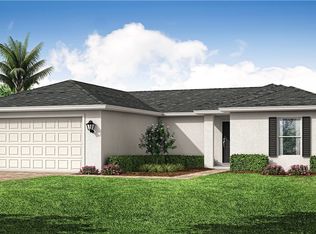
- $319,9904 bd2 ba1.4k sqft2917 NE 2nd Ave, Cape Coral, FL 33909Sold
- $238,3003 bd2 ba1.1k sqft2921 NE 2nd Ave, Cape Coral, FL 33909Off Market
- $290,2003 bd2 ba1.7k sqft2913 NE 2nd Ave, Cape Coral, FL 33909Off Market

- $280,4003 bd2 ba1.4k sqft3000 NE 2nd Pl, Cape Coral, FL 33909Off Market
- $257,2003 bd2 ba1.4k sqft2908 NE 2nd Pl, Cape Coral, FL 33909Off Market
- $268,6003 bd2 ba1.7k sqft2919 NE 2nd Pl, Cape Coral, FL 33909Off Market
- $34,723-- bd-- ba-- sqft2915 NE 2nd Pl, Cape Coral, FL 33909Off Market
Similar homes
- $319,9004 bd2 ba1.8k sqftCape Coral, Cape Coral, FL 33909For Sale
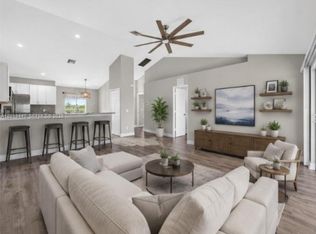
 MLS ID #A12019440, Denise Costello, Coldwell Banker Realty. MIAMI
 - $320,0003 bd2 ba2k sqft1914 NE 34th ST, CAPE CORAL, FL 33909For Sale

 MLS ID #225017205, Eileen Capriotti, Berkshire Hathaway FL Realty. SWFLMLS
 - $329,9004 bd2 ba2k sqft2710 NE 6th Place Cpe, Coral, FL 33909New Construction
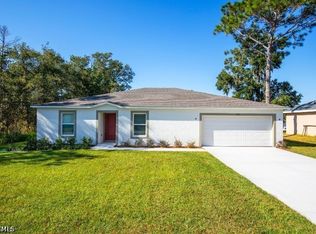
 MLS ID #2026024286, Dakota DuBois, New Home Star Florida LLC. Florida Gulf Coast MLS
 - $275,0003 bd2 ba1.4k sqft4413 NE 21st PL, CAPE CORAL, FL 33909For Sale
 MLS ID #226028860, Ann Marie Golden, PA, Realty One Group MVP. SWFLMLS
 - $319,9004 bd2 ba1.8k sqft1805 NE 6th Place Cpe, Coral, FL 33909New ConstructionMLS ID #2026024258, Dakota DuBois, New Home Star Florida LLC. Florida Gulf Coast MLS
- $339,9004 bd2 ba1.9k sqftCape Coral, Cape Coral, FL 33909For SaleMLS ID #A12046141, Carlos Diaz, Icon Premier Group, LLC. MIAMI
- $279,0003 bd2 ba1.4k sqft1427 NE Juanita PL, CAPE CORAL, FL 33909For SaleMLS ID #226017590, Claire Gogan, EXP Realty LLC. SWFLMLS
- $349,9003 bd2 ba1.9k sqft2119 NE Juanita Place Cpe, Coral, FL 33909New ConstructionMLS ID #225029011, Dakota DuBois, New Home Star Florida LLC. Florida Gulf Coast MLS
- $379,0004 bd2 ba1.8k sqftCity Of Cape Coral, Cape Coral, FL 33909For SaleMLS ID #A12045886, Jennifer Williams, Williams Real Estate Group LLC. MIAMI
- $334,9004 bd3 ba1.6k sqft918 NE 12th St, Cape Coral, FL 33909For SaleMLS ID #2026031047, Peter Davis, Carney Realty & Associates Inc. Florida Gulf Coast MLS
- $324,0004 bd3 ba1.6k sqft1409 NE 18th Pl, Cape Coral, FL 33909For SaleMLS ID #2026029650, Peter Davis, Carney Realty & Associates Inc. Florida Gulf Coast MLS
- $374,9004 bd2 ba1.6k sqftN/A, Cape Coral, FL 33909New ConstructionMLS ID #A11913962, Nayibe Giraldo Maldonado, Brickell Brokers LLC. MIAMI
- $299,0003 bd2 ba1.6k sqft1806 NW 21st Ter, Cape Coral, FL 33993For SaleMLS ID #2026024839, Elizabeth Steele, Realty One Group MVP. Florida Gulf Coast MLS
- $319,9993 bd2 ba1.4k sqftCape Coral, Cape Coral, FL 33914For SaleMLS ID #A12058733, Daryl Teblum, Century 21 Selling Paradise. MIAMI
- $345,0003 bd2 ba1.6k sqft3620 NW 42nd Ter, Cape Coral, FL 33993For SaleMLS ID #2026025530, Thomas Solieri, Coldwell Banker Realty. Florida Gulf Coast MLS
- $320,0003 bd2 ba1.2k sqft2627 SE 18th Pl, Cape Coral, FL 33904For SaleMLS ID #2026017793, Renzo Ordinola, Marzucco Real Estate. Florida Gulf Coast MLS
- $319,0003 bd2 ba1.6k sqft16056 Enclaves Cove Dr, North Fort Myers, FL 33917For SaleMLS ID #2026018899, Jennifer Birdsong, Century 21 BE3. Florida Gulf Coast MLS
- $372,0003 bd2 ba1.6k sqftC3, Cape Coral, FL 33993For SaleMLS ID #A12035438, Vitania Villar Sanchez, Lifestyle International Realty. MIAMI
- $310,0003 bd2 ba1.5k sqft15472 Admiralty Cir #1, North Fort Myers, FL 33917For SaleMLS ID #2026031438, Mike Darda, Compass Florida LLC. Florida Gulf Coast MLS
- $374,9004 bd3 ba1.6k sqftCape Coral, Cape Coral, FL 33993New ConstructionMLS ID #A11997004, Daniela Mitchell, Re/Max Sunshine. MIAMI
