
Under Construction. SOLD AS-IS. An incredible opportunity to own 10.01 fully fenced acres with a partially completed custom-built estate ready for your personal touch. This spacious home offers 2,452 heated square feet, 4 bedrooms, 3 bathrooms, and a desirable first-floor primary suite. Much of the heavy lifting has already been completed, including block construction, metal roof, framing, rough plumbing, well, septic, and permitting. The remaining finishes provide the perfect opportunity to customize the home to your style and vision while completing the final stages of construction. Beyond the home, you'll find a permitted 1,200-square-foot workshop featuring two 12-foot overhead roll-up manual doors, making it ideal for equipment storage, vehicles, recreational toys, or a home-based business. The property also includes an oversized detached 2-car garage connected to the home by a covered breezeway, a storage shed, and covered front and back porches perfect for enjoying the peaceful country setting. Behind the gated entrance, mature oak trees and cleared acreage create endless possibilities for animals, recreation, additional structures, or simply enjoying your own private retreat. The new owner will be responsible for completing the construction of the home. Buyers may wish to explore construction-to-permanent financing, renovation financing, or other lending options available to qualified purchasers. A licensed contractor and/or builder will be needed to complete the remaining work. With nearly all major improvements less than one year old, this is a rare chance to complete a custom home on 10 beautiful acres without starting from the ground up. Bring your vision and create the private estate you've always dreamed of.
New construction
$350,000
2916 SW ICHETUCKNEE AVENUE, LAKE CITY, FL 32024
4beds
2,452sqft
Single Family Residence
Built in 2025
10.01 Acres Lot
$-- Zestimate®
$143/sqft
$-- HOA
What's special
Gated entranceCleared acreagePeaceful country settingStorage shedMature oak treesDesirable first-floor primary suite
- 58 days |
- 3,762 |
- 299 |
Likely to sell faster than
Zillow last checked:
Listing updated:
Listed by:
Jala Ibrahim, PA 813-770-8699,
OUT FAST REALTY & INVESTMENTS 800-688-3278
Source: Stellar MLS,MLS#: TB8520338 Originating MLS: Suncoast Tampa
Originating MLS: Suncoast Tampa
Facts & features
Interior
Bedrooms & bathrooms
- Bedrooms: 4
- Bathrooms: 3
- Full bathrooms: 3
Primary bedroom
- Features: Walk-In Closet(s)
- Level: First
Bedroom 1
- Features: Built-in Closet
- Level: First
Bedroom 2
- Features: Built-in Closet
- Level: First
Bedroom 3
- Features: Built-in Closet
- Level: Second
Primary bathroom
- Level: First
Bathroom 1
- Level: First
Bathroom 3
- Level: First
Kitchen
- Level: First
Living room
- Level: First
Heating
- None
Cooling
- None
Appliances
- Included: None
- Laundry: Laundry Closet
Features
- None
- Flooring: Other
- Has fireplace: No
Interior area
- Total structure area: 3,274
- Total interior livable area: 2,452 sqft
Video & virtual tour
Property
Parking
- Total spaces: 2
- Parking features: Garage Faces Side, Oversized
- Garage spaces: 2
Features
- Levels: Two
- Stories: 2
- Patio & porch: Front Porch, Rear Porch
- Exterior features: Private Entrance, Private Mailbox, Private Yard, Storage
- Fencing: Fenced
Lot
- Size: 10.01 Acres
- Features: Cleared, Farm, Oversized Lot, Pasture, Private
- Residential vegetation: Oak Trees
Details
- Additional structures: Shed(s), Workshop
- Parcel number: 245S1500472001
- Zoning: PASTURE CL
- Special conditions: None
Construction
Type & style
- Home type: SingleFamily
- Architectural style: Cape Cod
- Property subtype: Single Family Residence
Materials
- Block
- Foundation: Slab
- Roof: Metal
Condition
- Under Construction
- New construction: Yes
- Year built: 2025
Details
- Builder model: N/A
- Builder name: OWNER
Utilities & green energy
- Sewer: Septic Tank
- Water: Well
- Utilities for property: Underground Utilities
Community & HOA
Community
- Pet fee: $0 monthly
- Subdivision: FORD LANE HIGHLANDS SUB
HOA
- Has HOA: No
Location
- Region: Lake City
Financial & listing details
- Price per square foot: $143/sqft
- Tax assessed value: $108,090
- Annual tax amount: $765
- Date on market: 6/19/2026
- Cumulative days on market: 58 days
- Listing terms: Cash,Conventional,FHA,USDA Loan,VA Loan
- Ownership: Fee Simple
- Total actual rent: 0
- Road surface type: Paved
Estimated market value
Not available
Estimated sales range
Not available
Not available
Price history
| Date | Event | Price |
|---|---|---|
| 6/19/2026 | Listed for sale | $350,000+133.3%$143/sqft |
Source:  Stellar MLS #TB8520338 Report a problem Stellar MLS #TB8520338 Report a problem | ||
| 5/1/2025 | Sold | $150,000$61/sqft |
Source: Public Record Report a problem | ||
Public tax history
| Year | Property taxes | Tax assessment |
|---|---|---|
| 2025 | $766 -74.9% | $20,803 -88.6% |
| 2024 | $3,047 +197.9% | $183,000 +144% |
| 2023 | $1,023 | $75,000 |
Find assessor info on the county website
Monthly payment
Est. payment
Payment breakdown
Explore the cost of this home by adjusting the details. Changes won't be saved.Climate risks
Neighborhood: 32024
Nearby schools
GreatSchools rating
- 3/10Fort White Elementary SchoolGrades: PK-5Distance: 7.9 mi
- 4/10Fort White High SchoolGrades: 6-12Distance: 7.7 mi
Schools provided by the listing agent
- Elementary: Fort White Elementary School-CO
- High: Fort White High School-CO
Source: Stellar MLS. This data may not be complete. We recommend contacting the local school district to confirm school assignments for this home.
- $90,000-- bd-- ba-- sqft2996 SW Ichetucknee Ave, Lake City, FL 32024Off Market
- $150,00010 acresSW Itchetuknee Ave, Lake City, FL 32024Sold

- $135,00010.01 acres207 SW Ford Ln #3, Lake City, FL 32024Sold
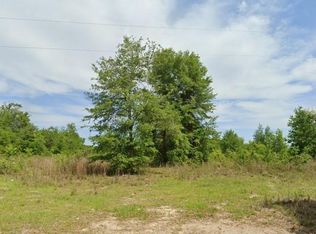
- $135,000-- bd-- ba-- sqft207 SW Ford Ln, Lake City, FL 32024Sold
- $110,000-- bd-- ba-- sqft836 SW Joe Markham Dr, Lake City, FL 32024Sold
- $350,500-- bd-- ba1.7k sqft754 SW Joe Markham Dr, Lake City, FL 32024Off Market
- $1,110,1003 bd2 ba2.3k sqft3249 SW Ichetucknee Ave, Lake City, FL 32024Off Market
- $176,500-- bd-- ba-- sqft429 SW Ford Ln, Lake City, FL 32024Off Market
A local agent can set up tours, give advice and negotiate with sellers.
Similar homes
- $329,0004 bd3 ba2.4k sqft281 SW MARKS DRIVE, LAKE CITY, FL 32024For Sale

 MLS ID #TB8454505, Frank Xiao Y Lin, CHARTED COURSE REALTY GROUP LLC. Stellar MLS
 - $325,0003 bd3 ba2.6k sqft3582 210th Path, Lake City, FL 32024For Sale
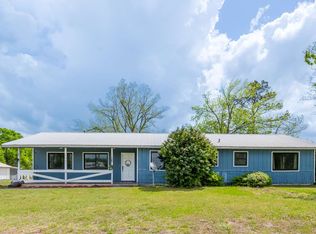 MLS ID #130918, Renee Tillman, DANIEL CRAPPS AGENCY, INC. NFMLS
 - $375,0005 bd3 ba2.4k sqft6766 264th St, Branford, FL 32008For Sale
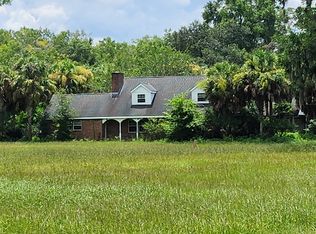 MLS ID #132773, Mindy Wilkison, POOLE REALTY INC.. NFMLS
 - $339,0003 bd2 ba1.2k sqft243 SW Sumac Ln, Lake City, FL 32024For Sale
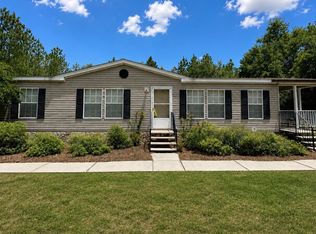 MLS ID #131235, Laura Nettles, Pointer Properties. NFMLS
 - $279,0003 bd2 ba1.2k sqft3394 228th Ter, Lake City, FL 32024For SaleMLS ID #131883, Danielle Ross, Pointer Properties. NFMLS
- $279,0003 bd2 ba1.5k sqft2088 SW Salem Rd, Lake City, FL 32024For SaleMLS ID #132587, Amanda Senea, POOLE REALTY INC.. NFMLS
- $235,0004 bd6 ba2.2k sqft487 SW Madison Ct, Lake City, FL 32024For SaleMLS ID #131478, Johnathan Mathis, Pointer Properties. NFMLS
- $400,0003 bd2 ba2.4k sqft2879 SW Daisy Rd, Fort White, FL 32038For SaleMLS ID #130857, Lacie Lantroop, UNITED COUNTRY DICKS REALTY. NFMLS
- $262,0004 bd2 ba2.1k sqft21614 43rd Dr, Lake City, FL 32024For SaleMLS ID #131810, Johnathan Mathis, Pointer Properties. NFMLS
- $449,0003 bd2 ba2.4k sqft1845 SW HALTIWANGER ROAD, LAKE CITY, FL 32024For SaleMLS ID #GC542247, Jenny Lee, PLATINUM REAL ESTATE. Stellar MLS
- $309,0003 bd3 ba1.8k sqft1196 SW Faulkner Dr, Fort White, FL 32038For SaleMLS ID #132131, Jessica Robinson, UNITED COUNTRY DICKS REALTY. NFMLS
- $279,9784 bd2 ba1.9k sqft342 SW Lamboy Cir, Lake City, FL 32024For SaleMLS ID #132099, Kerri McKenzie, THE DARBY-ROGERS CO.. NFMLS
- $329,9004 bd2 ba1.9k sqft478 NW STATEN HARRIS Court, Lake City, FL 32055For SaleMLS ID #2150458, DAIRA PAOLA WORTHINGTON. realMLS
- $219,9003 bd2 ba1.4k sqft449 SW Suwannee Downs Dr, Lake City, FL 32024For SaleMLS ID #132623, Mindy Wilkison, POOLE REALTY INC.. NFMLS
- $249,9993 bd2 ba1.7k sqft3362 220th Pl, Lake City, FL 32024For SaleMLS ID #131910, Andres Quesada Suros, LPT Realty. NFMLS
- $299,9004 bd2 ba1.9k sqft9889 NW 9th Ct, Branford, FL 32008For SaleMLS ID #132374, Romina Mincey, Propertunity Real Estate Pros LLC. NFMLS
- $--3 bd2 ba1.4k sqft425 SW Longhorn Ter, Fort White, FL 32038AuctionAuction.com 2
- $349,0003 bd2 ba2.9k sqft4803 W STATE ROAD 238, LAKE BUTLER, FL 32054For SaleMLS ID #GC539341, Kristi Crane, WATSON REALTY CORP- TIOGA. Stellar MLS
- $339,9003 bd2 ba1.8k sqft7902 168th St, Wellborn, FL 32094For SaleMLS ID #132430, Leigh Ann Mills, NextHome Gateway Realty. NFMLS
- $469,0004 bd3 ba2.3k sqft412 SW FENTON Glen, Fort White, FL 32038For SaleMLS ID #2151381, BRITTANY FUDGE. realMLS
