Welcome home to 29160 E 28th S, Broken Arrow, OK 74014. Built in 2000, it sits on 3 beautiful acres lined with mature trees. This single-family residence offers a perfect balance of classic design and a functional layout, providing a sturdy foundation for your next chapter. With three bedrooms, all with walk-in closets, this home is designed to accommodate your needs, whether you want a peaceful sleep sanctuary, a creative studio, or a dedicated home office. Each room provides a versatile blank canvas for you to infuse with your own unique flair and personality. There is a large game room on the 2nd floor that has a half bath, great closet space, and window alcoves with seating. New fixtures throughout the house, new interior paint, and updated appliances. Life here includes a new 30x60 metal shop with 14ft stem walls, concrete floor, fully insulated, and 2 12x10 overhead doors for pull-through convenience. The inviting backyard offers a 36x18 in-ground pool that just received a new liner, a pergola, and a new gazebo that is prewired with 220V so you can add your own hot tub to enjoy late-night stargazing. This inviting residence is ready to welcome you, so reach out today to schedule your private tour and see how well it fits your lifestyle.
For sale
$625,000
29160 E 28th St S, Broken Arrow, OK 74014
3beds
2,909sqft
Single Family Residence
Built in 2000
3.04 Acres Lot
$-- Zestimate®
$215/sqft
$-- HOA
What's special
Window alcoves with seatingNew interior paintInviting backyardUpdated appliances
- 13 days
- 821
- 87
Likely to sell faster than
Zillow last checked:
Listing updated:
Listed by:
Donna Andrews 918-625-4385,
Chinowth & Cohen
Source: MLS Technology, Inc.,MLS#: 2638745 Originating MLS: MLS Technology
Facts & features
Interior
Bedrooms & bathrooms
- Bedrooms: 3
- Bathrooms: 3
- Full bathrooms: 2
- 1/2 bathrooms: 1
Primary bedroom
- Description: Primary Bedroom,Private Bath,Walk-in Closet
- Level: First
Bedroom
- Description: Bedroom,Walk-in Closet
- Level: First
Bedroom
- Description: Bedroom,Walk-in Closet
- Level: First
Primary bathroom
- Description: Primary Bath,Bathtub,Double Sink,Separate Shower,Whirlpool
- Level: First
Bathroom
- Description: Hall Bath,Full Bath
- Level: First
Bathroom
- Description: Hall Bath,Half Bath
- Level: First
Dining room
- Description: Dining Room,Formal
- Level: First
Game room
- Description: Game/Rec Room,Closet,Over Garage
- Level: Second
Kitchen
- Description: Kitchen,Breakfast Nook,Pantry
- Level: First
Living room
- Description: Living Room,Fireplace,Great Room
- Level: First
Utility room
- Description: Utility Room,Inside,Sink
- Level: First
Heating
- Gas, Multiple Heating Units, Zoned
Cooling
- 2 Units, Zoned
Appliances
- Included: Built-In Oven, Cooktop, Dishwasher, Disposal, Gas Water Heater, Microwave, Oven, Range, Plumbed For Ice Maker
- Laundry: Washer Hookup, Electric Dryer Hookup, Gas Dryer Hookup
Features
- Attic, Central Vacuum, Granite Counters, High Ceilings, High Speed Internet, Cable TV, Wired for Data, Ceiling Fan(s), Electric Oven Connection, Electric Range Connection, Gas Range Connection, Gas Oven Connection, Programmable Thermostat
- Flooring: Carpet, Hardwood, Tile
- Doors: Insulated Doors
- Windows: Vinyl, Insulated Windows
- Basement: None
- Number of fireplaces: 1
- Fireplace features: Insert, Glass Doors
Interior area
- Total structure area: 2,909
- Total interior livable area: 2,909 sqft
Video & virtual tour
Property
Parking
- Total spaces: 2
- Parking features: Garage Faces Side
- Garage spaces: 2
Features
- Levels: Two
- Stories: 2
- Patio & porch: Covered, Patio, Porch
- Exterior features: Concrete Driveway, Gravel Driveway, Rain Gutters
- Pool features: In Ground, Liner
- Fencing: Chain Link
Lot
- Size: 3.04 Acres
- Features: Farm, Mature Trees, Ranch
Details
- Additional structures: Workshop, Pergola
- Parcel number: 730067164
Construction
Type & style
- Home type: SingleFamily
- Property subtype: Single Family Residence
Materials
- Brick, Wood Frame
- Foundation: Slab
- Roof: Asphalt,Fiberglass
Condition
- Year built: 2000
Utilities & green energy
- Sewer: Septic Tank
- Water: Rural
- Utilities for property: Cable Available, Electricity Available, Fiber Optic Available, Natural Gas Available, High Speed Internet Available, Phone Available, Satellite Internet Available, Water Available
Green energy
- Energy efficient items: Doors, Windows
Community & HOA
Community
- Features: Gutter(s)
- Security: No Safety Shelter, Smoke Detector(s)
- Subdivision: Wagoner Co Unplatted
HOA
- Has HOA: No
Location
- Region: Broken Arrow
Financial & listing details
- Price per square foot: $215/sqft
- Tax assessed value: $506,633
- Annual tax amount: $555
- Date on market: 10/27/2026
- Cumulative days on market: 14 days
- Listing terms: Conventional,FHA,USDA Loan,VA Loan
- Exclusions: Hot Tub
Estimated market value
Not available
Estimated sales range
Not available
Not available
Price history
| Date | Event | Price |
|---|---|---|
| 10/27/2026 | Listed for sale | $625,000+21.4%$215/sqft |
Source:  MLS Technology, Inc. #2638745 Report a problem | ||
| 7/18/2023 | Sold | $515,000-3.2%$177/sqft |
Source: MLS Technology, Inc. #2317834 Report a problem | ||
| 6/19/2023 | Pending sale | $531,900$183/sqft |
Source: MLS Technology, Inc. #2317834 Report a problem | ||
| 6/12/2023 | Listed for sale | $531,900$183/sqft |
Source: MLS Technology, Inc. #2317834 Report a problem | ||
| 5/28/2023 | Pending sale | $531,900$183/sqft |
Source: MLS Technology, Inc. #2317834 Report a problem | ||
| 5/19/2023 | Listed for sale | $531,900$183/sqft |
Source: MLS Technology, Inc. #2317834 Report a problem | ||
Public tax history
| Year | Property taxes | Tax assessment |
|---|---|---|
| 2025 | -- | $55,478 +9.6% |
| 2024 | -- | $50,639 +64.5% |
| 2023 | -- | $30,783 +3% |
| 2022 | $2,867 +2.6% | $29,886 +3% |
| 2021 | $2,795 +1% | $29,015 +3% |
| 2020 | $2,768 +1.9% | $28,170 +3% |
| 2019 | $2,717 +8.4% | $27,350 +6.1% |
| 2017 | $2,507 -9.3% | $25,780 +3% |
| 2016 | $2,765 +6.3% | $25,030 +3% |
| 2015 | $2,601 +6.3% | $24,300 +3% |
| 2014 | $2,448 | $23,593 |
| 2013 | -- | $23,593 -0.6% |
| 2012 | -- | $23,730 |
| 2011 | -- | $23,730 |
| 2010 | -- | $23,730 |
| 2009 | -- | $23,730 +19.7% |
| 2008 | -- | $19,827 |
| 2007 | -- | $19,827 +0.8% |
| 2006 | -- | $19,674 +5% |
| 2005 | $1,752 -5.3% | $18,737 -88.8% |
| 2004 | $1,851 +1.9% | $167,294 +5% |
| 2003 | $1,817 +10.1% | $159,328 +5% |
| 2002 | $1,650 | $151,741 +405.8% |
| 2001 | -- | $30,000 |
Find assessor info on the county website
Monthly payment
Est. payment
Payment breakdown
Explore the cost of this home by adjusting the details. Changes won't be saved.Climate risks
Neighborhood: 74014
Nearby schools
Schools provided by the listing agent
- Elementary: Country Lane
- Middle: Centennial
- High: Broken Arrow
- District: Broken Arrow - Sch Dist (3)
Source: MLS Technology, Inc.. This data may not be complete. We recommend contacting the local school district to confirm school assignments for this home.
- $379,9003 bd2 ba2.6k sqft29367 E 28th St S, Broken Arrow, OK 74014Off Market
- $354,7003 bd2 ba2.5k sqft29253 E 28th St S, Broken Arrow, OK 74014Off Market
- $825,400-- bd3 ba2.3k sqft29151 E 28th St S, Broken Arrow, OK 74014Off Market
- $696,700-- bd-- ba3.5k sqft29200 E 28th St S, Broken Arrow, OK 74014Off Market
Similar homes
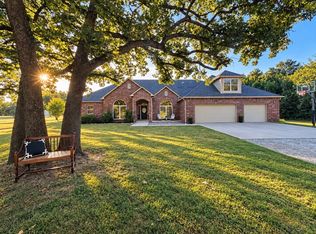
- $668,5004 bd3 ba3.1k sqft3050 S 289th East Ave, Broken Arrow, OK 74014For Sale
 MLS ID #2617991, Angie Y Bowker-Felts, We Connect Oklahoma LLC. MLS Technology, Inc.
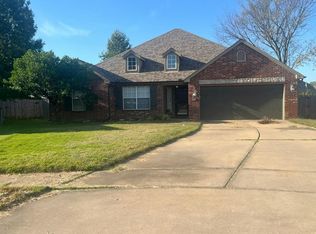
- $589,4443 bd4 ba3.4k sqft5607 S 281st East Ave, Broken Arrow, OK 74014For Sale
 MLS ID #2633599, Allison Wagnon, Chinowth & Cohen. MLS Technology, Inc.
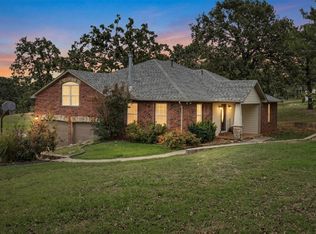
- $--3 bd2 ba2.1k sqft4074 S 212th East Ave, Broken Arrow, OK 74014Auction
 Auction.com 2
- $542,0003 bd3 ba2.7k sqft2105 S 280th East Ave, Catoosa, OK 74015For Sale
 MLS ID #2635659, Joanna Ford, Realty One Group Dreamers. MLS Technology, Inc.
