Experience elevated golf course living in the prestigious Forest Ridge community of Broken Arrow. Beautifully positioned on an expansive one-acre lot overlooking the lush fairways and picturesque pond, this exceptional property offers a rare combination of privacy, scenic beauty, and an unparalleled lifestyle.
Designed for both comfortable everyday living and effortless entertaining, the home features a spacious, thoughtfully designed floor plan with an inviting kitchen and living area, a private primary retreat with sitting area, an additional ensuite bedroom, and an oversized garage with dedicated workspace. Expansive golf course and water views create a serene backdrop for enjoying the beauty of the surrounding landscape.
At the heart of this distinguished master-planned community is The Club at Forest Ridge, home to an acclaimed 18-hole championship golf course designed by Randy Heckenkemper. Residents enjoy a setting surrounded by rolling fairways, mature trees, tranquil lakes, and miles of scenic walking and biking trails. Optional club memberships offer access to an impressive collection of resort-inspired amenities, including swimming, fitness facilities, tennis, pickleball, dining, and social experiences.
Whether enjoying a peaceful morning overlooking the course, entertaining guests, or taking advantage of the exceptional recreational opportunities just moments away, this property embodies the elegance and tranquility of golf course living. Discover the beauty, exclusivity, and lifestyle that make Forest Ridge one of Broken Arrow's most desirable communities.
For sale
$510,000
404 N Forest Ridge Blvd, Broken Arrow, OK 74014
5beds
3,702sqft
Single Family Residence
Built in 1995
1 Acres Lot
$493,400 Zestimate®
$138/sqft
$38/mo HOA
What's special
Rolling fairwaysTranquil lakesExpansive one-acre lotMature treesAdditional ensuite bedroom
- 12 days
- 618
- 53
Likely to sell faster than
Zillow last checked:
Listing updated:
Listed by:
Sam Shanks 918-729-6281,
Coldwell Banker Select
Source: MLS Technology, Inc.,MLS#: 2640018 Originating MLS: MLS Technology
Facts & features
Interior
Bedrooms & bathrooms
- Bedrooms: 5
- Bathrooms: 4
- Full bathrooms: 3
- 1/2 bathrooms: 1
Primary bedroom
- Description: Primary Bedroom,
- Level: First
Bedroom
- Description: Bedroom,
- Level: First
Bedroom
- Description: Bedroom,
- Level: Second
Bedroom
- Description: Bedroom,
- Level: Second
Bedroom
- Description: Bedroom,
- Level: Second
Primary bathroom
- Description: Primary Bath,
- Level: First
Bathroom
- Description: Hall Bath,
- Level: First
Bathroom
- Description: Hall Bath,
- Level: Second
Bathroom
- Description: Hall Bath,Half Bath
- Level: First
Dining room
- Description: Dining Room,
- Level: First
Kitchen
- Description: Kitchen,
- Level: First
Living room
- Description: Living Room,
- Level: First
Heating
- Central, Electric, Gas
Cooling
- Central Air
Appliances
- Included: Cooktop, Dryer, Dishwasher, Disposal, Gas Water Heater, Microwave, Oven, Range, Trash Compactor
- Laundry: Washer Hookup
Features
- Attic, High Ceilings, Other, Vaulted Ceiling(s), Ceiling Fan(s)
- Flooring: Other
- Windows: Vinyl
- Basement: None
- Number of fireplaces: 1
- Fireplace features: Other
Interior area
- Total structure area: 3,702
- Total interior livable area: 3,702 sqft
Property
Parking
- Total spaces: 3
- Parking features: Attached, Garage, Garage Faces Side, Shelves, Storage
- Attached garage spaces: 3
Features
- Levels: Two
- Stories: 2
- Patio & porch: Covered, Patio, Porch
- Exterior features: Concrete Driveway, Rain Gutters
- Pool features: None
- Fencing: Partial,Split Rail
Lot
- Size: 1 Acres
- Features: Mature Trees
Details
- Additional structures: None
- Parcel number: 008160001001000000
Construction
Type & style
- Home type: SingleFamily
- Architectural style: Contemporary
- Property subtype: Single Family Residence
Materials
- Brick Veneer, Masonite, Wood Frame
- Foundation: Slab
- Roof: Asphalt,Fiberglass
Condition
- Year built: 1995
Utilities & green energy
- Sewer: Public Sewer
- Water: Public
- Utilities for property: Electricity Available, Natural Gas Available, Water Available
Community & HOA
Community
- Features: Gutter(s)
- Security: No Safety Shelter, Smoke Detector(s)
- Subdivision: The Courtyards At Forest Ridge
HOA
- Has HOA: Yes
- Amenities included: Clubhouse, Golf Course, Park, Pool, Tennis Court(s), Trail(s)
- HOA fee: $450 annually
Location
- Region: Broken Arrow
Financial & listing details
- Price per square foot: $138/sqft
- Tax assessed value: $438,652
- Annual tax amount: $4,403
- Date on market: 11/5/2026
- Cumulative days on market: 12 days
- Listing terms: Conventional,FHA
Estimated market value
$493,400
$469,000 - $518,000
$3,096/mo
Price history
| Date | Event | Price |
|---|---|---|
| 11/5/2026 | Listed for sale | $510,000+109%$138/sqft |
Source:  MLS Technology, Inc. #2640018 Report a problem | ||
| 1/13/1997 | Sold | $244,000$66/sqft |
Source: Agent Provided Report a problem | ||
Public tax history
| Year | Property taxes | Tax assessment |
|---|---|---|
| 2025 | $4,293 +2.9% | $38,051 +3% |
| 2024 | $4,170 +3.7% | $36,943 +3% |
| 2023 | $4,020 +2.6% | $35,867 +3% |
| 2022 | $3,919 +3.1% | $34,822 +3% |
| 2021 | $3,800 +1.1% | $33,808 +3% |
| 2020 | $3,758 +2.5% | $32,823 +3% |
| 2019 | $3,666 +7% | $31,868 +6.1% |
| 2017 | $3,427 | $30,038 +3% |
| 2016 | $3,427 +3.3% | $29,164 +3% |
| 2015 | $3,319 +6% | $28,314 +3% |
| 2014 | $3,130 | $27,489 |
| 2013 | -- | $27,489 |
| 2012 | -- | $27,489 -2.9% |
| 2011 | -- | $28,313 |
| 2010 | -- | $28,313 -1% |
| 2009 | -- | $28,612 |
| 2008 | -- | $28,612 +1.6% |
| 2007 | -- | $28,166 |
| 2006 | -- | $28,166 +1.8% |
| 2005 | $3,037 -3.6% | $27,676 -88.8% |
| 2004 | $3,151 -0.7% | $247,105 |
| 2003 | $3,174 +4.1% | $247,105 +3.1% |
| 2002 | $3,050 | $239,721 |
| 2001 | -- | $239,721 |
Find assessor info on the county website
Monthly payment
Est. payment
Payment breakdown
Explore the cost of this home by adjusting the details. Changes won't be saved.Climate risks
Neighborhood: 74014
Nearby schools
Schools provided by the listing agent
- Elementary: Highland Park
- High: Broken Arrow
- District: Broken Arrow - Sch Dist (3)
Source: MLS Technology, Inc.. This data may not be complete. We recommend contacting the local school district to confirm school assignments for this home.
- $507,500-- bd3 ba3.5k sqft400 N Forest Ridge Blvd, Broken Arrow, OK 74014Sold
- $355,0003 bd2 ba2.3k sqft412 N Forest Ridge Blvd, Broken Arrow, OK 74014Sold

- $375,5003 bd3 ba2.8k sqft414 N Forest Ridge Blvd, Broken Arrow, OK 74014Off Market
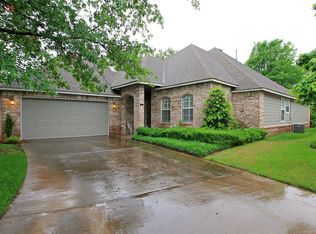
- $536,0004 bd3 ba3.8k sqft304 N Forest Ridge Blvd, Broken Arrow, OK 74014Off Market

Similar homes
- $450,0005 bd4 ba3k sqft511 S 67th St, Broken Arrow, OK 74014For Sale
 MLS ID #2636744, Maryann McGehee, Chinowth & Cohen. MLS Technology, Inc.
- $499,0004 bd4 ba3.8k sqft28218 E 6th St S, Catoosa, OK 74015For Sale
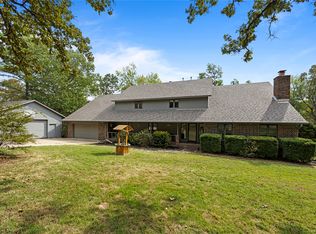 MLS ID #2635862, Makala Barton, Realty Connect. MLS Technology, Inc.
- $474,9005 bd4 ba4.1k sqft8401 Millwood Rd, Broken Arrow, OK 74011For Sale
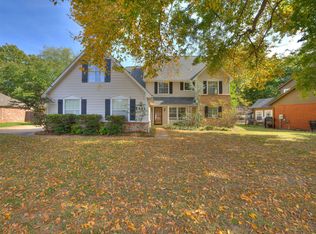 MLS ID #2639385, Jake Salyer, Hearth Homes Realty. MLS Technology, Inc.
- $355,0004 bd3 ba2.3k sqft24010 E King Ct, Broken Arrow, OK 74014For Sale
 MLS ID #2629953, Jan Hilton, Solid Rock, REALTORS. MLS Technology, Inc.
