Built in 2024, 2918 Riverbend Walk is located in an intimate 33-lot gated community on Amelia Island, just minutes from historic downtown Fernandina Beach and white-sand beaches. This 2,500 SF home offers 3 bedrooms, 2 baths, an office, TV room, 468 SF of porches and a 2-car garage. The 12,319 SF lot backs to a picturesque pond framed by majestic oak trees. Highlights include 12' ceilings, 8' doors, porcelain tile throughout, an oversized primary suite with custom closet, and a spacious kitchen with large island, oversized refrigerator and walk-in pantry. Multi-slide glass doors open to the rear porch with dual motorized screens and peaceful pond views. Additional upgrades include 4 recessed VersaBoxes concealing TV media wires, custom retractable blinds, custom bath mirrors, security system, Generac generator, gutter leaf filters, insulated windows and brick paver driveway and front porch. Professional landscaping and mature shade oaks complete this exceptional island home. 2918 Riverbend Walk is located in the desirable and cozy 33 lot, boutique gated community on Amelia Island just minutes from historic downtown Fernandina Beach and Amelia Island's white-sand beaches. Amelia Island was voted the No. 2 "Best Island in the Continental U.S." in Travel + Leisure's World's Best Awards and ranked as the No. 1 "Best Island in the U.S." by Global Traveler magazine's Leisure Lifestyle Awards. The home, built in 2024, is 2,500 SF interior area with 468 SF of porches and a 2 car garage for a total of 3,455 SF under roof. The lot is 12,319 SF in area with the rear yard fronting on a pond with massive Oak Trees beyond. The home features 12 foot high ceilings in the main areas, oversized master bedroom suite with custom built-in wood shelves in master closet, 2 additional bedrooms, 2 baths, entry foyer, TV room, office, kitchen with oversized refrigerator, walk-in pantry with built-in wood shelves, large kitchen island with area for bar stools, laundry room, mudroom, front and rear porches and a large 2 car garage. Home features include 12"x24" porcelain tile throughout the entire house including rear porch, custom woodwork shelves in master bedroom closet and kitchen pantry, custom mirrors in bathrooms, 8' tall interior doors, 8' tall multi-slide glass doors to rear porch, double motorized screens at rear porch, 4 rooms with wall recessed VersaBoxes to conceal TV media wires, custom retractable window blinds, plumbing hookups in place for a water softener, security system, backup Generac generator, leaf filters on gutters, concrete brick pavers on driveway and front porch, insulated windows and many more. Professional landscaping installation with massive shade Oak Trees and views from the rear porch to the picturesque neighborhood pond. Showings by appointment only.
Active
$2,000,000
2918 RIVERBEND Walk, Fernandina Beach, FL 32034
3beds
2,513sqft
Single Family Residence
Built in 2024
0.28 Acres Lot
$1,889,000 Zestimate®
$796/sqft
$216/mo HOA
What's special
Massive shade oak treesMature shade oaksGutter leaf filtersInsulated windowsTv roomPorcelain tile throughoutPeaceful pond views
- 37 days
- 439
- 17
Zillow last checked:
Listing updated:
Listed by:
KEITH GORDON 727-942-2929,
GETMOREOFFERS 877-232-9695
Source: realMLS,MLS#: 2164082
Facts & features
Interior
Bedrooms & bathrooms
- Bedrooms: 3
- Bathrooms: 2
- Full bathrooms: 2
Primary bedroom
- Description: Walk-in Closets
- Level: Main
- Area: 337.5 Square Feet
- Dimensions: 22.50 x 15.00
Bedroom 2
- Description: Walk-in Closet
- Level: Main
- Area: 126.5 Square Feet
- Dimensions: 11.50 x 11.00
Bedroom 3
- Level: Main
- Area: 144.9 Square Feet
- Dimensions: 12.60 x 11.50
Primary bathroom
- Level: Main
- Area: 139.68 Square Feet
- Dimensions: 19.40 x 7.20
Bathroom 2
- Level: Main
- Area: 62.4 Square Feet
- Dimensions: 12.00 x 5.20
Kitchen
- Description: Pantry Walk-in
- Level: Main
- Area: 224.2 Square Feet
- Dimensions: 19.00 x 11.80
Living room
- Level: Main
- Area: 464.34 Square Feet
- Dimensions: 21.80 x 21.30
Heating
- Central, Electric
Cooling
- Central Air
Appliances
- Included: Convection Oven, Dishwasher, Disposal, Double Oven, Dryer, Electric Cooktop, Electric Water Heater, Microwave, Refrigerator, Trash Compactor, Washer
- Laundry: In Unit
Features
- Breakfast Bar, Ceiling Fan(s), Eat-in Kitchen, Entrance Foyer, Kitchen Island, Open Floorplan, Pantry, Primary Bathroom -Tub with Separate Shower, Master Downstairs, Walk-In Closet(s)
- Flooring: Tile
Interior area
- Total structure area: 2,965
- Total interior livable area: 2,513 sqft
Video & virtual tour
Property
Parking
- Total spaces: 2
- Parking features: Attached, Covered, Guest
- Attached garage spaces: 2
Features
- Levels: One
- Stories: 1
- Patio & porch: Covered, Front Porch, Porch, Rear Porch, Screened
- Exterior features: Other
- Has view: Yes
- View description: Trees/Woods, Water
- Has water view: Yes
- Water view: Water
- Waterfront features: Pond
Lot
- Size: 0.28 Acres
- Dimensions: 80 x 191 x 85 x 140
- Features: Cul-De-Sac, Many Trees, Sprinklers In Rear
Details
- Parcel number: 000030044000090000
- Zoning description: Single Family
Construction
Type & style
- Home type: SingleFamily
- Architectural style: Craftsman,Other
- Property subtype: Single Family Residence
Materials
- Fiber Cement
- Roof: Shingle
Condition
- New construction: No
- Year built: 2024
Utilities & green energy
- Electric: Underground, Whole House Generator
- Sewer: Public Sewer
- Water: Public
- Utilities for property: Cable Connected, Electricity Connected, Natural Gas Available, Sewer Connected, Water Connected
Green energy
- Energy efficient items: Insulation, Lighting, Windows
Community & HOA
Community
- Security: Security Gate, Security System Owned, Smoke Detector(s)
- Subdivision: Riverbend
HOA
- Has HOA: Yes
- Amenities included: Other
- Services included: Security
- HOA fee: $2,595 annually
- HOA name: Property Management Systems FL
- HOA phone: 904-225-9070
Location
- Region: Fernandina Beach
Financial & listing details
- Price per square foot: $796/sqft
- Tax assessed value: $1,149,804
- Annual tax amount: $20,484
- Date on market: 9/9/2026
- Listing terms: Cash,Conventional,FHA,VA Loan
- Road surface type: Asphalt
Estimated market value
$1,889,000
$1.79M - $1.98M
$3,583/mo
Price history
| Date | Event | Price |
|---|---|---|
| 9/9/2026 | Listed for sale | $2,000,000+672.2%$796/sqft |
Source:  realMLS #2164082 Report a problem realMLS #2164082 Report a problem | ||
| 9/9/2022 | Sold | $259,000$103/sqft |
Source: Public Record Report a problem | ||
Public tax history
| Year | Property taxes | Tax assessment |
|---|---|---|
| 2025 | $20,484 +421.6% | $1,149,804 +411% |
| 2024 | $3,927 +10% | $225,000 +18.4% |
| 2023 | $3,571 +2.2% | $190,000 |
| 2022 | $3,492 -0.2% | $190,000 +4.7% |
| 2021 | $3,501 +4% | $181,500 +10% |
| 2020 | $3,367 +9% | $165,000 +10% |
| 2019 | $3,091 | $150,000 |
| 2018 | $3,091 +1.4% | $150,000 +99.1% |
| 2017 | $3,049 | $75,345 |
Find assessor info on the county website
Monthly payment
Est. payment
Payment breakdown
Explore the cost of this home by adjusting the details. Changes won't be saved.Climate risks
Neighborhood: 32034
Nearby schools
Schools provided by the listing agent
- Elementary: Southside
- Middle: Fernandina Beach
- High: Fernandina Beach
Source: realMLS. This data may not be complete. We recommend contacting the local school district to confirm school assignments for this home.
- $1,283,4003 bd3 ba2.9k sqft2922 Riverbend Walk, Fernandina Beach, FL 32034Off Market
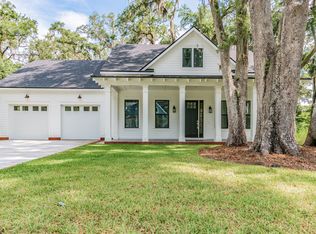
- $1,405,0004 bd2 ba2.5k sqft2914 Riverbend Walk, Fernandina Beach, FL 32034Off Market
- $1,542,6004 bd2 ba2.9k sqft2910 Riverbend Walk, Fernandina Beach, FL 32034Off Market
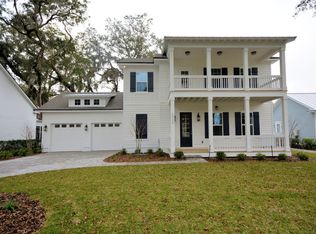
- $1,390,0005 bd4 ba3.7k sqft2926 Riverbend Walk, Fernandina Beach, FL 32034Sold
Similar homes
- $1,995,0003 bd4 ba3.4k sqft4 Salt Marsh Dr, Fernandina Beach, FL 32034For Sale
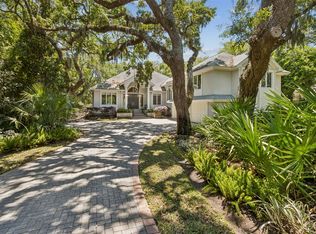 MLS ID #117276, Cody Lanier, ONE SOTHEBYS INTERNATIONAL REALTY. AINCAR
 - $1,875,0004 bd4 ba3.1k sqft115 Sea Marsh Rd, Fernandina Beach, FL 32034For Sale
 MLS ID #117265, Jessica Arcement, CHRISTIE'S INTERNATIONAL REAL ESTATE FIRST COAST. AINCAR
 - $1,395,0003 bd2 ba1.7k sqft1515 S Fletcher Ave, Fernandina Beach, FL 32034For Sale
 MLS ID #117613, Angie Heitzer, SUMMER HOUSE REALTY. AINCAR
 - $1,899,9994 bd3 ba2.8k sqft940454 Old Nassauville Rd, Fernandina Beach, FL 32034For Sale
 MLS ID #116227, Jordan Gallup, CHRISTIE'S INTERNATIONAL REAL ESTATE FIRST COAST. AINCAR
