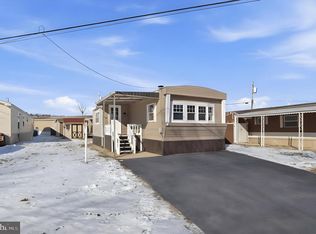
Move-in ready with upgrades galore! Welcome to 292 Dallas Drive, a beautifully updated 3-bedroom, 2-bath double-wide home located in the peaceful Grantville Commons community. This spacious 1,248 sq ft residence, built in 1993, offers comfort, convenience, and a host of modern enhancements that make it truly stand out. Step inside to discover a freshly upgraded interior featuring a walk-in shower, custom blinds, and closet organization systems designed for optimal storage. The home is equipped with a new refrigerator, washer, and dryer, along with two mock fireplace space heaters that add cozy ambiance. Stay cool year-round with window A/C units and two portable A/C units included. Outside, enjoy the benefits of a large shed for additional storage and a well-maintained lot with off-street parking. The sale includes living room furnishings (sofa, hassock, TV and stand), a new primary bedroom suite, and a kitchen island with stools—making this home truly turnkey. Located just minutes from Hollywood Casino and Penn National Race Track, this property offers both tranquility and entertainment nearby. Grantville Commons community fees total $869.00/month, which includes: (this is for the new owners) Base rent: $777.00 Sewer: $65.00 Stormwater: $9.63 Trash: $17.39 Whether you're downsizing or looking for a stylish, low-maintenance home in a welcoming neighborhood, 292 Dallas Drive is a must-see!
Under contract
Price cut: $20K (6/30)
$69,900
292 Dallas Dr, Grantville, PA 17028
3beds
1,248sqft
Manufactured Home
Built in 1993
-- sqft lot
$90,800 Zestimate®
$56/sqft
$869/mo HOA
What's special
Off-street parkingCustom blindsWell-maintained lotNew refrigeratorFreshly upgraded interiorKitchen island with stoolsNew primary bedroom suite
- 265 days |
- 513 |
- 31 |
Zillow last checked:
Listing updated:
Listed by:
JUDY FOGLEMAN 717-856-4481,
Coldwell Banker Realty 7175342442
Source: Bright MLS,MLS#: PADA2051484
Facts & features
Interior
Bedrooms & bathrooms
- Bedrooms: 3
- Bathrooms: 2
- Full bathrooms: 2
- Main level bathrooms: 2
- Main level bedrooms: 3
Basement
- Area: 0
Heating
- Forced Air, Space Heater, Propane
Cooling
- Window Unit(s)
Appliances
- Included: Microwave, Dishwasher, Dryer, Self Cleaning Oven, Oven/Range - Electric, Refrigerator, Cooktop, Washer, Water Heater, Electric Water Heater
Features
- Combination Kitchen/Living, Open Floorplan, Kitchen Island
- Flooring: Luxury Vinyl
- Has basement: No
- Has fireplace: No
Interior area
- Total structure area: 1,248
- Total interior livable area: 1,248 sqft
- Finished area above ground: 1,248
- Finished area below ground: 0
Property
Parking
- Parking features: Driveway, Off Street, On Street
- Has uncovered spaces: Yes
Accessibility
- Accessibility features: None
Features
- Levels: One
- Stories: 1
- Pool features: None
Lot
- Features: Rented Lot
Details
- Additional structures: Above Grade, Below Grade
- Parcel number: 250080082920292
- Zoning: RESIDENTIAL
- Special conditions: Standard
Construction
Type & style
- Home type: MobileManufactured
- Property subtype: Manufactured Home
Materials
- Frame
Condition
- Excellent
- New construction: No
- Year built: 1993
- Major remodel year: 2025
Utilities & green energy
- Sewer: Other
- Water: Community
Community & HOA
Community
- Subdivision: Chesapeake Estates
HOA
- Has HOA: Yes
- Services included: Trash, Water, Sewer
- HOA fee: $869 monthly
Location
- Region: Grantville
- Municipality: EAST HANOVER TWP
Financial & listing details
- Price per square foot: $56/sqft
- Tax assessed value: $31,800
- Annual tax amount: $967
- Date on market: 11/8/2025
- Listing agreement: Exclusive Right To Sell
- Listing terms: Cash,Conventional
- Inclusions: All Appliances Stay, Furniture In The Home Stays....ready For Someone To Move In.
- Ownership: Fee Simple

Judy Fogleman
(717) 856-4481
By pressing Contact Agent, you agree that the real estate professional identified above may call/text you about your search, which may involve use of automated means and pre-recorded/artificial voices. You don't need to consent as a condition of buying any property, goods, or services. Message/data rates may apply. You also agree to our Terms of Use. Zillow does not endorse any real estate professionals. We may share information about your recent and future site activity with your agent to help them understand what you're looking for in a home.
Estimated market value
$90,800
$84,000 - $99,000
$1,664/mo
Price history
| Date | Event | Price |
|---|---|---|
| 7/23/2026 | Contingent | $69,900$56/sqft |
Source:  Bright MLS #PADA2051484 Report a problem Bright MLS #PADA2051484 Report a problem | ||
| 6/30/2026 | Price change | $69,900-22.2%$56/sqft |
Source: Bright MLS #PADA2051484 Report a problem | ||
| 4/2/2026 | Listed for sale | $89,900$72/sqft |
Source: Bright MLS #PADA2051484 Report a problem | ||
| 2/15/2026 | Pending sale | $89,900$72/sqft |
Source: Bright MLS #PADA2051484 Report a problem | ||
| 1/22/2026 | Price change | $89,900-10%$72/sqft |
Source: Bright MLS #PADA2051484 Report a problem | ||
| 11/8/2025 | Listed for sale | $99,900+106%$80/sqft |
Source: Bright MLS #PADA2051484 Report a problem | ||
| 12/30/2020 | Sold | $48,500-6.7%$39/sqft |
Source: BHHS Homesale Realty #PADA127826_17028 Report a problem | ||
| 11/20/2020 | Pending sale | $52,000$42/sqft |
Source: Berkshire Hathaway Homesale Realty #PADA127826 Report a problem | ||
| 11/16/2020 | Listed for sale | $52,000+62.5%$42/sqft |
Source: Berkshire Hathaway Homesale Realty #PADA127826 Report a problem | ||
| 3/8/2011 | Listing removed | $32,000$26/sqft |
Source: Web Agent Solutions, Inc #10195860 Report a problem | ||
| 2/25/2011 | Listed for sale | $32,000$26/sqft |
Source: Web Agent Solutions, Inc #10195860 Report a problem | ||
| 12/12/2010 | Listing removed | $32,000$26/sqft |
Source: Exit Realty Capital Area #10195860 Report a problem | ||
| 6/9/2010 | Listed for sale | $32,000+60.8%$26/sqft |
Source: Exit Realty Capital Area #10195860 Report a problem | ||
| 3/29/2006 | Sold | $19,900$16/sqft |
Source: Agent Provided Report a problem | ||
Public tax history
| Year | Property taxes | Tax assessment |
|---|---|---|
| 2025 | $937 +11% | $31,800 |
| 2023 | $844 | $31,800 |
| 2022 | $844 +2.1% | $31,800 |
| 2021 | $827 +242.8% | $31,800 |
| 2020 | $241 | $31,800 |
| 2019 | $241 | $31,800 |
| 2018 | $241 | $31,800 |
| 2017 | -- | $31,800 |
| 2016 | -- | $31,800 |
| 2015 | -- | $31,800 |
| 2014 | -- | $31,800 |
| 2013 | -- | $31,800 |
| 2012 | -- | $31,800 |
| 2011 | -- | $31,800 |
| 2010 | -- | $31,800 |
| 2008 | -- | $31,800 |
| 2007 | -- | $31,800 |
| 2006 | -- | $31,800 |
Find assessor info on the county website
Monthly payment
Climate risks
Neighborhood: 17028
Nearby schools
GreatSchools rating
- 5/10East Hanover El SchoolGrades: K-5Distance: 2.1 mi
- 5/10Lower Dauphin Middle SchoolGrades: 6-8Distance: 9 mi
- NAPrice SchoolGrades: 6-12Distance: 9 mi
Schools provided by the listing agent
- High: Lower Dauphin
- District: Lower Dauphin
Source: Bright MLS. This data may not be complete. We recommend contacting the local school district to confirm school assignments for this home.
- $65,4003 bd2 ba1.5k sqft288 Dallas Dr, Grantville, PA 17028Off Market

- $56,5003 bd1 ba-- sqft290 Dallas Dr, Grantville, PA 17028Off Market
- $57,9003 bd2 ba1.2k sqft284 Dallas Dr, Grantville, PA 17028Off Market
- $50,3003 bd2 ba938 sqft286 Dallas Dr, Grantville, PA 17028Off Market
- $19,8002 bd2 ba1k sqft294 Dallas Dr, Grantville, PA 17028Off Market
- $85,1003 bd2 ba1.8k sqft282 Dallas Dr, Grantville, PA 17028Off Market
- $60,0004 bd2 ba2.1k sqft296 Dallas Dr, Grantville, PA 17028Sold
- $69,0003 bd2 ba1.5k sqft298 Dallas Dr, Grantville, PA 17028Off Market
Similar homes
- $49,9003 bd2 ba938 sqft239 Saginaw St, Grantville, PA 17028For Sale

 MLS ID #PADA2061244, Scott Graby, Gacono Real Estate LLC. Bright MLS
 - $64,9002 bd2 ba1.1k sqft3 Meadow Run Pl, Harrisburg, PA 17112For Sale
 MLS ID #PADA2060864, CHRIS DETWEILER, Howard Hanna Company-Camp Hill. Bright MLS
 - $75,0002 bd1 ba840 sqft165 Northcrest Acres, Lebanon, PA 17046For Sale
 MLS ID #PALN2025908, Justin Carrero, Coldwell Banker Realty. Bright MLS
 - $65,0002 bd2 ba1k sqft10 Caravan Ct, Middletown, PA 17057For Sale
 MLS ID #PADA2055904, Erika Dominguez, Berkshire Hathaway HomeServices Homesale Realty. Bright MLS
 - $71,0003 bd1 ba924 sqft37 George Dr, Middletown, PA 17057For SaleMLS ID #PADA2050310, Serena Riedel, Howard Hanna Real Estate Services - Lancaster. Bright MLS
- $75,0003 bd1 ba720 sqft472 S Lancaster St Trailer 24, Lebanon, PA 17046For SaleMLS ID #PALN2026804, Steph Rivera-Hernandez, Gacono Real Estate LLC. Bright MLS
- $75,0002 bd2 ba924 sqft4 Oak Knoll Est, Elizabethtown, PA 17022For Sale By Owner
- $98,9002 bd2 ba1.3k sqft10 Vagabond Rd, Middletown, PA 17057For SaleMLS ID #PADA2062576, Tracey Esbenshade, Howard Hanna Real Estate Services - Lancaster. Bright MLS
- $79,0003 bd2 ba960 sqft500 N Pine St, Middletown, PA 17057For SaleMLS ID #PADA2058698, John Smith, Keller Williams Elite. Bright MLS
- $99,0003 bd2 ba1.1k sqft315 Lewis Rd, Annville, PA 17003For SaleMLS ID #PALN2025844, Debby Stahl, Keller Williams Elite. Bright MLS
- $65,0003 bd2 ba1k sqft3586 Mobile Rd, Harrisburg, PA 17109For SaleMLS ID #PADA2057022, MICHAEL CHAN, Iron Valley Real Estate of Central PA. Bright MLS
- $81,5003 bd2 ba1k sqft4 Nelson Manor Ln, Middletown, PA 17057For SaleMLS ID #PADA2050308, Serena Riedel, Howard Hanna Real Estate Services - Lancaster. Bright MLS
- $65,0003 bd1 ba924 sqft73 S Elmer Ave, Halifax, PA 17032For SaleMLS ID #PADA2060458, KEITH LIPARI, RE/MAX 1st Advantage. Bright MLS
- $79,9002 bd2 ba1.4k sqft1300 E Kercher Ave Lot 51, Myerstown, PA 17067For SaleMLS ID #PALN2027024, Judy Mehaffey, Berkshire Hathaway HomeServices Homesale Realty. Bright MLS
- $55,0003 bd1 ba896 sqft221 Eby Ln, Middletown, PA 17057For SaleMLS ID #PADA2061626, Rae Wheelan, BHHS Homesale Realty- Reading Berks. Bright MLS
- $92,0002 bd2 ba1.2k sqft718 Palm City Park, Annville, PA 17003For SaleMLS ID #PALN2027198, Amy Zechman, Iron Valley Real Estate. Bright MLS
- $89,9002 bd2 ba966 sqft19 Edward Ave #Tp-0040, Lebanon, PA 17042For SaleMLS ID #PALN2027548, Emmily Longenecker, Iron Valley Real Estate. Bright MLS
- $87,5002 bd1 ba924 sqft513 Palm City Park, Annville, PA 17003For SaleMLS ID #PALN2026990, Scott Graby, Gacono Real Estate LLC. Bright MLS
- $50,0002 bd1 ba1k sqft49 Meadow Run Pl, Harrisburg, PA 17112For SaleMLS ID #PADA2060932, LINDA MEHAFFIE, RE/MAX Delta Group, Inc.. Bright MLS
- $39,9993 bd2 ba952 sqft5 Sunrise Dr, Hershey, PA 17033For SaleMLS ID #PADA2057864, Scott Rowen, Iron Valley Real Estate of Lancaster. Bright MLS
