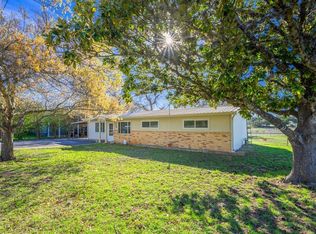
292 Montague Dr in Bandera - This quaint 2-bedroom, 1 bathroom 1013 sqft home on 2 lots .39 acres is thoughtfully arranged for practicality and ease. This residential property offers a functional layout and inviting Hill Country setting. The interior opens into a comfortable living room that flows seamlessly into the kitchen and dining area, creating a natural connection between everyday living spaces. Both bedrooms include walk-in closets, providing generous storage options. The bathroom offers a long vanity with ample cabinet space, supporting daily routines with added convenience. Outdoors, a small outbuilding adds versatility and may serve well as a workshop, hobby area, or additional storage space. The manageable yard allows for low-maintenance upkeep while still offering room to enjoy the outdoors with a privacy fence for your pleasure. Situated in Bandera with access to local amenities and outdoor recreation, this property presents an opportunity for comfortable living in a peaceful setting. As a residential, rental or vacation place, it's just a small ride to town to shop, dine or get some retail therapy in. Schedule a showing to explore the possibilities! Come stay or play in the beautiful Texas Hill Country!
Pending
$289,000
292 Montague, Bandera, TX 78003
2beds
1,013sqft
:
Get pre-qualified$2,063/mo
Single Family Residence
Built in 1997
0.39 Acres Lot
$276,900 Zestimate®
$285/sqft
$-- HOA
What's special
Inviting hill country settingSmall outbuilding adds versatilityWalk-in closets
- 155 days |
- 39 |
- 0 |
Zillow last checked:
Listing updated:
Listed by:
Terry West TREC #564815 (830) 460-1558,
Coldwell Banker Stagecoach Realty
Source: LERA MLS,MLS#: 1943036
Facts & features
Interior
Bedrooms & bathrooms
- Bedrooms: 2
- Bathrooms: 1
- Full bathrooms: 1
Primary bedroom
- Features: Ceiling Fan(s)
- Area: 126
- Dimensions: 14 x 9
Bedroom 2
- Area: 99
- Dimensions: 11 x 9
Dining room
- Area: 80
- Dimensions: 8 x 10
Kitchen
- Area: 90
- Dimensions: 10 x 9
Living room
- Area: 195
- Dimensions: 15 x 13
Heating
- Central, Electric
Cooling
- Central Air
Appliances
- Included: Washer, Dryer, Range, Refrigerator, Electric Water Heater
- Laundry: Laundry Closet, In Kitchen, Washer Hookup, Dryer Connection
Features
- One Living Area, Separate Dining Room, Utility Room Inside, 1st Floor Lvl/No Steps, Ceiling Fan(s)
- Flooring: Carpet, Linoleum
- Windows: Window Coverings
- Has basement: No
- Has fireplace: No
- Fireplace features: Not Applicable
Interior area
- Total interior livable area: 1,013 sqft
Property
Parking
- Total spaces: 1
- Parking features: One Car Garage, Pad Only (Off Street)
- Garage spaces: 1
Features
- Levels: One
- Stories: 1
- Pool features: None
- Fencing: Privacy
- Has view: Yes
- View description: County VIew
Lot
- Size: 0.39 Acres
- Dimensions: 158 X 97 X 157
- Features: 1/4 - 1/2 Acre
- Residential vegetation: Mature Trees
Details
- Additional structures: Shed(s)
- Parcel number: 10500000001140
Construction
Type & style
- Home type: SingleFamily
- Property subtype: Single Family Residence
Materials
- Brick
- Foundation: Slab
- Roof: Composition
Condition
- Pre-Owned
- New construction: No
- Year built: 1997
Utilities & green energy
- Electric: Bandera
- Gas: n/a
- Sewer: city
- Water: city, Water System
Community & HOA
Community
- Features: None
- Subdivision: Bandera Estates
Location
- Region: Bandera
Financial & listing details
- Price per square foot: $285/sqft
- Tax assessed value: $172,950
- Annual tax amount: $3,402
- Price range: $289K - $289K
- Date on market: 2/20/2026
- Cumulative days on market: 154 days
- Listing terms: Conventional,FHA,VA Loan,Cash
Estimated market value
$276,900
$263,000 - $291,000
$1,254/mo
Price history
| Date | Event | Price |
|---|---|---|
| 7/20/2026 | Pending sale | $289,000$285/sqft |
Source:  LERA MLS #1943036 Report a problem LERA MLS #1943036 Report a problem | ||
| 7/1/2026 | Contingent | $289,000$285/sqft |
Source: LERA MLS #1943036 Report a problem | ||
| 4/6/2026 | Price change | $289,000-3.3%$285/sqft |
Source: LERA MLS #1943036 Report a problem | ||
| 2/20/2026 | Listed for sale | $299,000$295/sqft |
Source: LERA MLS #1943036 Report a problem | ||
| 5/28/2016 | Sold | -- |
Source: LERA MLS #1162154 Report a problem | ||
| 9/22/2015 | Sold | -- |
Source: LERA MLS #1081325 Report a problem | ||
Public tax history
| Year | Property taxes | Tax assessment |
|---|---|---|
| 2025 | $3,333 +5.2% | $172,950 -1% |
| 2024 | $3,169 +4.9% | $174,710 +7.8% |
| 2023 | $3,021 -5.1% | $162,130 +7.5% |
| 2022 | $3,184 | $150,790 +23.9% |
| 2021 | -- | $121,680 +23.1% |
| 2020 | $2,280 | $98,840 |
| 2019 | -- | $98,840 +0.3% |
| 2018 | -- | $98,540 +20.3% |
| 2017 | -- | $81,940 +100.9% |
| 2016 | -- | $40,795 -50% |
| 2015 | -- | $81,590 |
| 2014 | -- | $81,590 |
| 2013 | -- | $81,590 |
| 2012 | -- | $81,590 |
| 2010 | -- | $81,590 +2.9% |
| 2009 | -- | $79,310 -0.1% |
| 2008 | -- | $79,350 +1.7% |
| 2007 | -- | $77,990 |
Find assessor info on the county website
Monthly payment
Est. payment
Payment breakdown
Explore the cost of this home by adjusting the details. Changes won't be saved.Climate risks
Neighborhood: 78003
Nearby schools
GreatSchools rating
- 6/10Alkek Elementary SchoolGrades: PK-5Distance: 2.6 mi
- 6/10Bandera Middle SchoolGrades: 6-8Distance: 0.6 mi
- 4/10Bandera High SchoolGrades: 9-12Distance: 1 mi
Schools provided by the listing agent
- Elementary: Bandera
- Middle: Bandera
- High: Bandera
- District: Bandera Isd
Source: LERA MLS. This data may not be complete. We recommend contacting the local school district to confirm school assignments for this home.
- $298,300-- bd-- ba1.7k sqft379 Montague Dr, Bandera, TX 78003Off Market
- $286,000-- bd-- ba1.7k sqft242 Montague Dr, Bandera, TX 78003Off Market
- $333,0003 bd2 ba1.6k sqft305 Montague Dr, Bandera, TX 78003Off Market
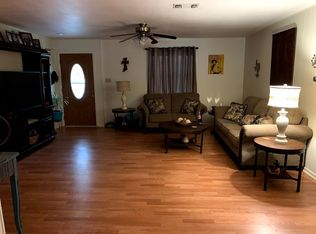
- $139,400-- bd-- ba1.3k sqft324 Montague Dr, Bandera, TX 78003Off Market
- $287,700-- bd-- ba1.1k sqft265 Montague Dr, Bandera, TX 78003Off Market
- $132,000-- bd-- ba768 sqft229 Galveston St, Bandera, TX 78003Off Market
- $292,000-- bd-- ba2.1k sqft352 Montague Dr, Bandera, TX 78003Off Market
- $232,300-- bd-- ba352 sqft237 Montague Dr, Bandera, TX 78003Off Market
A local agent can set up tours, give advice and negotiate with sellers.
Similar homes
- $285,0002 bd2 ba939 sqft602B 10th, Bandera, TX 78003For Sale
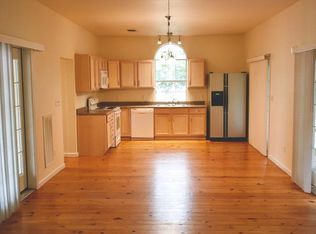
 MLS ID #1962240, Shawn Morrison TREC #444887, Cross Texas Real Estate. LERA MLS
 - $299,0003 bd2 ba1.4k sqft4317 State Hwy 173, Bandera, TX 78003For Sale
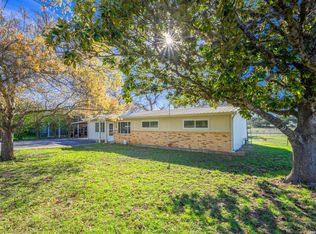 MLS ID #1951886, Amy Patrick TREC #648620, Keller Williams City-View. LERA MLS
 - $275,0002 bd2 ba870 sqft704 14th St, Bandera, TX 78003For Sale
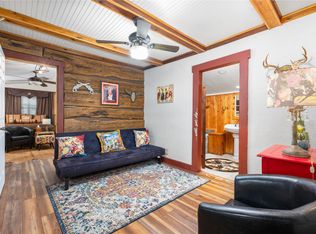 MLS ID #16985005, William Truss, The Ron Brown Company. HAR
 - $299,0003 bd2 ba1.4k sqft4317 State Highway 173 N, Bandera, TX 78003For Sale
 MLS ID #123855, Amy Patrick. KVMLS
 - $275,0002 bd2 ba870 sqft702 14th St, Bandera, TX 78003For SaleMLS ID #478759, Tara Lewis, The Ron Brown Company. South Texas MLS
- $170,0002 bd1 ba952 sqft301 MADRONA LN, Bandera, TX 78003For SaleMLS ID #1999430, Christopher Galvan TREC #723068, Keller Williams Heritage. LERA MLS
- $289,9003 bd2 ba1.2k sqft1522 FOREST TRAIL DR, Bandera, TX 78003For SaleMLS ID #1991579, Rozlyn Reeves TREC #693184, Coldwell Banker Stagecoach Realty. LERA MLS
- $375,0002 bd2 ba1.4k sqft133 BUCKSKIN TRL, Bandera, TX 78003For SaleMLS ID #2002468, Toxie Andrews TREC #486378, Andrews Properties. LERA MLS
- $299,0002 bd2 ba1k sqft776 Grandview Circle, Bandera, TX 78003For SaleMLS ID #1970317, Lanette Pennell TREC #678118, Keller Williams Bandera. LERA MLS
- $260,0003 bd2 ba1.4k sqft230 Broken Spur, Bandera, TX 78003For SaleMLS ID #1853631, Sara Garcia TREC #625376, Phyllis Browning Company. LERA MLS
- $275,0003 bd1 ba784 sqft1602 Broad Oak Dr, Bandera, TX 78003For SaleMLS ID #120496, Irazema Sandoval. KVMLS
- $310,0003 bd2 ba816 sqft826 Lakeshore Dr S, Bandera, TX 78003For SaleMLS ID #1966942, Delaney Montoya TREC #787255, Real Broker, LLC. LERA MLS
- $249,0001 bd1 ba1.5k sqft323 Buckskin Trl, Bandera, TX 78003For SaleMLS ID #1998462, Larry Hayes TREC #801930, The Homestead Agency. LERA MLS
- $350,0002 bd2 ba1.3k sqft1307 COMANCHE PATH, Bandera, TX 78003For SaleMLS ID #1959483, Megan Lamb TREC #536646, River Realty. LERA MLS
- $229,0003 bd2 ba1k sqft256 NAKOMIS DR, Bandera, TX 78003For SaleMLS ID #1973010, Jason Ward TREC #712910, Keller Williams City-View. LERA MLS
- $424,9863 bd2 ba1.3k sqft342 CHIPMAN CT, Bandera, TX 78003For SaleMLS ID #1965955, Rosalie Deyoung TREC #750412, eXp Realty. LERA MLS
- $430,0003 bd2 ba1.4k sqft1265 Comanche Path, Bandera, TX 78003For SaleMLS ID #1894627, Kimberly Paul TREC #653516, Coldwell Banker Stagecoach Realty. LERA MLS
- $260,0003 bd2 ba1.2k sqft636 Skyline Dr, Bandera, TX 78003For SaleMLS ID #1919844, Aidan Salazar TREC #812719, LPT Realty, LLC. LERA MLS
- $291,0002 bd2 ba1.1k sqft929 Red Bluff Ranch Rd, Pipe Creek, TX 78063Active
 MLS ID #611365, Andrea McGilvray, Cowboy Capital Realty. Central Texas MLS
 - $335,0002 bd2 ba1k sqft178 N LAKESHORE DR, Bandera, TX 78003For SaleMLS ID #1997249, Tina Amerson TREC #650115, Keller Williams Boerne. LERA MLS
