Welcome to 292 N State Street in Roosevelt, Utah-a practical and inviting 4-bedroom, 2-bath home situated on a usable .28-acre lot with a 2 car detached garage /workshop. The .28-acre lot gives you room to enjoy a private back yard, garden, or outdoor living with a fully auto sprinkler system and mature trees. This home as room to grow with a Basement that is 50% finished.
Pending
$289,000
292 N State St, Roosevelt, UT 84066
4beds
2,122sqft
Single Family Residence
Built in 1960
0.28 Acres Lot
$287,800 Zestimate®
$136/sqft
$-- HOA
What's special
Outdoor livingMature treesFully auto sprinkler system
- 15 days
- 20
- 2
Zillow last checked:
Listing updated:
Listed by:
Shayne Lamb 435-789-2606,
CENTURY 21 Parker Real Estate Professionals, Inc.,
Troy L Allred 435-789-7555,
Coldwell Banker Farm and Home Realty, Inc (Vernal Branch)
Source: UtahRealEstate.com,MLS#: 2181022
Facts & features
Interior
Bedrooms & bathrooms
- Bedrooms: 4
- Bathrooms: 2
- Full bathrooms: 2
- Main level bedrooms: 3
Heating
- Forced Air
Cooling
- Window Unit(s)
Appliances
- Included: Portable Dishwasher, Dryer, Refrigerator, Washer
- Laundry: Electric Dryer Hookup
Features
- Floor Drains
- Flooring: Carpet, Linoleum
- Basement: Full
- Has fireplace: No
Interior area
- Total structure area: 2,122
- Total interior livable area: 2,122 sqft
- Finished area above ground: 1,222
- Finished area below ground: 450
Property
Parking
- Total spaces: 2
- Parking features: Secured, Secured Parking
- Garage spaces: 2
Features
- Stories: 2
- Fencing: Partial
Lot
- Size: 0.28 Acres
- Features: Corner Lot, Sprinkler: Auto-Full
- Topography: Terrain
- Residential vegetation: Landscaping: Full, Mature Trees
Details
- Additional structures: Workshop, Outbuilding
- Parcel number: 0000022115
- Zoning description: Single-Family
Construction
Type & style
- Home type: SingleFamily
- Architectural style: Rambler/Ranch
- Property subtype: Single Family Residence
Materials
- Roof: Wood
Condition
- Blt./Standing
- New construction: No
- Year built: 1960
Utilities & green energy
- Water: Culinary
- Utilities for property: Natural Gas Connected, Electricity Connected, Sewer Connected, Water Connected
Community & HOA
HOA
- Has HOA: No
Location
- Region: Roosevelt
Financial & listing details
- Price per square foot: $136/sqft
- Tax assessed value: $250,510
- Annual tax amount: $1,761
- Date on market: 8/25/2026
- Listing terms: Cash,Conventional,FHA,VA Loan
- Inclusions: Dishwasher: Portable, Dryer, Range, Refrigerator, Washer
- Acres allowed for irrigation: 0
- Electric utility on property: Yes
Estimated market value
$287,800
$273,000 - $302,000
$2,159/mo
Price history
| Date | Event | Price |
|---|---|---|
| 8/31/2026 | Pending sale | $289,000$136/sqft |
Source:  UtahRealEstate.com #2181022 Report a problem UtahRealEstate.com #2181022 Report a problem | ||
| 8/25/2026 | Listed for sale | $289,000+71%$136/sqft |
Source: UtahRealEstate.com #2181022 Report a problem | ||
| 2/20/2020 | Listing removed | $169,000$80/sqft |
Source: Freedom Realty Corp.-Roosevelt Branch #1647270 Report a problem | ||
| 12/27/2019 | Listed for sale | $169,000$80/sqft |
Source: Freedom Realty Corp.-Roosevelt Branch #1647270 Report a problem | ||
Public tax history
| Year | Property taxes | Tax assessment |
|---|---|---|
| 2025 | $1,689 +11.4% | $137,780 +10.8% |
| 2024 | $1,516 -4.4% | $124,295 +1.4% |
| 2023 | $1,585 +12.9% | $122,555 +22.1% |
| 2022 | $1,404 +24.2% | $100,385 +41.2% |
| 2021 | $1,131 +13.1% | $71,095 |
| 2020 | $1,000 +0.2% | -- |
| 2019 | $998 -2.8% | $63,805 -45% |
| 2018 | $1,026 +5.4% | $116,010 |
| 2017 | $973 -2.7% | -- |
| 2016 | $1,001 +5.3% | -- |
| 2015 | $950 +6.6% | -- |
| 2014 | $891 +6.2% | $117,051 +11.7% |
| 2013 | $840 +2.7% | $104,834 |
| 2011 | $818 | -- |
Find assessor info on the county website
Monthly payment
Est. payment
Payment breakdown
Explore the cost of this home by adjusting the details. Changes won't be saved.Climate risks
Neighborhood: 84066
Nearby schools
Schools provided by the listing agent
- Elementary: East
- Middle: Roosevelt
- High: Union
- District: Duchesne
Source: UtahRealEstate.com. This data may not be complete. We recommend contacting the local school district to confirm school assignments for this home.
Similar homes
- $329,9003 bd2 ba1.8k sqft470 N 400 E, Roosevelt, UT 84066For Sale
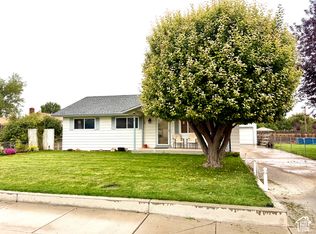
 MLS ID #2187870, Nancy Birchell, Signature Group Real Estate (Vernal). UtahRealEstate.com
 - $338,0003 bd2 ba1.1k sqft1216 S Birch Ave, Roosevelt, UT 84066For Sale
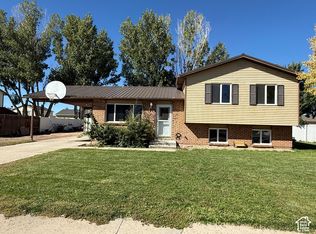 MLS ID #2189098, Annette Miller, Coldwell Banker Farm and Home Realty, Inc.. UtahRealEstate.com
 - $390,0004 bd3 ba2.6k sqft85 N Wendell Ln, Roosevelt, UT 84066For Sale
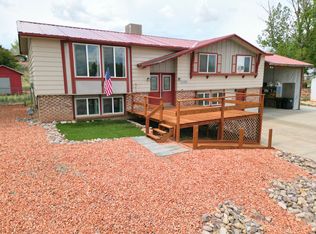 MLS ID #2155342, Heidi Tribe, New Star Real Estate (Roosevelt). UtahRealEstate.com
 - $238,0003 bd2 ba1.4k sqft471 Cottonwood Cir, Roosevelt, UT 84066For Sale
 MLS ID #2180661, Joyce Zufelt, Coldwell Banker Farm and Home Realty, Inc.. UtahRealEstate.com
 - $349,9005 bd2 ba1.9k sqft2714 E 1000 N, Ballard, UT 84066For SaleMLS ID #2139438, Lance Anderson, Jason Mitchell Real Estate Utah LLC. UtahRealEstate.com
- $369,0004 bd2 ba1.4k sqft161 E 1080 S, Roosevelt, UT 84066For SaleMLS ID #2168027, Rodney Eskelson, Modern Realty INC.. UtahRealEstate.com
- $280,0004 bd3 ba2.3k sqft385 N 5750 E, Fort Duchesne, UT 84026For SaleMLS ID #2136027, Nathan Snow, Century 21 Country Realty. UtahRealEstate.com
- $276,0003 bd3 ba1.4k sqft68 N 600 W #224, Roosevelt, UT 84066New ConstructionMLS ID #2189649, Jacob T Speirs, Higbee Real Estate, LLC. UtahRealEstate.com
- $365,0003 bd2 ba2.2k sqft2133 E 1000 N, Ballard, UT 84066For SaleMLS ID #2171269, Michael R Wright, Upside Real Estate. UtahRealEstate.com
- $299,9003 bd2 ba1.5k sqft5021 N 6200 W, Roosevelt, UT 84066For SaleMLS ID #2189453, Alyson Lawson, Signature Group Real Estate (Vernal). UtahRealEstate.com
- $400,0004 bd3 ba1.6k sqft524 E 1080 S, Roosevelt, UT 84066For SaleMLS ID #2178167, Joyce Zufelt, Coldwell Banker Farm and Home Realty, Inc.. UtahRealEstate.com
- $399,0004 bd3 ba2.3k sqft1823 E 1000 N, Ballard, UT 84066For SaleMLS ID #2183649, Bobby Drake, Freedom Realty Corporation (Roosevelt Branch). UtahRealEstate.com
- $360,0003 bd2 ba1.7k sqft476 E 5000 S, Myton, UT 84052For SaleMLS ID #2189165, Libby Ipson, New Star Real Estate LLC. UtahRealEstate.com
- $199,0003 bd2 ba1.7k sqft1018 S 2500 E, Ballard, UT 84066For SaleMLS ID #2185069, Laury Lee Secrest, Century 21 Country Realty. UtahRealEstate.com
- $270,0003 bd2 ba1.8k sqft4842 W 1375 S, Roosevelt, UT 84066For SaleMLS ID #2170733, Lila Jessop, Century 21 Everest. UtahRealEstate.com
- $300,0003 bd2 ba1.6k sqft5141 W 940 S, Roosevelt, UT 84066For SaleMLS ID #2078440, Susan Hamilton, Freedom Realty Corporation. UtahRealEstate.com
- $320,0003 bd2 ba1.2k sqft11486 N 3650 W, Roosevelt, UT 84066For Sale
 MLS ID #12601428, Elisabeth Radcliff, BHHS Utah Properties - SV. PCBR
 - $356,0005 bd2 ba3.1k sqft5865 E 150 N, Fort Duchesne, UT 84026For SaleMLS ID #2177638, Pedro Balcazar, Equity Real Estate (Premier Elite). UtahRealEstate.com
- $399,0003 bd2 ba2k sqft15079 E 5500 S, Randlett, UT 84063For SaleMLS ID #2188779, Nichelle Lemon, Presidio Real Estate. UtahRealEstate.com
