Welcome to 292 School Side Drive in Brandenburg, KY! This beautifully updated 3-bedroom, 2-bath home offers the perfect blend of modern updates and everyday functionality. Inside, you’ll find fresh paint, new flooring, updated fixtures, and stainless steel appliances, creating a move-in-ready space you’ll love. The home also features an attached 1-car garage, a full unfinished walkout basement offering endless possibilities, a water softener system, and a whole-home Generac generator for added comfort and peace of mind. A standout feature of this property is the detached garage, complete with electricity, HVAC, and keyless entry—making it the perfect workshop, hobby space, additional storage, or place for your next project. With thoughtful upgrades throughout and versatile bonus features, this home is truly one you won’t want to miss. Schedule your private showing today!
For sale
$269,500
292 School Side Dr, Brandenburg, KY 40108
3beds
1,160sqft
:
Get pre-qualified$1,738/mo
Single Family Residence
Built in 2010
0.29 Acres Lot
$264,800 Zestimate®
$232/sqft
$-- HOA
What's special
Updated fixturesFull unfinished walkout basementFresh paintNew flooringWater softener systemStainless steel appliancesThoughtful upgrades throughout
- 7 days |
- 317 |
- 13 |
Likely to sell faster than
Zillow last checked:
Listing updated:
Listed by:
Telan Halsell 270-996-1964,
Keller Williams First Choice R,
Keena Smart Mccoy 270-202-0252,
Keller Williams First Choice R
Source: RASK,MLS#: RA20264552
Facts & features
Interior
Bedrooms & bathrooms
- Bedrooms: 3
- Bathrooms: 2
- Full bathrooms: 2
- Main level bathrooms: 2
- Main level bedrooms: 3
Primary bedroom
- Level: Main
Bedroom 2
- Level: Main
Bedroom 3
- Level: Main
Primary bathroom
- Level: Main
Bathroom
- Features: Separate Shower, Tub/Shower Combo
Dining room
- Level: Main
Kitchen
- Level: Main
Living room
- Level: Main
Basement
- Area: 1160
Heating
- Central, Electric
Cooling
- Central Electric
Appliances
- Included: Dishwasher, Microwave, Range/Oven, Refrigerator, Water Softener, Electric Water Heater
- Laundry: In Kitchen
Features
- Ceiling Fan(s), Walls (Dry Wall), Kitchen/Dining Combo
- Flooring: Tile, Vinyl
- Windows: Screens
- Basement: Unfinished
- Has fireplace: No
- Fireplace features: None
Interior area
- Total structure area: 1,160
- Total interior livable area: 1,160 sqft
Property
Parking
- Total spaces: 3
- Parking features: Attached, Detached
- Attached garage spaces: 3
- Has uncovered spaces: Yes
Accessibility
- Accessibility features: Grab Bars in Bathroom
Features
- Patio & porch: Covered Front Porch
- Fencing: None
- Body of water: None
Lot
- Size: 0.29 Acres
- Features: Subdivided
Details
- Additional structures: Outbuilding
- Parcel number: n/a
Construction
Type & style
- Home type: SingleFamily
- Architectural style: Ranch
- Property subtype: Single Family Residence
Materials
- Vinyl Siding
- Foundation: Concrete Perimeter
- Roof: Shingle
Condition
- New Construction
- New construction: No
- Year built: 2010
Utilities & green energy
- Sewer: City
- Water: City
- Utilities for property: Electricity Available
Community & HOA
Community
- Security: Smoke Detector(s)
- Subdivision: The Station
HOA
- Amenities included: None
Location
- Region: Brandenburg
Financial & listing details
- Price per square foot: $232/sqft
- Tax assessed value: $164,300
- Annual tax amount: $1,576
- Price range: $269.5K - $269.5K
- Date on market: 7/30/2026
Estimated market value
$264,800
$252,000 - $278,000
$1,609/mo
Price history
| Date | Event | Price |
|---|---|---|
| 7/30/2026 | Listed for sale | $269,500+1485.3%$232/sqft |
Source:  RASK #RA20264552 Report a problem RASK #RA20264552 Report a problem | ||
| 3/26/2010 | Sold | $17,000$15/sqft |
Source: Public Record Report a problem | ||
Public tax history
| Year | Property taxes | Tax assessment |
|---|---|---|
| 2024 | $1,576 +17.3% | $164,300 +13.6% |
| 2023 | $1,343 -6.2% | $144,600 |
| 2022 | $1,431 -29% | $144,600 |
| 2021 | $2,017 -0.2% | $144,600 |
| 2020 | $2,022 | $144,600 +6.3% |
| 2019 | $2,022 +7.7% | $136,000 |
| 2018 | $1,877 +1.6% | $136,000 |
| 2017 | $1,847 +5.4% | $136,000 |
| 2016 | $1,753 -0.1% | $136,000 |
| 2015 | $1,754 +0.9% | $136,000 |
| 2014 | $1,739 | $136,000 |
Find assessor info on the county website
Monthly payment
Est. payment
Payment breakdown
Explore the cost of this home by adjusting the details. Changes won't be saved.Climate risks
Neighborhood: 40108
Nearby schools
GreatSchools rating
- 9/10Brandenburg Primary SchoolGrades: PK-3Distance: 0.4 mi
- 5/10Stuart Pepper Middle SchoolGrades: 7-8Distance: 0.7 mi
- NAJames R. Allen High SchoolGrades: 6-12Distance: 1.4 mi
Schools provided by the listing agent
- Elementary: David T Wilson
- Middle: Stuart Pepper
- High: Meade County
Source: RASK. This data may not be complete. We recommend contacting the local school district to confirm school assignments for this home.
- $324,1003 bd3 ba1.8k sqft300 School Side Dr, Brandenburg, KY 40108Off Market

- $250,600-- bd-- ba-- sqft284 School Side Dr, Brandenburg, KY 40108Off Market
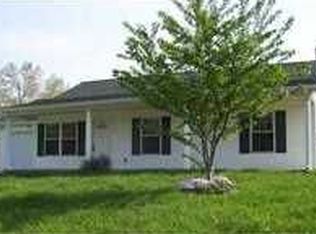
- $379,2004 bd3 ba2.6k sqft293 School Side Dr, Brandenburg, KY 40108Off Market

- $237,800-- bd-- ba-- sqft306 School Side Dr, Brandenburg, KY 40108Off Market

- $232,5003 bd2 ba1.1k sqft278 School Side Dr, Brandenburg, KY 40108Off Market
- $261,9003 bd2 ba1.3k sqft278 Schoolside Dr, Brandenburg, -- 40108Off Market
- $--3 bd3 ba-- sqft312 Schoolside Dr, Brandenburg, -- 40108Off Market
- $261,000-- bd-- ba-- sqft312 School Side Dr, Brandenburg, KY 40108Off Market
A local agent can set up tours, give advice and negotiate with sellers.
A local lender can help you make sure your offer is ready when you are.
Similar homes
- $259,9003 bd2 ba1.3k sqft381 School Side Dr, Brandenburg, KY 40108New Construction
 MLS ID #HK2603102, Shari Morris, LIVINGSTON REALTY. HKMLS
 - $219,0003 bd2 ba1.1k sqft24 Howard Dr, Brandenburg, KY 40108For Sale

 MLS ID #SC48428, Melissa Pence, Keller Williams First Choice Realty. South Central Kentucky AOR
 - $259,9003 bd1 ba1.4k sqft215 Meade Springs Rd, Brandenburg, KY 40108For Sale
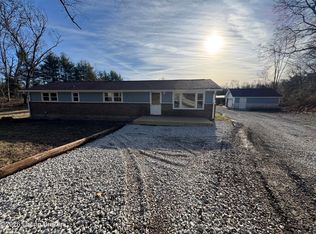
 MLS ID #1716202, Jennifer Rhodes, Cedar Hill Properties. Metro Search Inc. LLC DBA Apex MLS
 - $269,9003 bd2 ba1.3k sqft444 Hampton Rd, Brandenburg, KY 40108For Sale
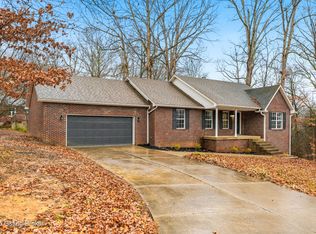 MLS ID #1721262, Erin Goodwin, Cedar Hill Properties. Metro Search Inc. LLC DBA Apex MLS
 - $264,5003 bd2 ba1.4k sqft245 Spike Buck Dr, Brandenburg, KY 40108For SaleMLS ID #1724868, Audrey Mundell, StoneGate Realty. Metro Search Inc. LLC DBA Apex MLS
- $220,0003 bd2 ba1.3k sqft3538 Doe Valley Pkwy E, Brandenburg, KY 40108For SaleMLS ID #1720924, Meredeth Holliger, simpler.realestate. Metro Search Inc. LLC DBA Apex MLS
- $274,9003 bd3 ba1.6k sqft542A Hillcrest Dr, Brandenburg, KY 40108For SaleMLS ID #1724730, Melissa Gatewood, RE/MAX Integrity. Metro Search Inc. LLC DBA Apex MLS
- $298,4003 bd2 ba1.5k sqft10 Betty Boyd Ln, Brandenburg, KY 40108New ConstructionMetro Search Inc. LLC DBA Apex MLS
- $209,9005 bd3 ba1.7k sqft410 Ghen Rd, Brandenburg, KY 40108For SaleMLS ID #1725294, Jennifer Rhodes, Cedar Hill Properties. Metro Search Inc. LLC DBA Apex MLS
- $350,0003 bd1 ba1k sqft274 Knotts Rd, Brandenburg, KY 40108For SaleMLS ID #HK2601516, Shellie Washer, HardinHomes.com. HKMLS
- from $294,9003 bd2 ba1.4k sqftPatio Home B Plan, Miller Woods, Brandenburg, KY 40108New ConstructionSCL Development
- $294,9003 bd2 ba1.4k sqft55 Paislynne Ct, Brandenburg, KY 40108New ConstructionMetro Search Inc. LLC DBA Apex MLS
- $324,9003 bd2 ba1.5k sqft29 Robert Allen Ln, Brandenburg, KY 40108For SaleMLS ID #1719379, Darrell Lewis, DIYFlatFee.com. Metro Search Inc. LLC DBA Apex MLS
- $224,9002 bd1 ba1.2k sqft124 Wingate Rd, Brandenburg, KY 40108For SaleMLS ID #1704393, Rebekah P Ditto, StoneGate Realty. Metro Search Inc. LLC DBA Apex MLS
- $289,9003 bd2 ba1.4k sqft15 Paislynne Ct, Brandenburg, KY 40108New ConstructionMetro Search Inc. LLC DBA Apex MLS
- $324,9003 bd2 ba1.6k sqft43 Betty Boyd Ln, Brandenburg, KY 40108For SaleMLS ID #1722417, Savannah Ford, StoneGate Realty. Metro Search Inc. LLC DBA Apex MLS
- $324,9003 bd2 ba1.5k sqft25 Betty Boyd Ln, Brandenburg, KY 40108For SaleMLS ID #1710487, Savannah Ford, StoneGate Realty. Metro Search Inc. LLC DBA Apex MLS
- $250,0003 bd1 ba1.3k sqft4135 Rabbit Run Rd, Vine Grove, KY 40175For SaleMLS ID #HK2603168, Cassidy M Case, SCHULER BAUER REAL ESTATE SERVICES ERA POWERED - BRANDENBURG. HKMLS
- $250,0003 bd2 ba1.4k sqft6815 Currington Cir, Louisville, KY 40258For SaleMLS ID #1725433, Anthony Reddington, EXP Realty LLC. Metro Search Inc. LLC DBA Apex MLS
- $255,0004 bd2 ba1.4k sqft3112 Pine Trace Ct, Louisville, KY 40272For SaleMLS ID #1725300, Jeanitra Moore, Trueblood Real Estate. Metro Search Inc. LLC DBA Apex MLS
