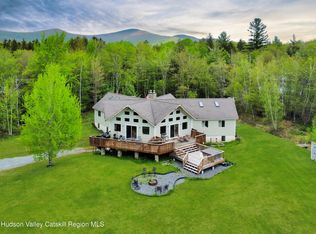
This master-built artisan timber lodge blends rustic grandeur with refined modern luxury, offering an expansive floor plan, hand-crafted detail, architectural brilliance, and sun-soaked living spaces in harmony with its natural surroundings.
Step inside to experience an incredible sense of scale and light. Soaring cathedral ceilings anchored by rich timber craftsmanship frame dramatic floor-to-ceiling windows with brilliant southern exposure. A stunning river rock mantle surrounds the wood-burning fireplace, while designer lighting fixtures highlight the home's unique architectural lines and rich wood tones.
Designed for hosting, the gourmet kitchen has been upgraded with contemporary finishes, high-end cabinetry, premium stone surfaces, and a 6-burner chef's stove built for serious culinary endeavors. An eye-catching, oriental-inspired fan bar serves as both a functional breakfast counter and a striking centerpiece, overlooking beautiful Catskills mountain views.
The main-level primary suite offers effortless accessibility, beautiful natural views, generous closet space, a spa-inspired en-suite bath, and motorized window treatments for added convenience.
Ascend the handcrafted staircase to the upper-level guest quarters. Two spacious, light-filled bedrooms share a full guest bathroom with a changing area, while an open seating area and loft provide the perfect spot for a reading nook, home office, or secondary lounge overlooking the main living space.
The substantial walk-out basement offers expansive additional living or recreational space that opens directly to the outdoors, equipped with a massive woodstove capable of warming the entire house. It provides seamless access to the attached two-car garage and includes a separate office room for privacy to work or study.
The grounds feature gently rolling lawns framed by fragrant, low-maintenance landscaping woven with creeping thyme. Enjoy all-day sunlight, starry nights, and tranquil mountain breezes from every corner of the property. An irreplaceable abode combining architectural scale, modern convenience, and serenity. A 3D Walkthrough Tour is available in the digital Lookbook or by request.
Active
$1,300,000
292 Van Ettan Rd, Lexington, NY 12468
3beds
3,400sqft
Single Family Residence
Built in 2016
5.13 Acres Lot
$1,212,300 Zestimate®
$382/sqft
$-- HOA
What's special
Motorized window treatmentsPremium stone surfacesArchitectural brillianceHandcrafted staircaseTwo spacious light-filled bedroomsRich timber craftsmanshipExpansive floor plan
- 54 days
- 323
- 39
Zillow last checked:
Listing updated:
Listed by:
Coldwell Banker Village Green Realty 845-679-2255,
Karen Stanbrook 917-566-9021
Source: NYSAMLSs,MLS#: R1702022 Originating MLS: Otsego-Delaware
Originating MLS: Otsego-DelawareFacts & features
Interior
Bedrooms & bathrooms
- Bedrooms: 3
- Bathrooms: 4
- Full bathrooms: 3
- 1/2 bathrooms: 1
- Main level bathrooms: 1
- Main level bedrooms: 1
Heating
- Propane, Radiant
Appliances
- Included: Double Oven, Dryer, Dishwasher, Exhaust Fan, Gas Cooktop, Gas Oven, Gas Range, Microwave, Propane Water Heater, Refrigerator, Range Hood
Features
- Cathedral Ceiling(s), Eat-in Kitchen, Country Kitchen, Kitchen Island, Living/Dining Room, Loft, Main Level Primary, Primary Suite
- Flooring: Hardwood, Tile, Varies
- Basement: Full
- Number of fireplaces: 1
Interior area
- Total structure area: 3,400
- Total interior livable area: 3,400 sqft
Video & virtual tour
Property
Parking
- Total spaces: 2
- Parking features: Attached, Garage
- Attached garage spaces: 2
Features
- Stories: 3
- Patio & porch: Deck
- Exterior features: Deck, Gravel Driveway, Propane Tank - Leased
Lot
- Size: 5.13 Acres
- Dimensions: 440 x 965
- Features: Irregular Lot, Other, See Remarks
Details
- Parcel number: 109.00248.2
- Special conditions: Standard
Construction
Type & style
- Home type: SingleFamily
- Architectural style: Log Home
- Property subtype: Single Family Residence
Materials
- Log, Spray Foam Insulation
- Foundation: Block
- Roof: Shingle
Condition
- Resale
- Year built: 2016
Utilities & green energy
- Sewer: Septic Tank
- Water: Well
Community & HOA
Location
- Region: Lexington
Financial & listing details
- Price per square foot: $382/sqft
- Tax assessed value: $376,900
- Annual tax amount: $7,564
- Date on market: 7/31/2026
- Listing terms: Cash,Conventional
Estimated market value
$1,212,300
$1.15M - $1.27M
$5,658/mo
Price history
| Date | Event | Price |
|---|---|---|
| 8/10/2026 | Listed for rent | $22,500$7/sqft |
Source: NYSAMLSs #R1705773 Report a problem | ||
| 7/30/2026 | Listed for sale | $1,300,000$382/sqft |
Source:  HVCRMLS #20264341 Report a problem HVCRMLS #20264341 Report a problem | ||
Public tax history
Tax history is unavailable.
Monthly payment
Climate risks
Neighborhood: 12468
Similar homes
- $1,199,0003 bd3 ba3.4k sqft172 Hank Oliver Road, Prattsville, NY 12468Active

 MLS ID #20261626, Lisa Jaeger, Listing by: Coldwell Banker Village GreenW. HVCRMLS
 - $1,950,0003 bd4 ba3.2k sqft13570 New York 23A, Prattsville, NY 12468Active
 MLS ID #20263451, Jessica Surbeck, Listing by: Windstar Realty Group, LLC. HVCRMLS
 - $749,0004 bd2 ba1.7k sqft143 Terrace Dr, Prattsville, NY 12468For Sale
 MLS ID #503967, Juan (Angela) Liu, Listing by: ProBase Real Estate. BNYMLS
 - $1,199,0003 bd2 ba2.7k sqft100 Wilderness Dr Exd, East Jewett, NY 12424Active
 MLS ID #20262561, Jason Dugo, Listing by: Dugo Realty. HVCRMLS
 - $1,400,0003 bd2 ba1.8k sqft69 Heavenly Valley Road, Lanesville, NY 12450ActiveMLS ID #20265038, Richard Greenspan, Listing by: Ruth Gale Realty. HVCRMLS
- $869,0003 bd3 ba2.9k sqft295 Tumbleweed Ranch Road, West Kill, NY 12492ActiveMLS ID #20261877, Dara Barr, Listing by: Keller Williams Upstate NY Pro. HVCRMLS
- $1,199,0004 bd4 ba3.9k sqft78 Buckskin Loop, Windham, NY 12496ActiveMLS ID #20261997, Regina Tortorella, Listing by: Coldwell Banker Village GreenW. HVCRMLS
- $1,300,0005 bd5 ba3.3k sqft5327 New York 212, Mount Tremper, NY 12457ActiveMLS ID #20262736, Quinn Hagstrand, Listing by: BHHS HUDSON VALLEY PROP-WDST. HVCRMLS
- $1,295,0004 bd4 ba4.2k sqft305 Mitchell Hollow Road, Windham, NY 12496ActiveMLS ID #20264366, Pamela King-Belfor, Listing by: Four Seasons Sotheby's Int.. HVCRMLS
- $1,395,0003 bd2 ba2.8k sqft208 Old S Durham Highway, Acra, NY 12405ActiveMLS ID #20264279, Patrick Lilly, Listing by: Patrick Lilly Team, LLC. HVCRMLS
- $949,0003 bd3 ba2.2k sqft89 Sky Hill Road, Windham, NY 12496ActiveMLS ID #20264252, Regina Tortorella, Listing by: Coldwell Banker Village GreenW. HVCRMLS
- $1,475,0004 bd5 ba4.1k sqft270 Kristens Ridge Road, Margaretville, NY 12455ActiveMLS ID #20262834, Jeffrey Ashton, Listing by: Coldwell Banker Timberland Pro. HVCRMLS
- $1,300,0003 bd2 ba3.2k sqft300 Josh Road N, Elka Park, NY 12427ActiveMLS ID #20261572, Teresa Falkowski, Listing by: Keller Williams Realty HV Nort. HVCRMLS
- $925,0005 bd4 ba3.4k sqft11 Vining Heights Road, Windham, NY 12496ActiveMLS ID #20265091, Carol Shaw, Listing by: Shaw Country Realty, Inc.. HVCRMLS
- $1,200,0006 bd6 ba4k sqft1024 Cornwallville Road, Cornwallville, NY 12418ActiveMLS ID #20265329, Britni Steinherr, Listing by: Mahar Real Estate, LLC. HVCRMLS
- $1,499,9996 bd5 ba5k sqft1328 Scribner Hollow Road, East Jewett, NY 12424ActiveMLS ID #20263244, Regina Tortorella, Listing by: Coldwell Banker Village GreenW. HVCRMLS
- $869,0003 bd3 ba2.9k sqft295 Tumbleweed Ranch Rd, West Kill, NY 12492For Sale
 MLS ID #R1690217, Dara Barr, Listing by: Keller Williams Upstate NY Properties. NYSAMLSs
 - $1,249,0006 bd4 ba3.4k sqft109 Botti Drive, Hunter, NY 12442ActiveMLS ID #20262595, Regina Tortorella, Listing by: Coldwell Banker Village GreenW. HVCRMLS
- $725,0004 bd3 ba2.1k sqft1270 Roaring Brook Lane, Highmount, NY 12441ActiveMLS ID #20265339, Sabrina Puppolo, Listing by: Corcoran Country Living. HVCRMLS
