Spectacular Artisan Lodge: A Sun-Drenched Woodland Sanctuary.
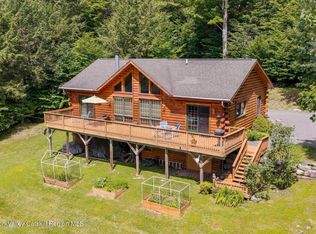
Welcome to an extraordinary blend of rustic grandeur and refined modern luxury. This master-built artisan timber lodge sits in perfect harmony with its natural surroundings, offering an expansive floor plan wrapped in warm, hand-crafted detail, architectural brilliance, and sun-soaked living spaces.
Step inside to experience an incredible sense of scale and light. Soaring cathedral ceilings anchored by rich timber craftsmanship frame dramatic floor-to-ceiling windows, bathing the home in brilliant southern exposure. A stunning river rock mantle surrounds the wood-burning fireplace, while designer lighting fixtures throughout highlight the home's unique architectural lines and rich wood tones.
Designed for both intimate dinners and grand hosting, the gourmet kitchen effortlessly balances modern performance with artistic charm. It has been upgraded with contemporary finishes, high-end cabinetry, and premium stone surfaces, and is anchored by a 6-burner chef's stove built for serious culinary endeavors. An eye-catching, oriental-inspired fan bar serves as both a functional breakfast counter and a striking centerpiece, all while overlooking the most beautiful mountain views the Catskills have to offer.
The main-level primary suite is privately positioned on the main floor, offering the serene retreat of main-level living at its finest. Enjoy effortless accessibility, beautiful natural views, generous closet space, and a spa-inspired en-suite bath, with motorized window treatments adding a high level of convenience.
Ascend the handcrafted staircase to a versatile upper-level guest quarters designed for privacy and comfort. Two spacious, light-filled bedrooms share a full guest bathroom with a changing area, while an open upper-level seating area and loft provide the perfect spot for a cozy reading nook, home office, or secondary lounge overlooking the main living space.
The substantial walk-out basement offers expansive additional living or recreational space that opens directly to the outdoors, equipped with a massive woodstove capable of warming the entire house. It provides seamless access to the attached two-car garage, ideal for parking, a workshop, or additional storage, and includes a separate office room offering extra space and privacy to work or study.
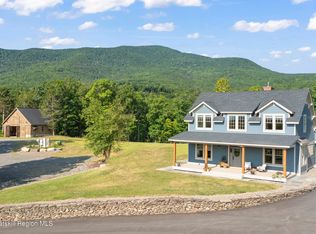
The grounds are a serene extension of the interior living space, with gently rolling lawns framed by fragrant, low-maintenance landscaping woven with creeping thyme, making upkeep a whole new experience. Enjoy all-day sunlight, starry nights, and tranquil mountain breezes from every corner of the property.
An irreplaceable masterpiece combining architectural scale, modern convenience, and total serenity.
Active
$1,300,000
292 Van Ettan Road, Lexington, NY 12468
3beds
2,612sqft
Single Family Residence
Built in 2016
5.13 Acres Lot
$-- Zestimate®
$498/sqft
$-- HOA
What's special
Artisan timber lodgeVersatile upper-level guest quartersDramatic floor-to-ceiling windowsContemporary finishesMotorized window treatmentsPremium stone surfacesSeparate office room
- 2 days |
- 156 |
- 11 |
Zillow last checked:
Listing updated:
Listed by:
Coldwell Banker Village Green 845-679-2255,
Karen Stanbrook 917-566-9021,
Melissa Zoe Hirsch 845-332-6984,
Coldwell Banker Village Green
Source: HVCRMLS,MLS#: 20264341
Facts & features
Interior
Bedrooms & bathrooms
- Bedrooms: 3
- Bathrooms: 4
- Full bathrooms: 3
- 1/2 bathrooms: 1
Primary bedroom
- Area: 286.44
- Dimensions: 12.22 x 23.44
Bedroom
- Area: 197.1
- Dimensions: 15.08 x 13.07
Bedroom
- Area: 199.36
- Dimensions: 15.08 x 13.22
Bedroom
- Area: 77.31
- Dimensions: 8.26 x 9.36
Primary bathroom
- Area: 156.77
- Dimensions: 12.2 x 12.85
Bathroom
- Area: 47.99
- Dimensions: 8.12 x 5.91
Bathroom
- Area: 33.86
- Dimensions: 5.1 x 6.64
Bathroom
- Area: 28.04
- Dimensions: 4.32 x 6.49
Bathroom
- Area: 15.13
- Dimensions: 3.47 x 4.36
Kitchen
- Area: 1093.82
- Dimensions: 40.86 x 26.77
Heating
- Propane, Radiant Floor
Appliances
- Included: Smart Appliance(s), Water Purifier Owned, Water Heater, Washer/Dryer, Stainless Steel Appliance(s), Refrigerator, Range Hood, Range, Microwave, Gas Range, Gas Cooktop, ENERGY STAR Qualified Dishwasher, Dryer, Double Oven, Dishwasher
- Laundry: Laundry Room, Other
Features
- Cathedral Ceiling(s), Ceiling Fan(s), Eat-in Kitchen, Entrance Foyer, High Ceilings, Kitchen Island, Smart Light(s), Vaulted Ceiling(s), Walk-In Closet(s)
- Flooring: Tile, Wood
- Doors: Sliding Doors
- Windows: Double Pane Windows
- Basement: Exterior Entry,Finished,Full,Storage Space,Walk-Out Access
- Number of fireplaces: 1
- Fireplace features: Great Room, Living Room, Wood Burning, Wood Burning Stove
Interior area
- Total structure area: 2,612
- Total interior livable area: 2,612 sqft
- Finished area above ground: 2,612
- Finished area below ground: 950
Property
Parking
- Total spaces: 2
- Parking features: Garage - Attached
- Attached garage spaces: 2
Features
- Levels: Three Or More
- Stories: 3
- Exterior features: Fire Pit
- Fencing: Other
- Has view: Yes
- View description: Hills, Meadow, Mountain(s), Rural, Valley
Lot
- Size: 5.13 Acres
- Features: Gentle Sloping
Details
- Parcel number: 109.00248.2
- Zoning: res
Construction
Type & style
- Home type: SingleFamily
- Architectural style: Log
- Property subtype: Single Family Residence
Materials
- Log, Log Siding
- Foundation: Block
- Roof: Shingle
Condition
- New construction: No
- Year built: 2016
Utilities & green energy
- Electric: 200+ Amp Service
- Sewer: Private Sewer, Septic Tank
- Utilities for property: Cable Available, Cable Connected, Phone Connected, Sewer Connected, Water Available
Green energy
- Energy efficient items: Appliances
Community & HOA
Community
- Security: 24 Hour Security, Carbon Monoxide Detector(s), Closed Circuit Camera(s), Key Card Entry, Security Lights
Location
- Region: Prattsville
Financial & listing details
- Price per square foot: $498/sqft
- Tax assessed value: $376,900
- Annual tax amount: $7,564
- Date on market: 7/30/2026
- Listing terms: Cash,Conventional
- Road surface type: Gravel
Estimated market value
Not available
Estimated sales range
Not available
Not available
Price history
| Date | Event | Price |
|---|---|---|
| 7/30/2026 | Listed for sale | $1,300,000$498/sqft |
Source:  HVCRMLS #20264341 Report a problem HVCRMLS #20264341 Report a problem | ||
Public tax history
Tax history is unavailable.
Monthly payment
Climate risks
Neighborhood: 12468
Nearby schools
GreatSchools rating
- 6/10Windham Ashland Central SchoolGrades: PK-12Distance: 6.8 mi
- $735,4003 bd2 ba2.6k sqft292 Van Etten Rd, Prattsville, NY 12468Off Market
- $659,1003 bd2 ba2.8k sqft304 Van Etten Rd, Prattsville, NY 12468Off Market
- $554,5003 bd2 ba1.7k sqft304 Van Etten Rd, Prattsville, NY 12468Off Market
- $446,3003 bd2 ba1.4k sqft274 Van Etten Rd, Lexington, NY 12468Off Market
- $288,8003 bd2 ba1.7k sqft304 Van Ettan Rd, Prattsville, NY 12468Off Market
- $288,8003 bd2 ba1.7k sqft304 Van Ettan Rd, Prattsville, NY 12468Off Market
- $1,384,8004 bd4 ba4k sqft264 Van Etten Rd, Prattsville, NY 12468Off Market
- $1,170,5003 bd3 ba2.5k sqft264 Van Ettan Rd, Prattsville, NY 12468Off Market
A local agent can set up tours, give advice and negotiate with sellers.
Similar homes
- $949,0003 bd3 ba2.2k sqft89 Sky Hill Road, Windham, NY 12496Active
 MLS ID #20264252, Regina Tortorella, Listing by: Coldwell Banker Village GreenW. HVCRMLS
 - $1,199,0003 bd3 ba3.4k sqft172 Hank Oliver Road, Prattsville, NY 12468Active
 MLS ID #20261626, Lisa Jaeger, Listing by: Coldwell Banker Village GreenW. HVCRMLS
 - $899,0004 bd2 ba2.6k sqft89 Zinno Rd, Prattsville, NY 12468For Sale

 MLS ID #R1694285, Susan L. Miller, Listing by: Windstar Realty Group LLC. NYSAMLSs
 - $1,495,0003 bd2 ba2.8k sqft208 Old S Durham Highway, Acra, NY 12405Active
 MLS ID #20264279, Patrick Lilly, Listing by: Patrick Lilly Team, LLC. HVCRMLS
 - $1,199,0003 bd2 ba2.7k sqft100 Wilderness Dr Exd, East Jewett, NY 12424ActiveMLS ID #20262561, Jason Dugo, Listing by: Dugo Realty. HVCRMLS
- $1,150,0004 bd5 ba3.2k sqft1915 Vega Mountain Road, Roxbury, NY 12474ActiveMLS ID #20263810, Katherine Keys, Listing by: The Catskill Dream Team. HVCRMLS
- $1,590,0005 bd3 ba2.9k sqft3-5 Hickory Hill Road, Windham, NY 12496ActiveMLS ID #20263929, Aaron Siegel, Listing by: Venture Fox Realty Group. HVCRMLS
- $1,299,0005 bd4 ba3.5k sqft204 Overlook Drive, Hunter, NY 12442ActiveMLS ID #20263242, Agnieszka Wdziekowska Taufield, Listing by: Venture Fox Realty Group. HVCRMLS
- $875,0003 bd3 ba2.9k sqft295 Tumbleweed Ranch Road, West Kill, NY 12492ActiveMLS ID #20261877, Dara Barr, Listing by: Keller Williams Upstate NY Pro. HVCRMLS
- $799,0003 bd3 ba1.9k sqft128 Meadow Lane, Jewett, NY 12444ActiveMLS ID #20262459, Richard Vizzini, Listing by: Corcoran Country Living. HVCRMLS
- $1,300,0005 bd5 ba3.3k sqft5327 New York 212, Mount Tremper, NY 12457ActiveMLS ID #20262736, Quinn Hagstrand, Listing by: BHHS HUDSON VALLEY PROP-WDST. HVCRMLS
- $1,200,0004 bd1 ba3.2k sqft1061 State Route 990v, Gilboa, NY 12076For SaleMLS ID #11850230, Evan Spero, Listing by: Off-Market Consultants. NY State MLS
- $995,0006 bd2 ba2.6k sqft21 Long Road, West Kill, NY 12492ActiveMLS ID #20261798, Robert Airhart, Listing by: Compass Greater New York, LLC. HVCRMLS
- $850,0003 bd2 ba2.9k sqft1339 Hard Scrabble Road, Roxbury, NY 12474ActiveMLS ID #20264227, Margaret Bellar, Listing by: The Catskill Dream Team. HVCRMLS
- $875,0003 bd3 ba2.9k sqft295 Tumbleweed Ranch Rd, West Kill, NY 12492For SaleMLS ID #R1690217, Dara Barr, Listing by: Keller Williams Upstate NY Properties. NYSAMLSs
- $900,0003 bd3 ba2.3k sqft115 Bouton Rd, Halcott Center, NY 12430For SaleMLS ID #11798221, Don Blouin, Listing by: BELLEAYRE REALTY. NY State MLS
- $650,0003 bd3 ba2.8k sqft196 Fawn Hill Road, Prattsville, NY 12452New Construction
 MLS ID #952568, Adrienne I Volpe, Listing by: KW MidHudson. OneKey® MLS as distributed by MLS GRID
 - $999,0005 bd4 ba3.2k sqft126 Lake In The Sky Drive, Gilboa, NY 12076ActiveMLS ID #20261108, Todd Vanvoorhis, Listing by: L. Morse & Associates. HVCRMLS
- $795,0004 bd4 ba3.2k sqft24 Case Road, Windham, NY 12496ActiveMLS ID #20262428, Patricia Charbonneau, Listing by: Brainard Ridge Management. HVCRMLS
- $899,0006 bd5 ba3k sqft5628 Route 23, Windham, NY 12496For SaleMLS ID #R1697474, Susan L. Miller, Listing by: Windstar Realty Group LLC. NYSAMLSs
