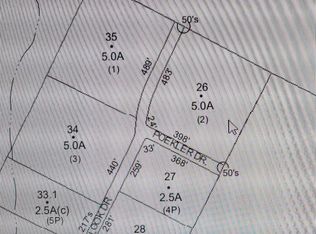
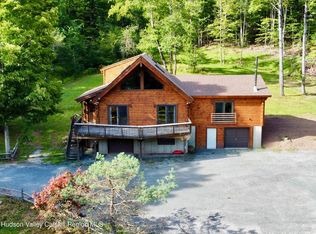
Perched on 2.5 private acres with breathtaking Catskill Mountain views, this newly constructed log home offers the perfect combination of luxury and mountain charm. Featuring 5 bedrooms, 4 full bathrooms, and approximately 3,500 square feet of living space, the home showcases soaring vaulted ceilings, hardwood floors, and an open-concept design filled with natural light.
The stunning modern kitchen is equipped with luxury cabinetry, premium countertops, and flows seamlessly into the spacious living and dining areas, making it ideal for entertaining. The primary suite offers a spa-like en-suite bath complete with a soaking tub and walk-in shower. A partially finished full basement provides additional living and recreational space, while a tankless water heater adds modern efficiency.
Located just minutes from Hunter Mountain, hiking, dining, and year-round recreation, this exceptional property is an ideal full-time residence, weekend retreat, or investment opportunity.
Pending
Price cut: $70K (8/3)
$1,229,000
204 Overlook Drive, Hunter, NY 12442
5beds
3,500sqft
Single Family Residence
Built in 2025
2.5 Acres Lot
$1,179,200 Zestimate®
$351/sqft
$-- HOA
What's special
Spa-like en-suite bathPrimary suiteSoaking tubPartially finished full basementPremium countertopsWalk-in showerIdeal for entertaining
- 100 days
- 95
- 3
Zillow last checked:
Listing updated:
Listed by:
Venture Fox Realty Group 518-290-1070,
Agnieszka Wdziekowska Taufield 386-341-3176
Source: HVCRMLS,MLS#: 20263242
Facts & features
Interior
Bedrooms & bathrooms
- Bedrooms: 5
- Bathrooms: 4
- Full bathrooms: 3
- 1/2 bathrooms: 1
Primary bedroom
- Level: Second
Bedroom
- Level: First
Bedroom
- Level: First
Bedroom
- Level: Second
Bedroom
- Level: Second
Primary bathroom
- Level: Second
Bathroom
- Level: First
Bathroom
- Level: Second
Other
- Level: First
Basement
- Level: Basement
Dining room
- Level: First
Kitchen
- Level: First
Laundry
- Level: First
Living room
- Level: First
Heating
- Fireplace(s), Radiant Floor
Cooling
- None
Appliances
- Included: Water Heater, Washer/Dryer, Refrigerator, Microwave, Gas Range, Gas Oven, Dishwasher
- Laundry: Laundry Room
Features
- Beamed Ceilings, Chandelier, Open Floorplan, Vaulted Ceiling(s)
- Flooring: Hardwood, Tile
- Doors: ENERGY STAR Qualified Doors, Sliding Doors
- Basement: Full,Partially Finished
- Number of fireplaces: 1
- Fireplace features: Wood Burning
Interior area
- Total structure area: 3,500
- Total interior livable area: 3,500 sqft
- Finished area above ground: 3,500
- Finished area below ground: 0
Property
Parking
- Total spaces: 6
- Parking features: Driveway
- Attached garage spaces: 2
- Uncovered spaces: 4
Features
- Levels: Bi-Level
- Patio & porch: Deck, Front Porch
- Fencing: None
- Has view: Yes
- View description: Mountain(s), Trees/Woods
Lot
- Size: 2.5 Acres
- Features: Cleared, Many Trees
Details
- Parcel number: 93800 147.00128
- Zoning: 314
- Zoning description: Rural Vacant
Construction
Type & style
- Home type: SingleFamily
- Architectural style: Log
- Property subtype: Single Family Residence
Materials
- Log
- Foundation: Concrete Perimeter
- Roof: Metal
Condition
- New construction: Yes
- Year built: 2025
Utilities & green energy
- Electric: 200+ Amp Service
- Sewer: Septic Tank
- Water: Well
Community & HOA
Location
- Region: Hunter
Financial & listing details
- Price per square foot: $351/sqft
- Tax assessed value: $24,800
- Annual tax amount: $472
- Date on market: 6/15/2026
- Road surface type: Gravel
Estimated market value
$1,179,200
$1.12M - $1.24M
$5,545/mo
Price history
| Date | Event | Price |
|---|---|---|
| 9/10/2026 | Pending sale | $1,229,000$351/sqft |
Source:  HVCRMLS #20263242 Report a problem HVCRMLS #20263242 Report a problem | ||
| 8/19/2026 | Contingent | $1,229,000$351/sqft |
Source: My State MLS #11793165 Report a problem | ||
| 8/3/2026 | Price change | $1,229,000-5.4%$351/sqft |
Source: My State MLS #11793165 Report a problem | ||
| 7/20/2026 | Price change | $1,299,000-1.6%$371/sqft |
Source: My State MLS #11793165 Report a problem | ||
| 7/1/2026 | Price change | $1,320,000-2.2%$377/sqft |
Source: My State MLS #11793165 Report a problem | ||
| 5/29/2026 | Listed for sale | $1,350,000$386/sqft |
Source: My State MLS #11793165 Report a problem | ||
| 5/27/2026 | Listing removed | $1,350,000$386/sqft |
Source: NY State MLS #11650877 Report a problem | ||
| 5/21/2026 | Price change | $1,350,000-1.8%$386/sqft |
Source: NY State MLS #11650877 Report a problem | ||
| 4/23/2026 | Price change | $1,375,000-6.8%$393/sqft |
Source: NY State MLS #11650877 Report a problem | ||
| 2/17/2026 | Price change | $1,475,000-7.8%$421/sqft |
Source: NY State MLS #11650877 Report a problem | ||
| 2/7/2026 | Listed for sale | $1,599,000$457/sqft |
Source: NY State MLS #11650877 Report a problem | ||
Public tax history
| Year | Property taxes | Tax assessment |
|---|---|---|
| 2025 | -- | $24,800 |
| 2024 | -- | $24,800 |
| 2023 | -- | $24,800 |
| 2022 | -- | $24,800 |
| 2021 | -- | $24,800 |
| 2020 | -- | $24,800 |
| 2019 | -- | $24,800 |
| 2018 | -- | $24,800 |
| 2017 | $451 | $24,800 +5.5% |
| 2016 | -- | $23,500 |
| 2015 | -- | $23,500 |
| 2014 | -- | $23,500 |
| 2013 | -- | $23,500 +17.5% |
| 2012 | -- | $20,000 |
| 2011 | -- | $20,000 |
| 2010 | -- | $20,000 |
| 2009 | -- | $20,000 |
| 2008 | -- | $20,000 |
| 2007 | -- | $20,000 |
| 2006 | -- | $20,000 +8.1% |
| 2005 | -- | $18,500 +8.8% |
| 2004 | -- | $17,000 +13.3% |
| 2003 | -- | $15,000 |
| 2002 | -- | $15,000 |
| 2001 | -- | $15,000 -25% |
| 2000 | -- | $20,000 |
Find assessor info on the county website
Monthly payment
Climate risks
Neighborhood: 12442

Similar homes
- $1,249,0006 bd4 ba3.4k sqft109 Botti Drive, Hunter, NY 12442Active
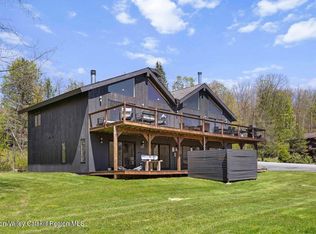
 MLS ID #20262595, Regina Tortorella, Listing by: Coldwell Banker Village GreenW. HVCRMLS
 - $1,199,0007 bd5 ba3.8k sqft133 Old Field Road, Jewett, NY 12444Active
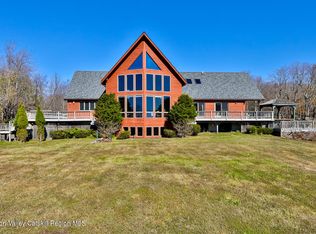 MLS ID #20265390, Carol Shaw, Listing by: Shaw Country Realty, Inc.. HVCRMLS
 - $999,0005 bd5 ba2.5k sqft151 Garfield Avenue, Hunter, NY 12442Active
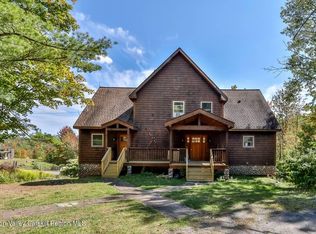 MLS ID #20254354, Patricia Kelaher, Listing by: Bunce Realty. HVCRMLS
 - $1,049,0004 bd3 ba2.5k sqft6 Neal, Hunter, NY 12442Active
 MLS ID #20262644, Jason Dugo, Listing by: Dugo Realty. HVCRMLS
 - $695,0004 bd3 ba1.9k sqft6 Clearview Road, Hunter, NY 12442ActiveMLS ID #20265076, Catherine Quintard, Listing by: Compass Greater NY, LLC. HVCRMLS
- $1,199,0003 bd2 ba2.7k sqft100 Wilderness Dr Exd, East Jewett, NY 12424ActiveMLS ID #20262561, Jason Dugo, Listing by: Dugo Realty. HVCRMLS
- $1,300,0003 bd4 ba3.4k sqft292 Van Ettan Rd, Lexington, NY 12468For Sale
 MLS ID #R1702022, Karen Stanbrook, Listing by: Coldwell Banker Village Green Realty. NYSAMLSs
 - $1,199,0004 bd4 ba3.9k sqft78 Buckskin Loop, Windham, NY 12496ActiveMLS ID #20261997, Regina Tortorella, Listing by: Coldwell Banker Village GreenW. HVCRMLS
- $1,300,0005 bd5 ba3.3k sqft5327 New York 212, Mount Tremper, NY 12457ActiveMLS ID #20262736, Quinn Hagstrand, Listing by: BHHS HUDSON VALLEY PROP-WDST. HVCRMLS
- $925,0005 bd4 ba3.4k sqft11 Vining Heights Road, Windham, NY 12496ActiveMLS ID #20265091, Carol Shaw, Listing by: Shaw Country Realty, Inc.. HVCRMLS
- $1,390,0006 bd-- ba2.4k sqft184-210 Silver Springs Rd, Jewett, NY 12444ActiveMLS ID #20261441, David Birch, Listing by: Barns & Farms Realty, LLC. HVCRMLS
- $1,295,0004 bd4 ba4.2k sqft305 Mitchell Hollow Road, Windham, NY 12496ActiveMLS ID #20264366, Pamela King-Belfor, Listing by: Four Seasons Sotheby's Int.. HVCRMLS
- $869,0003 bd3 ba3.3k sqft68 Gaby Road, Hunter, NY 12442ActiveMLS ID #20260534, Austin Urban, Listing by: Venture Fox Realty Group. HVCRMLS
- $1,200,0006 bd6 ba4k sqft1024 Cornwallville Road, Cornwallville, NY 12418ActiveMLS ID #20265329, Britni Steinherr, Listing by: Mahar Real Estate, LLC. HVCRMLS
- $1,499,9996 bd5 ba5k sqft1328 Scribner Hollow Road, East Jewett, NY 12424ActiveMLS ID #20263244, Regina Tortorella, Listing by: Coldwell Banker Village GreenW. HVCRMLS
- $1,400,0003 bd2 ba1.8k sqft69 Heavenly Valley Road, Lanesville, NY 12450ActiveMLS ID #20265038, Richard Greenspan, Listing by: Ruth Gale Realty. HVCRMLS
- $1,200,0004 bd4 ba2.4k sqft828 West Saugerties Woodstock Road, Saugerties, NY 12477ActiveMLS ID #20262779, Lisa Halter, Listing by: Halter Associates Realty. HVCRMLS
- $649,0004 bd4 ba3.3k sqft4 Loretta Lane, Windham, NY 12496ActiveMLS ID #20265074, Carol Shaw, Listing by: Shaw Country Realty, Inc.. HVCRMLS
- $1,285,0006 bd3 ba4.3k sqft209-211 Fishcreek Road, Saugerties, NY 12477For Sale
 MLS ID #1001648, Catherine Quintard, Listing by: Compass Greater NY, LLC. OneKey® MLS as distributed by MLS GRID
