Welcome to this Stunning New Construction in Desirable River Edge! Built by a premier builder, this exceptional home offers 4 bedrooms and 5 baths, blending luxury design with modern functionality. A grand two-story foyer welcomes you into elegant formal living and dining rooms, ideal for entertaining. The heart of the home is the chef's kitchen, featuring high-end stainless steel appliances, a quartz top center island, custom cabinetry and an open-concept layout great room with a gas fireplace. A full bath and a first-floor bedroom provides flexibility for guests or extended living. Second floor features, the luxurious primary suite offers a private retreat with its own gas fireplace, a spa-inspired bath with a double shower, and a very large walk-in closet. Two additional en-suite bedrooms and a convenient second-floor laundry room complete this level. The fully finished basement is designed for entertaining, featuring a recreation room, home theater and a full bath. Outside, enjoy a fully fenced yard with a beautiful paver patio, perfect for relaxing or hosting. New construction on an existing foundation, ideally located in River Edge, most sought-after neighborhood—this home truly offers the best in upscale living. Taxes to be determined.
For sale
Price cut: $30K (11/10)
$1,449,000
292 Wales Avenue, River Edge, NJ 07661
4beds
--sqft
Single Family Residence
Built in ----
-- sqft lot
$-- Zestimate®
$--/sqft
$-- HOA
What's special
Gas fireplaceTwo additional en-suite bedroomsHome theaterPrivate retreatConvenient second-floor laundry roomRecreation roomFirst-floor bedroom
- 62 days
- 1,451
- 92
Zillow last checked:
Listing updated:
Listed by:
Avedis Derbalian 201-803-7208,
RE/MAX Signature Homes
Source: NJMLS,MLS#: 26033518
Facts & features
Interior
Bedrooms & bathrooms
- Bedrooms: 4
- Bathrooms: 5
- Full bathrooms: 5
Heating
- Natural Gas, Forced Air, Zoned
Cooling
- Central Air
Features
- Central Vacuum
- Flooring: Hardwood
- Basement: Finished
- Number of fireplaces: 2
- Fireplace features: 2 Fireplaces, Gas
Property
Parking
- Total spaces: 3
- Parking features: Garage
- Garage spaces: 1
- Details: Attached
Features
- Patio & porch: Deck / Patio
- Pool features: None
- View description: None
- Waterfront features: None
Lot
- Features: Regular
Details
- Parcel number: 5200115000000016
Construction
Type & style
- Home type: SingleFamily
- Property subtype: Single Family Residence
Materials
- Cement Siding, Stone
Community & HOA
Community
- Features: Close/Parks, Close/School, Close/Shopg, Close/Trans, Close/Wrshp
Location
- Region: River Edge
Financial & listing details
- Tax assessed value: $579,100
- Annual tax amount: $12,545
- Date on market: 9/9/2026
- Listing agreement: Exclusive Right To Sell
- Ownership: Private
Estimated market value
Not available
Estimated sales range
Not available
Not available
Price history
| Date | Event | Price |
|---|---|---|
| 11/10/2026 | Price change | $1,449,000-2% |
Source:  NJMLS #26033518 Report a problem | ||
| 10/26/2026 | Price change | $1,479,000-1.4% |
Source: NJMLS #26033518 Report a problem | ||
| 9/9/2026 | Listed for sale | $1,500,000+150% |
Source: NJMLS #26033518 Report a problem | ||
| 6/16/2026 | Sold | $600,000 |
Source: Public Record Report a problem | ||
Public tax history
| Year | Property taxes | Tax assessment |
|---|---|---|
| 2026 | $12,545 -40.2% | $579,100 +9.5% |
| 2025 | $20,963 +62.3% | $528,700 +62.3% |
| 2024 | $12,918 +4.6% | $325,800 |
| 2023 | $12,345 +4.6% | $325,800 |
| 2022 | $11,805 +2.1% | $325,800 |
| 2021 | $11,567 +4.7% | $325,800 |
| 2020 | $11,049 +48.9% | $325,800 |
| 2019 | $7,421 | $325,800 |
| 2018 | $7,421 -29% | $325,800 |
| 2017 | $10,456 +2.9% | $325,800 +0.7% |
| 2016 | $10,157 -0.2% | $323,500 |
| 2015 | $10,176 +3% | $323,500 |
| 2014 | $9,882 +7.4% | $323,500 |
| 2013 | $9,200 | $323,500 |
| 2012 | $9,200 +4.2% | $323,500 -8.6% |
| 2011 | $8,825 +5.2% | $353,800 |
| 2010 | $8,390 +5.6% | $353,800 |
| 2009 | $7,944 | $353,800 |
| 2007 | -- | $353,800 |
| 2006 | -- | $353,800 |
| 2005 | -- | $353,800 +72.7% |
| 2004 | -- | $204,900 |
| 2003 | -- | $204,900 |
| 2002 | -- | $204,900 |
| 2001 | -- | $204,900 |
Find assessor info on the county website
Monthly payment
Est. payment
Payment breakdown
Explore the cost of this home by adjusting the details. Changes won't be saved.Climate risks
Neighborhood: 07661
Nearby schools
Schools provided by the listing agent
- Elementary: Roosevelt
- Middle: River Dell
- High: River Dell
Source: NJMLS. This data may not be complete. We recommend contacting the local school district to confirm school assignments for this home.


Similar homes
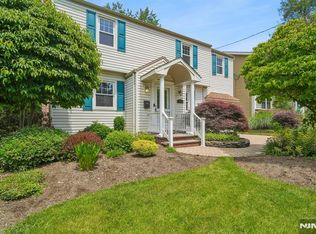
- $1,450,0005 bd4 ba-- sqft16 Coles Court, River Edge, NJ 07661For Sale
 MLS ID #26034928, Grace Lee, RE/MAX NOW - Palisades Park. NJMLS
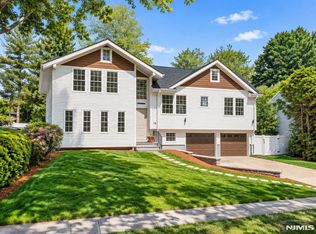
- $--4 bd3 ba2.2k sqft63 Spindler Ter, Saddle Brook, NJ 07663Auction
 Auction.com 2
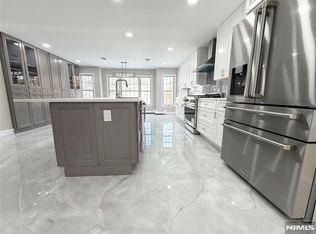
- $1,500,0005 bd3 ba-- sqft850 Ridgewood Avenue, Oradell, NJ 07649For Sale
 MLS ID #26035019, Artez Dalgin, Realmart Realty, LLC. NJMLS
- $--5 bd4 ba4.1k sqft20 Golf Course Dr, Suffern, NY 10901Auction
 Auction.com 2
- $1,100,0004 bd4 ba-- sqft20 Wayne Avenue, River Edge, NJ 07661For SaleMLS ID #26025072, Janice Johnson, XCEED Realty. NJMLS
- $1,348,0004 bd4 ba-- sqft9-02 3rd Street, Fair Lawn, NJ 07410For SaleMLS ID #26042310, Jane Ferlanti, Coldwell Banker, Ridgewood. NJMLS
- $1,615,0004 bd4 ba-- sqft515 Hobart Road, Paramus, NJ 07652For SaleMLS ID #26037764, Dalia Yomtobian, Terrie O'Connor Realtors-Ridgewood. NJMLS
- $1,495,0004 bd3 ba-- sqft615 Sylvan Place, Haworth, NJ 07641For SaleMLS ID #26039669, Marianne Miller, Prominent Properties Sotheby's International Realty-Alpine. NJMLS
- $1,699,0004 bd5 ba-- sqft784 Austin Avenue, Oradell, NJ 07649For SaleMLS ID #26038828, Cathy Johnson, Coldwell Banker, Hillsdale. NJMLS
- $759,0004 bd2 ba-- sqft136 Gray Street, Bogota, NJ 07603For SaleMLS ID #26042635, Jaeseung Lee, RE/MAX NOW - Norwood. NJMLS
- $989,0005 bd3 ba-- sqft64 Graham Place, Teaneck, NJ 07666For SaleMLS ID #26042282, Charina Cepeda Romero, RE/MAX Premier. NJMLS
- $1,750,0005 bd5 ba-- sqft103 Hallberg Avenue, Bergenfield, NJ 07621For SaleMLS ID #26038945, Esther Shayowitz, Vera & Nechama Realty. NJMLS
- $1,195,0004 bd3 ba-- sqft380 Hoover Avenue, Twp of Washington, NJ 07676For SaleMLS ID #26033306, Sandra Garcia, Corcoran Infinity Properties. NJMLS
- $1,450,0004 bd3 ba2.6k sqft5 Seymour Place, White Plains, NY 10605For Sale
 MLS ID #983542, Peter Raider, Listing by: Real Broker NY LLC. OneKey® MLS as distributed by MLS GRID
- $1,299,0004 bd4 ba-- sqft182 School Street, Northvale, NJ 07647For SaleMLS ID #26035228, Woo Park, Top Realty. NJMLS
- $1,199,0004 bd3 ba2.8k sqft220 N Little Tor Road, New City, NY 10956For SaleMLS ID #1046810, Jim V Damiani, Listing by: Howard Hanna Rand Realty. OneKey® MLS as distributed by MLS GRID
- $1,995,0005 bd5 ba-- sqft2 Churchill Court, Paramus, NJ 07652For SaleMLS ID #26041786, Linda Rowe, The Agency One Rock-Ridgewood. NJMLS
